
5564 Newton Avenue, Coloma, MI 49038
Local realty services provided by:CENTURY 21 Metro Brokers
5564 Newton Avenue,Coloma, MI 49038
$319,900
- 3 Beds
- 3 Baths
- 1,808 sq. ft.
- Single family
- Active
Listed by: miriam e eash
Office: martell realty inc.
MLS#:65026051126
Source:MI_REALCOMP
Price summary
- Price:$319,900
- Price per sq. ft.:$176.94
About this home
Welcome to 5564 Newton Ave in Coloma! This beautifully renovated 3-bedroom, 2.5-bath home is move-in ready with a new kitchen, updated bathrooms, and a private primary en-suite. Enjoy the three-season room, fenced-in backyard, and a great location tucked between two of the area's beautiful and popular lakes. A fresh, comfortable home in a location you'll love! This is a two parcel lot, both included in the sale. All listing information reflects both parcels.
Contact an agent
Home facts
- Year built:1980
- Listing ID #:65026051126
- Added:29 day(s) ago
- Updated:October 24, 2026 at 10:03 AM
Rooms and interior
- Bedrooms:3
- Total bathrooms:3
- Full bathrooms:2
- Half bathrooms:1
- Rooms Total:7
- Living area:1,808 sq. ft.
Heating and cooling
- Cooling:Central Air
- Heating:Electric, Forced Air, Natural Gas
Structure and exterior
- Roof:Shingle
- Year built:1980
- Building area:1,808 sq. ft.
- Lot area:0.47 Acres
- Architectural Style:Ranch
- Construction Materials:Brick, Wood Siding
- Foundation Description:Crawl Space, Slab
Utilities
- Water:Well
- Sewer:Public Sewer
Finances and disclosures
- Price:$319,900
- Price per sq. ft.:$176.94
- Tax amount:$3,991
Features and amenities
- Appliances:Built-In Electric Oven, Dishwasher, Microwave, Oven, Refrigerator
- Laundry features:Main Level
Parking
- Parking description:Attached, Garage Door Opener, Garage Faces Front, Paved
- Garage spaces:2

New listings near 5564 Newton Avenue
- New
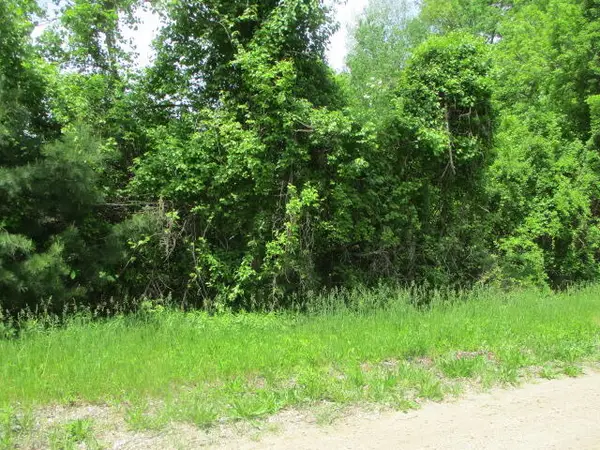 $40,000Active0.23 Acres
6222 Roosevelt Street, Coloma, MI 49038
MLS# 26056522Listed by: ALLEN REALTY  $153,000Pending2 beds 1 baths576 sq. ft.
4149 Riverside Road, Coloma, MI 49038
MLS# 26047041Listed by: COLDWELL BANKER REALTY- New
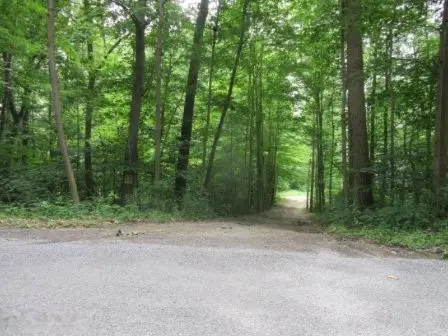 $15,000Active0.23 Acres
5753 Jackson Street, Coloma, MI 49038
MLS# 26056502Listed by: ALLEN REALTY - New
 $35,000Active0.23 Acres
5467 Wood, Coloma, MI 49038
MLS# 70566129Listed by: ALLEN REALTY - New
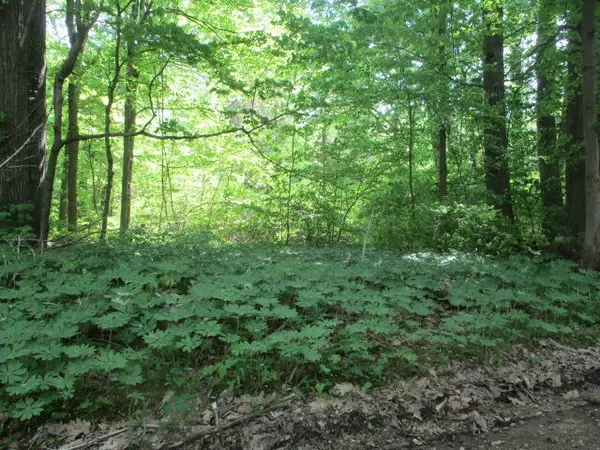 $35,000Active0.23 Acres
5467 Wood Street, Coloma, MI 49038
MLS# 26056480Listed by: ALLEN REALTY - New
 $35,000Active0.5 Acres
458 S Church, Coloma, MI 49038
MLS# 70565786Listed by: THE SHORE REAL ESTATE GROUP - New
 $269,900Active3 beds 2 baths1,890 sq. ft.
465 S West Street, Coloma, MI 49038
MLS# 69026055339Listed by: AMERICAN HOMES REAL ESTATE - New
 $159,500Active3 beds -- baths1,328 sq. ft.
6183 M-63, Coloma, MI 49038
MLS# 69026055494Listed by: SIRIANO REALTY - New
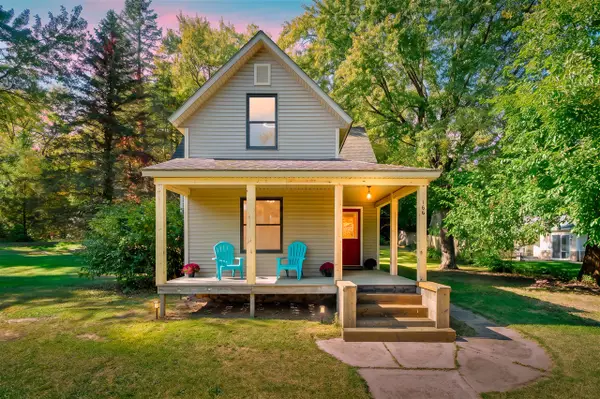 $219,900Active4 beds 2 baths1,920 sq. ft.
166 N West, Coloma, MI 49038
MLS# 70564197Listed by: LAKES & COUNTRY REAL ESTATE INC - New
 $699,000Active2 beds 1 baths560 sq. ft.
45556 Blue Star Highway, Coloma, MI 49038
MLS# 26054491Listed by: COLDWELL BANKER WOODLAND SCHMIDT


Protect your home and budget from life's surprises with an Assurant Home Warranty, backed by a partner that supports you through every step of homeownership. Explore Plans.
©2026 Century 21 Real Estate LLC. All rights reserved. CENTURY 21®, the CENTURY 21 Logo and C21® are service marks owned by Century 21 Real Estate LLC. Century 21 Real Estate LLC fully supports the principles of the Fair Housing Act and the Equal Opportunity Act. Each office is independently owned and operated. Listing information is deemed reliable but not guaranteed accurate.