
917 Elm Street, Colon, MI 49040
Local realty services provided by:CENTURY 21 Curran & Oberski
917 Elm Street,Colon, MI 49040
$399,000
- 4 Beds
- 3 Baths
- 2,100 sq. ft.
- Single family
- Active
Listed by: mary k rosenberry
Office: berkshire hathaway homeservices michigan real estate
MLS#:68025055525
Source:MI_REALCOMP
Price summary
- Price:$399,000
- Price per sq. ft.:$190
About this home
All sports Palmer Lake! Investment opportunity! Home is currently set up to sleep 13. This home boasts stunning views, with large sunny windows looking out over the lake. Open concept living with cathedral ceilings. Living room features a gas log fireplace, with french doors to the lakeside sunroom. 2 bedrooms on the main level, and 2 full baths with laundry area. Kitchen appliances will stay. Bonus loft area will be a hit with the kids. Walk out lower level features a rec room, 2 bedrooms and a bath. Sliding doors open out to a lake side patio. 1 car attached garage.
Contact an agent
Home facts
- Year built:1938
- Subdivision & Development:HILLS SUBDIVISION
- Listing ID #:68025055525
- Added:274 day(s) ago
- Updated:July 29, 2026 at 10:06 AM
Rooms and interior
- Bedrooms:4
- Total bathrooms:3
- Full bathrooms:3
- Rooms Total:11
- Basement Description:Finished, Partial, Walk-Out Access
- Living area:2,100 sq. ft.
Heating and cooling
- Heating:Forced Air, Natural Gas
Structure and exterior
- Roof:Composition
- Year built:1938
- Building area:2,100 sq. ft.
- Lot area:0.18 Acres
- Architectural Style:Ranch
- Construction Materials:Vinyl Siding
- Foundation Description:Partial Basement
Utilities
- Water:Public
- Sewer:Public Sewer
Finances and disclosures
- Price:$399,000
- Price per sq. ft.:$190
- Tax amount:$9,017
Features and amenities
- Appliances:Dishwasher, Dryer, Washer
- Laundry features:Main Level
- Amenities:Vaulted Ceilings, Window Treatments
Parking
- Parking description:Attached, Garage Door Opener, Paved
- Garage spaces:1

New listings near 917 Elm Street
- New
 $200,000Active3 beds 2 baths1,936 sq. ft.
642 Maple Street, Colon, MI 49040
MLS# 26039669Listed by: RE/MAX ELITE GROUP - New
 $79,900Active1 beds 1 baths450 sq. ft.
141 Goodell Street, Colon, MI 49040
MLS# 26039298Listed by: MARTELL REALTY INC. - New
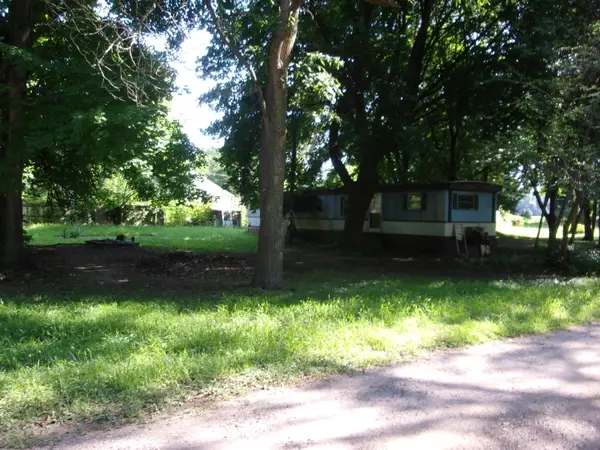 $99,000Active0.34 Acres
32216 Eleanor Street, Colon, MI 49040
MLS# 26039176Listed by: BERKSHIRE HATHAWAY HOMESERVICES MICHIGAN REAL ESTATE - New
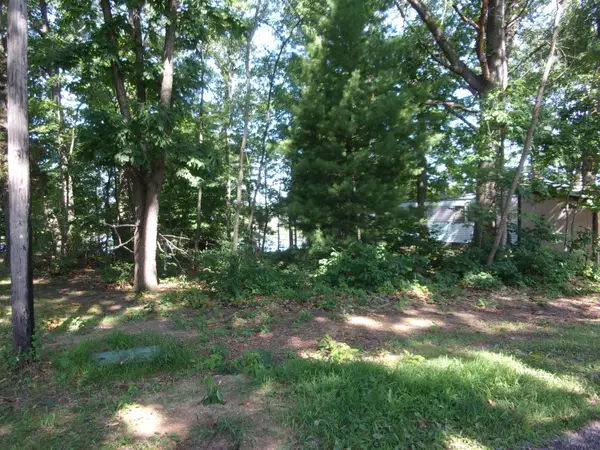 $220,000Active0.42 Acres
58978 Lakeshore Drive, Colon, MI 49040
MLS# 26039177Listed by: BERKSHIRE HATHAWAY HOMESERVICES MICHIGAN REAL ESTATE  $110,000Pending3 beds 1 baths1,213 sq. ft.
223 S Saint Joseph Street, Colon, MI 49040
MLS# 26036935Listed by: TYLER MILLIMAN RED WOOD REALTY $349,900Active4 beds 1 baths1,850 sq. ft.
31465 W Colon, Colon, MI 49040
MLS# 70546495Listed by: RE/MAX ELITE GROUP T.R. $500,000Active4 beds 3 baths3,576 sq. ft.
58881 Yeatter Road, Colon, MI 49040
MLS# 26036206Listed by: BHG CONNECTIONS-LAWTON $29,900Active1 Acres
Farrand Road, Colon, MI 49040
MLS# 26036098Listed by: TYLER MILLIMAN RED WOOD REALTY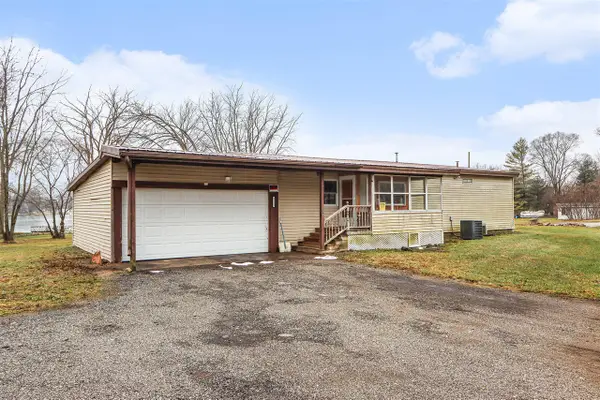 $139,900Active2 beds 1 baths1,000 sq. ft.
1121 Heights, Colon, MI 49040
MLS# 70544116Listed by: EXP REALTY LLC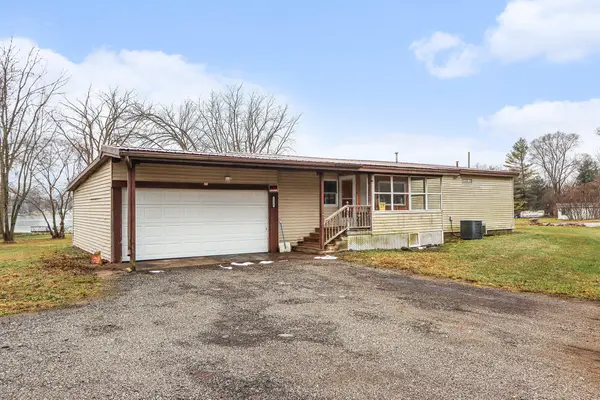 $139,900Active2 beds 1 baths1,000 sq. ft.
1121 Heights Drive, Colon, MI 49040
MLS# 26034438Listed by: EXP REALTY LLC


Protect your home and budget from life's surprises with an Assurant Home Warranty, backed by a partner that supports you through every step of homeownership. Explore Plans.
©2026 Century 21 Real Estate LLC. All rights reserved. CENTURY 21®, the CENTURY 21 Logo and C21® are service marks owned by Century 21 Real Estate LLC. Century 21 Real Estate LLC fully supports the principles of the Fair Housing Act and the Equal Opportunity Act. Each office is independently owned and operated. Listing information is deemed reliable but not guaranteed accurate.