
9143 Burda Drive, Columbia, MI 49056
Local realty services provided by:CENTURY 21 Signature Realty
Listed by: dennis bamber, michelle owens
Office: cressy & everett real estate
MLS#:69026056272
Source:MI_REALCOMP
Price summary
- Price:$525,000
- Price per sq. ft.:$611.18
About this home
Sun, Sand & Saddle Lake! 117' OF PRIVATE LAKE FRONTAGE ALL-SPORTS LAKE MOSTLY FURNISHED WATERFRONT GETAWAY. Welcome to Saddle Lake Sunrise Cottage! Situated on nearly half an acre with 117+ feet of private frontage on beautiful 298-acre Saddle Lake, this inviting lakefront property offers a large outdoor space for a variety of activities. Take in the unobstructed, beautiful, scenic lake views from the spacious deck or head down to the water for a day of boating and recreation. Sliding glass doors provide easy access to the patio and deck creating a large entertaining space. The 2-bedroom, 2-bath home features an open floor plan designed for comfortable living and entertaining. The kitchen includes stainless steel appliances, and counter seating for three, while the dining area features warm knotty pine walls and is open to the kitchen. The living room has a stone fireplace and the second full bath also includes a laundry area.Additional features include an oversized 24x36 garage plus an 8x12 bunkhouse with four bunk beds and window A/C???providing extra space for guests. The property is being offered almost furnished, with the seller willing to include some furnishings & dock. Whether you're looking for a weekend retreat, or a place to enjoy year-round, this property offers plenty of possibilities. Saddle Lake is all sports and is just off I-94; less than 2.5 hours from Chicago....
Contact an agent
Home facts
- Year built:1950
- Listing ID #:69026056272
- Added:1 day(s) ago
- Updated:October 24, 2026 at 10:03 AM
Rooms and interior
- Bedrooms:2
- Total bathrooms:2
- Full bathrooms:2
- Rooms Total:7
- Flooring:Vinyl
- Living area:859 sq. ft.
Heating and cooling
- Cooling:Ceiling Fans, Wall Units, Window Units
- Heating:Baseboard, Electric, Forced Air
Structure and exterior
- Roof:Composition, Shingle
- Year built:1950
- Building area:859 sq. ft.
- Lot area:0.38 Acres
- Lot Features:Flag Lot, Landscaped Ground Cover, Level
- Architectural Style:Bungalow, Ranch
- Construction Materials:Vinyl Siding
- Exterior Features:Deck, Patio
- Foundation Description:Slab
Utilities
- Water:Well
- Sewer:Septic Tank
Finances and disclosures
- Price:$525,000
- Price per sq. ft.:$611.18
- Tax amount:$10,146
Features and amenities
- Appliances:Dishwasher, Dryer, Microwave, Oven, Range, Refrigerator, Washer, Water Softener Owned
- Laundry features:In Bathroom, Laundry Room, Main Level
- Amenities:Window Treatments
Parking
- Parking description:Detached, Garage Faces Rear, Unpaved
- Garage spaces:2

New listings near 9143 Burda Drive
- New
 $359,900Active4 beds 2 baths1,842 sq. ft.
11028 50th Street, GrandJunction, MI 49056
MLS# 69026056529Listed by: MICHIGAN LIFESTYLE PROPERTIES - New
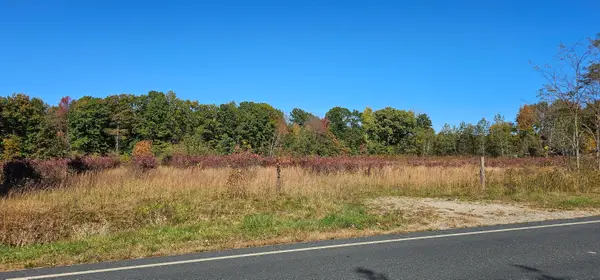 $85,000Active12.5 Acres
57900 County Road 380, Grand Junction, MI 49056
MLS# 26055630Listed by: KALVAN REALTY - New
 $239,900Active3 beds 2 baths1,344 sq. ft.
9894 Burda Street, GrandJunction, MI 49056
MLS# 66026054434Listed by: KALVAN REALTY 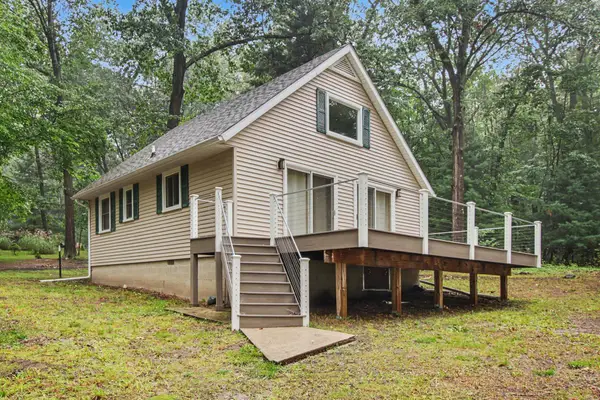 $250,000Pending3 beds 1 baths927 sq. ft.
52808 Bay Drive, Grand Junction, MI 49056
MLS# 26049903Listed by: RE/MAX EXECUTIVE $17,000Pending2.12 Acres
252 51 1/2 Street, Grand Junction, MI 49056
MLS# 26048283Listed by: MICHIGAN LIFESTYLE PROPERTIES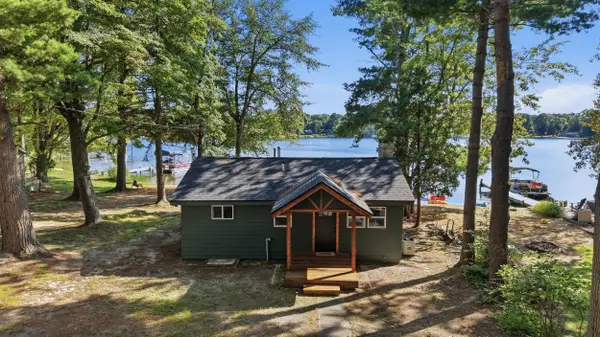 $289,900Pending2 beds 1 baths720 sq. ft.
07446 52 1/2 Street, GrandJunction, MI 49056
MLS# 65026047907Listed by: 616 REALTY LLC $225,000Active3 beds 1 baths1,296 sq. ft.
50778 Oak Street, Grand Junction, MI 49056
MLS# 26047702Listed by: M2 REAL ESTATE COLLECTIVE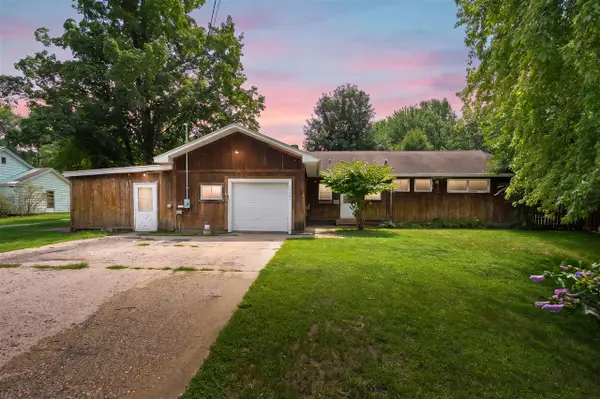 $189,000Active4 beds 2 baths1,625 sq. ft.
53683 Co Rd 388, Grand Junction, MI 49056
MLS# 70553935Listed by: MICHIGAN LIFESTYLE PROPERTIES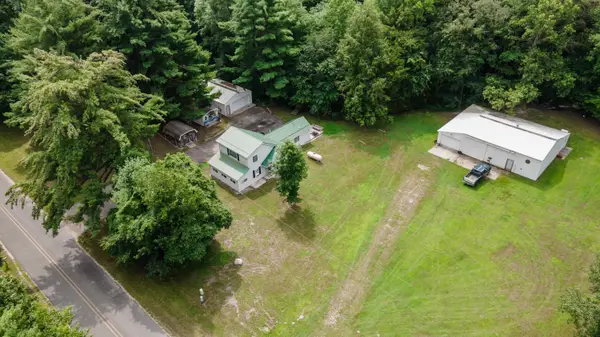 $279,000Pending2 beds 2 baths1,626 sq. ft.
05094 53rd Street, GrandJunction, MI 49056
MLS# 69026044041Listed by: JAQUA REALTORS


Protect your home and budget from life's surprises with an Assurant Home Warranty, backed by a partner that supports you through every step of homeownership. Explore Plans.
©2026 Century 21 Real Estate LLC. All rights reserved. CENTURY 21®, the CENTURY 21 Logo and C21® are service marks owned by Century 21 Real Estate LLC. Century 21 Real Estate LLC fully supports the principles of the Fair Housing Act and the Equal Opportunity Act. Each office is independently owned and operated. Listing information is deemed reliable but not guaranteed accurate.