
5320 Piersonville RD, Columbiaville, MI 48421
Local realty services provided by:CENTURY 21 Signature Realty
5320 Piersonville RD,Columbiaville, MI 48421
- 3 Beds
- 3 Baths
- - sq. ft.
- Single family
- Sold
Listed by: michelle t plunkett
Office: red carpet keim action group 1
MLS#:5050214510
Source:MI_REALCOMP
Sorry, we are unable to map this address
Price summary
- Price:
About this home
The daily grind is stressful. Home should be a haven. Your sanctuary is here if being a Hobbie farmer, nature hiker, bird watcher and/or outdoor guru is your thing. Take in morning sunrise and afternoon sunset in this lovely chalet-style home w/ soaring vaulted wood interior featuring floor to ceiling windows showcasing a professional designed naturalistic landscaped yard with fields and woods beyond for as far as the eye can see! Walk pristinely groomed trails back to a serene pond to listen for chirping crickets and croaking frogs. Encounter your "woodmates" in the form of bunnies, turkeys and loads of deer along the way. An acre of fenced pasture with a field shelter is ideal for farm animals or maybe free range chickens! With a little restoration the polebarn could house small farm equipment or use the handy 2nd garage for your outdoor toys. The lodge motif of the home boasts lovely log walls, wood ceilings and floors. Country kitchen slate floors has coordinating stone backsplash & a built in granite cutting board/work area on the center island. Dining area could take on a large crowd and has a tranquil view of birch trees from a large bay window. Upstairs open loft concept & shiplap accent wall would be ideal for a primary suite. Remodeled full bath has dual vessel sinks, jetted tub and sizable walk in closet. Lovely flex room has french doors, intricate wainscoting, double closet and a private balcony-ideal for 4th bedrm reading nook craft or media area. The completely remodeled lower level incl large family room, handy woodstove w/lovely fieldstone surround (keep those utility bills low!) wet bar w/accent lighting, newly remodeled full bath and two bedrooms, each w/ egress windows. Updates Galore inc: Roof, driveway, bathrooms, flooring, doorwall, kitchen backsplash, dishwasher, microwave, washer/dryer,exterior hardscaping, drain tiles, gutters, upgraded deck & rails whole house water filter, & water softener and more. Years of love, time, talent, thought and creativity went in to creat...
Contact an agent
Home facts
- Year built:1999
- Subdivision & Development:METES AND BOUNDS
- Listing ID #:5050214510
- Added:65 day(s) ago
- Updated:September 15, 2026 at 07:07 AM
Rooms and interior
- Bedrooms:3
- Total bathrooms:3
- Full bathrooms:2
- Half bathrooms:1
- Rooms Total:13
- Flooring:Ceramic Tile, Hardwood
- Bathrooms Description:Jetted Tub
- Basement Description:Concrete, Finished, Sump Pump
Heating and cooling
- Cooling:Ceiling Fans, Central Air
- Heating:Forced Air, Propane
Structure and exterior
- Year built:1999
- Lot Features:Dead End Street, Decorative Pond, Water View
- Construction Materials:Vinyl Siding
- Exterior Features:Balcony, Deck
- Foundation Description:Basement
Utilities
- Water:Well
- Sewer:Septic Tank
Finances and disclosures
- Price:
- Tax amount:$2,680
Features and amenities
- Appliances:Dishwasher, Dryer, Microwave, Oven, Range, Refrigerator, Washer, Water Softener Owned
- Amenities:Cathedral Ceilings, Entrance Foyer, High Ceilings, Walk-in Closets, Wet Bar
Parking
- Parking description:Assigned 2 Spaces, Attached, Direct Access, Electricity In Garage, Garage, Garage Door Opener, Two Car Garage
- Garage spaces:2

New listings near 5320 Piersonville RD
 $131,000Pending2 beds 1 baths1,069 sq. ft.
584 Miller Lake Road, Columbiaville, MI 48421
MLS# 20261068282Listed by: LIBERTY WAY REALTY- New
 $499,900Active3 beds 4 baths3,818 sq. ft.
3232 Shady Oak Drive, Columbiaville, MI 48421
MLS# 20261070725Listed by: REALTY EXECUTIVES MAIN ST LLC - New
 $310,000Active3 beds 3 baths2,696 sq. ft.
4235 Forest River, Columbiaville, MI 48421
MLS# 61029152Listed by: FIVE STAR REAL ESTATE DAVISON - New
 $425,000Active4 beds 4 baths1,922 sq. ft.
4910 Columbiaville, Columbiaville, MI 48421
MLS# 50221381Listed by: REMAX PLATINUM FENTON - New
 $82,500Active9.26 Acres
0000 Thom, Columbiaville, MI
MLS# 61028518Listed by: COULTER REAL ESTATE - New
 $489,900Active4 beds 3 baths3,196 sq. ft.
3301 Pine Bluff Court, Columbiaville, MI 48421
MLS# 20261071849Listed by: COULTER REAL ESTATE - New
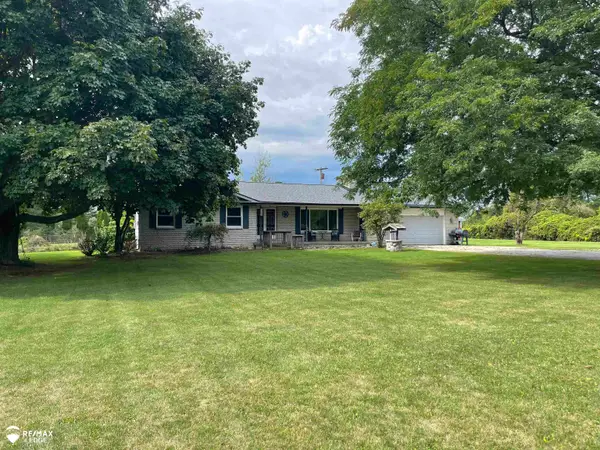 $250,000Active3 beds 2 baths1,530 sq. ft.
4083 Peters, Columbiaville, MI 48421
MLS# 5050220825Listed by: REMAX EDGE 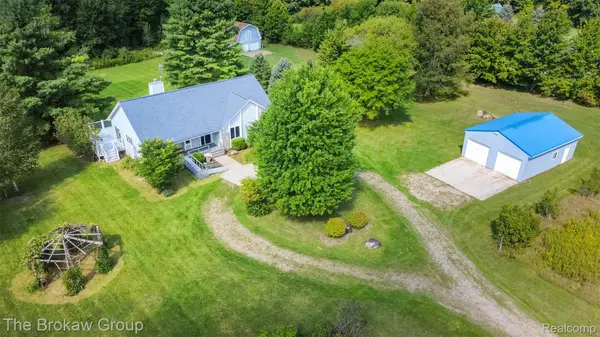 $449,000Active3 beds 3 baths2,640 sq. ft.
4707 Skelton Road, Columbiaville, MI 48421
MLS# 20261068786Listed by: THE BROKAW GROUP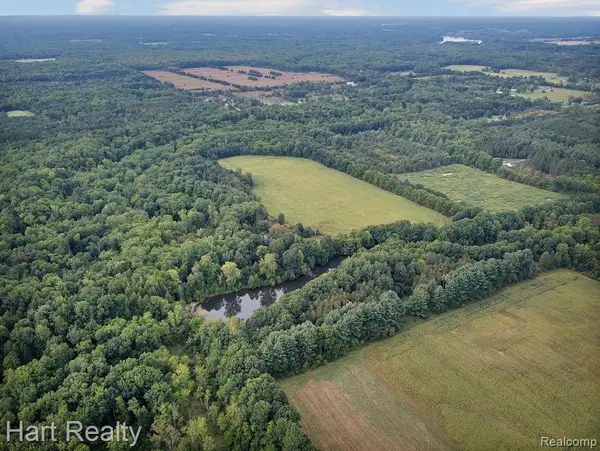 $486,000Active53 Acres
3373 June Road, Columbiaville, MI 48421
MLS# 20261069975Listed by: HART REALTY $239,900Active3 beds 1 baths1,432 sq. ft.
4411 Huckleberry Circle, Columbiaville, MI 48421
MLS# 20261069543Listed by: MBA REAL ESTATE SERVICES


Protect your home and budget from life's surprises with an Assurant Home Warranty, backed by a partner that supports you through every step of homeownership. Explore Plans.
©2026 Century 21 Real Estate LLC. All rights reserved. CENTURY 21®, the CENTURY 21 Logo and C21® are service marks owned by Century 21 Real Estate LLC. Century 21 Real Estate LLC fully supports the principles of the Fair Housing Act and the Equal Opportunity Act. Each office is independently owned and operated. Listing information is deemed reliable but not guaranteed accurate.