
5848 Fostoria Road, Columbiaville, MI 48421
Local realty services provided by:CENTURY 21 Signature Realty
5848 Fostoria Road,Columbiaville, MI 48421
$210,000
- 3 Beds
- 3 Baths
- 2,098 sq. ft.
- Single family
- Pending
Listed by: ray megie
Office: realty executives main st llc.
MLS#:20261047832
Source:MI_REALCOMP
Price summary
- Price:$210,000
- Price per sq. ft.:$100.1
About this home
Great opportunity on this three bedroom cape cod that sits far back off the road in a private setting on 3.2 acres. The home has good curb appeal with a covered front porch and a two car detached garage. Inside you will find a living room with fireplace. Oak kitchen with lots of cabinets and counter space. One main floor bedroom and a primary bedroom on the second floor with its own private bath There is a third bedroom, second full bath, and a family room in the finished walkout basement. Large deck off the back of the home.
Contact an agent
Home facts
- Year built:1993
- Listing ID #:20261047832
- Added:67 day(s) ago
- Updated:September 15, 2026 at 07:48 AM
Rooms and interior
- Bedrooms:3
- Total bathrooms:3
- Full bathrooms:2
- Half bathrooms:1
- Rooms Total:7
- Basement Description:Finished, Walk-Out Access
- Living area:2,098 sq. ft.
Heating and cooling
- Heating:Forced Air, Propane
Structure and exterior
- Year built:1993
- Building area:2,098 sq. ft.
- Lot area:3.2 Acres
- Architectural Style:Cape Cod
- Construction Materials:Vinyl Siding
- Exterior Features:Covered, Deck, Porch
- Foundation Description:Basement, Block
Utilities
- Water:Well
- Sewer:Septic Tank
Finances and disclosures
- Price:$210,000
- Price per sq. ft.:$100.1
- Tax amount:$3,075
Parking
- Parking description:Detached, Two Car Garage
- Garage spaces:2

New listings near 5848 Fostoria Road
 $131,000Pending2 beds 1 baths1,069 sq. ft.
584 Miller Lake Road, Columbiaville, MI 48421
MLS# 20261068282Listed by: LIBERTY WAY REALTY- New
 $499,900Active3 beds 4 baths3,818 sq. ft.
3232 Shady Oak Drive, Columbiaville, MI 48421
MLS# 20261070725Listed by: REALTY EXECUTIVES MAIN ST LLC - New
 $310,000Active3 beds 3 baths2,696 sq. ft.
4235 Forest River Trail, Columbiaville, MI 48421
MLS# 20261072962Listed by: FIVE STAR REAL ESTATE DAVISON - New
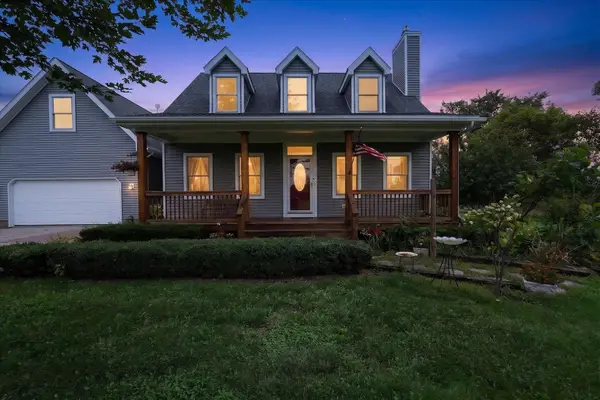 $425,000Active4 beds 4 baths2,988 sq. ft.
4910 Columbiaville RD, Columbiaville, MI 48421
MLS# 5050221381Listed by: REMAX PLATINUM FENTON - New
 $82,500Active9.26 Acres
0000 Thom Road, Columbiaville, MI 48421
MLS# 20261072599Listed by: COULTER REAL ESTATE - New
 $489,900Active4 beds 3 baths3,196 sq. ft.
3301 Pine Bluff Court, Columbiaville, MI 48421
MLS# 20261071849Listed by: COULTER REAL ESTATE - New
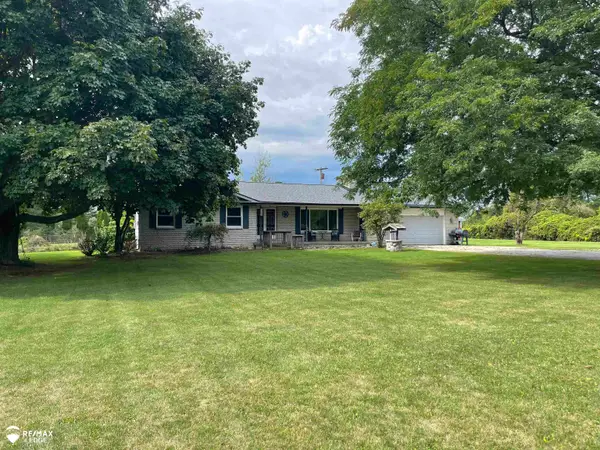 $250,000Active3 beds 2 baths1,530 sq. ft.
4083 Peters, Columbiaville, MI 48421
MLS# 5050220825Listed by: REMAX EDGE 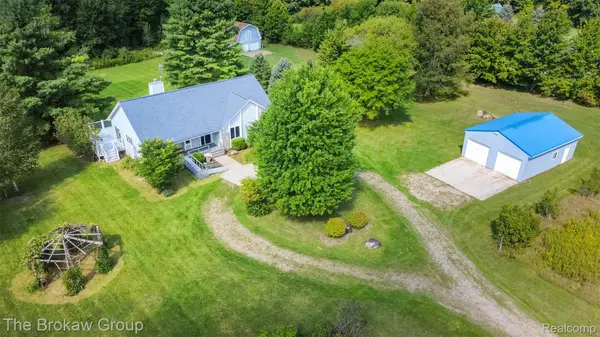 $449,000Active3 beds 3 baths2,640 sq. ft.
4707 Skelton Road, Columbiaville, MI 48421
MLS# 20261068786Listed by: THE BROKAW GROUP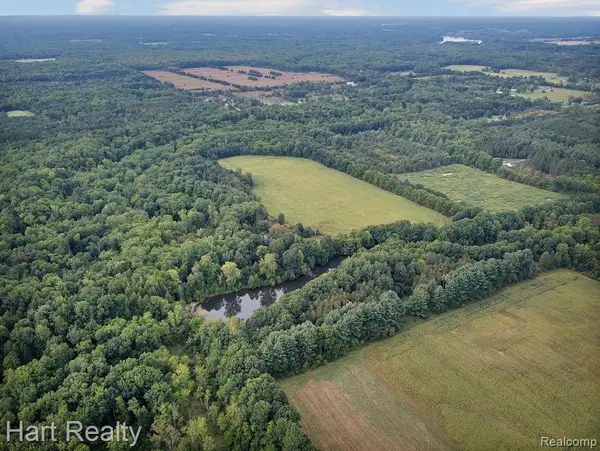 $486,000Active53 Acres
3373 June Road, Columbiaville, MI 48421
MLS# 20261069975Listed by: HART REALTY $239,900Active3 beds 1 baths1,432 sq. ft.
4411 Huckleberry Circle, Columbiaville, MI 48421
MLS# 20261069543Listed by: MBA REAL ESTATE SERVICES


Protect your home and budget from life's surprises with an Assurant Home Warranty, backed by a partner that supports you through every step of homeownership. Explore Plans.
©2026 Century 21 Real Estate LLC. All rights reserved. CENTURY 21®, the CENTURY 21 Logo and C21® are service marks owned by Century 21 Real Estate LLC. Century 21 Real Estate LLC fully supports the principles of the Fair Housing Act and the Equal Opportunity Act. Each office is independently owned and operated. Listing information is deemed reliable but not guaranteed accurate.