
733 Lakeshore Drive, Columbiaville, MI 48421
Local realty services provided by:CENTURY 21 Metro Brokers
733 Lakeshore Drive,Columbiaville, MI 48421
$399,900
- 4 Beds
- 2 Baths
- 1,200 sq. ft.
- Single family
- Active
Upcoming open houses
- Thu, Sep 1705:30 pm - 07:30 pm
Listed by: rehne voss
Office: coldwell banker professionals
MLS#:20261075057
Source:MI_REALCOMP
Price summary
- Price:$399,900
- Price per sq. ft.:$333.25
About this home
Incredible opportunity to own a lakefront home with an additional lot on all-sports Barnes Lake in Columbiaville! This charming home offers 4 bedrooms—2 on the main level and 2 upstairs—along with 1.5 baths. The open-concept kitchen, dining and living areas create a welcoming space for everyday living and entertaining. All appliances are included, and the convenient laundry/half bath combination is located on the main level. Enjoy a low-maintenance exterior with vinyl siding and a vinyl deck overlooking the lake. The fenced front yard also features invisible fencing. A whole-house Generac generator and updated seawall add even more value and peace of mind. A huge bonus is the additional .34-acre lot (100x150) directly across the street, complete with a 1.5-car garage, carport and an additional fenced area. With plenty of room for parking, lake toys, guests and entertaining, this property offers space that’s hard to find with lakefront living. Join the Barnes Lake Club and enjoy the wonderful sense of community, activities and lake lifestyle. Barnes Lake offers a boat launch, beach and pavilion, plus all the fun of an all-sports lake. Bring your boat, fishing gear and water toys and start making memories at the lake. Don’t miss this unique opportunity—schedule your private showing today!...
Contact an agent
Home facts
- Year built:1950
- Subdivision & Development:DEERFIELD PARK 1
- Listing ID #:20261075057
- Added:1 day(s) ago
- Updated:September 17, 2026 at 09:02 PM
Rooms and interior
- Bedrooms:4
- Total bathrooms:2
- Full bathrooms:1
- Half bathrooms:1
- Rooms Total:7
- Living area:1,200 sq. ft.
Heating and cooling
- Cooling:Ceiling Fans, Central Air
- Heating:Forced Air, Natural Gas
Structure and exterior
- Year built:1950
- Building area:1,200 sq. ft.
- Lot area:0.17 Acres
- Architectural Style:Cape Cod
- Construction Materials:Vinyl Siding
- Exterior Features:Deck
- Foundation Description:Crawl Space
- Levels:Two
Utilities
- Water:Well
- Sewer:Septic Tank
Finances and disclosures
- Price:$399,900
- Price per sq. ft.:$333.25
- Tax amount:$2,073
Features and amenities
- Appliances:Dishwasher, Dryer, Free Standing Electric Oven, Free Standing Refrigerator, Washer
Parking
- Parking description:Detached, Electricity In Garage, Garage Door Opener, One and Half Car Garage
- Garage spaces:1.5

New listings near 733 Lakeshore Drive
- New
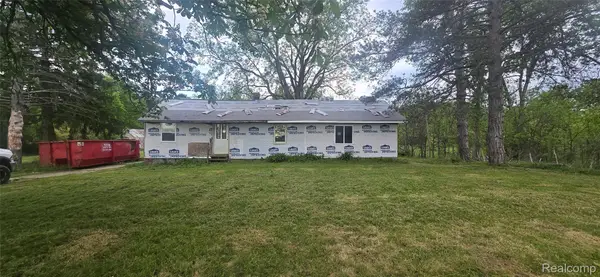 $130,000Active3 beds 1 baths1,616 sq. ft.
3903 Levalley Road, Columbiaville, MI 48421
MLS# 20261074975Listed by: KEY EXCHANGE REALTY  $131,000Pending2 beds 1 baths1,069 sq. ft.
584 Miller Lake Road, Columbiaville, MI 48421
MLS# 20261068282Listed by: LIBERTY WAY REALTY- New
 $499,900Active3 beds 4 baths3,818 sq. ft.
3232 Shady Oak Drive, Columbiaville, MI 48421
MLS# 20261070725Listed by: REALTY EXECUTIVES MAIN ST LLC  $310,000Pending3 beds 3 baths2,696 sq. ft.
4235 Forest River Trail, Columbiaville, MI 48421
MLS# 20261072962Listed by: FIVE STAR REAL ESTATE DAVISON- New
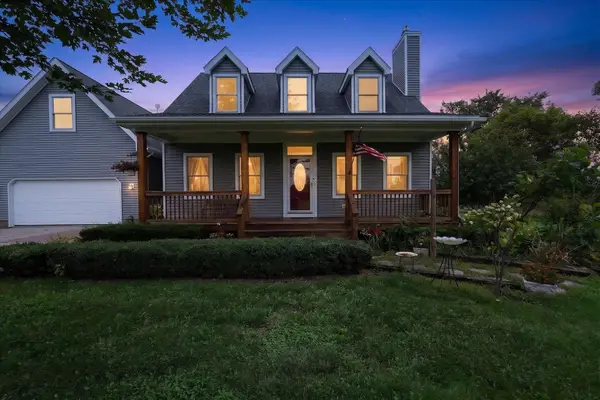 $425,000Active4 beds 4 baths2,988 sq. ft.
4910 Columbiaville RD, Columbiaville, MI 48421
MLS# 5050221381Listed by: REMAX PLATINUM FENTON - New
 $82,500Active9.26 Acres
0000 Thom Road, Columbiaville, MI 48421
MLS# 20261072599Listed by: COULTER REAL ESTATE - New
 $489,900Active4 beds 3 baths3,196 sq. ft.
3301 Pine Bluff Court, Columbiaville, MI 48421
MLS# 20261071849Listed by: COULTER REAL ESTATE 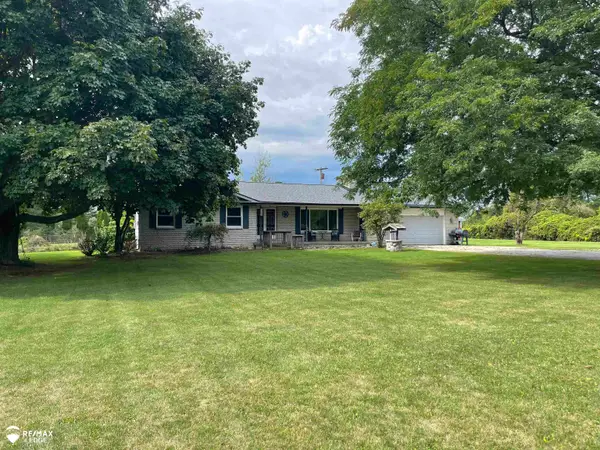 $250,000Active3 beds 2 baths1,530 sq. ft.
4083 Peters, Columbiaville, MI 48421
MLS# 5050220825Listed by: REMAX EDGE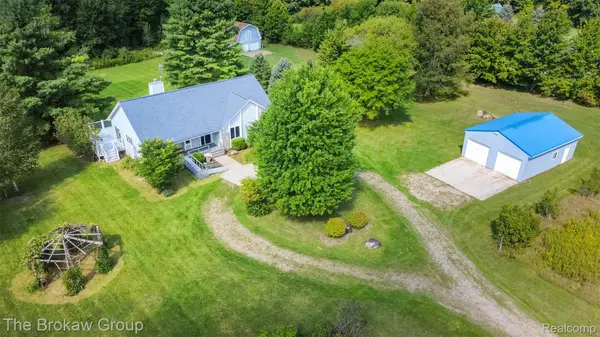 $439,000Active3 beds 3 baths2,640 sq. ft.
4707 Skelton Road, Columbiaville, MI 48421
MLS# 20261068786Listed by: THE BROKAW GROUP


Protect your home and budget from life's surprises with an Assurant Home Warranty, backed by a partner that supports you through every step of homeownership. Explore Plans.
©2026 Century 21 Real Estate LLC. All rights reserved. CENTURY 21®, the CENTURY 21 Logo and C21® are service marks owned by Century 21 Real Estate LLC. Century 21 Real Estate LLC fully supports the principles of the Fair Housing Act and the Equal Opportunity Act. Each office is independently owned and operated. Listing information is deemed reliable but not guaranteed accurate.