
760 Moff Drive, Columbiaville, MI 48421
Local realty services provided by:CENTURY 21 Metro Brokers
760 Moff Drive,Columbiaville, MI 48421
$514,900
- 4 Beds
- 3 Baths
- 2,964 sq. ft.
- Single family
- Active
Listed by: dusti bailey
Office: five star real estate davison
MLS#:20261057118
Source:MI_REALCOMP
Price summary
- Price:$514,900
- Price per sq. ft.:$173.72
About this home
Buyers hit a snag, their loss is your gain! Check out your private country retreat! Nestled on 10 scenic acres at the end of a quiet dead-end road, this spacious 2,964 sq. ft. home offers the perfect blend of comfort, functionality, and privacy. Featuring 4 bedrooms and 3 full bathrooms, there's plenty of room for family and guests.
The attached 2-car garage has been thoughtfully converted into an office and workspace, providing excellent flexibility for a home business, studio, or hobby area, while still offering the option to easily convert it back to a traditional garage.
Outdoor enthusiasts, hobbyists, and entrepreneurs will appreciate the two impressive pole barns. The 30' x 40' barn provides abundant storage for recreational vehicles, equipment, and toys, while the 30' x 48' pole barn with electricity is ideal for a workshop, business, or year-round projects.
Enjoy peaceful walks or ATV rides along the trails that wind throughout the property. A fenced backyard offers a safe space for children and pets to play, and the secluded setting provides the tranquility of country living while remaining conveniently located to nearby amenities.
Whether you're looking for a private homestead, space for your hobbies or business, or simply room to spread out and enjoy nature, this exceptional property offers endless possibilities....
Contact an agent
Home facts
- Year built:1976
- Listing ID #:20261057118
- Added:53 day(s) ago
- Updated:September 15, 2026 at 10:09 AM
Rooms and interior
- Bedrooms:4
- Total bathrooms:3
- Full bathrooms:3
- Rooms Total:10
- Living area:2,964 sq. ft.
Heating and cooling
- Cooling:Ceiling Fans, Central Air
- Heating:ENERGY STAR Qualified Furnace Equipment, Forced Air, Propane, Wall Furnace
Structure and exterior
- Roof:Asphalt
- Year built:1976
- Building area:2,964 sq. ft.
- Lot area:10.13 Acres
- Lot Features:Dead End Street, Wooded
- Architectural Style:Cape Cod
- Construction Materials:Vinyl Siding
- Exterior Features:Covered, Enclosed, Lighting, Patio, Porch
- Foundation Description:Block, Crawl Space, Sump Pump
- Levels:Two
Utilities
- Sewer:Septic Tank
Finances and disclosures
- Price:$514,900
- Price per sq. ft.:$173.72
- Tax amount:$4,598
Features and amenities
- Appliances:ENERGY STAR Qualified Dishwasher, ENERGY STAR Qualified Dryer, ENERGY STAR Qualified Freezer, ENERGY STAR Qualified Refrigerator, ENERGY STAR Qualified Washer, Electric Cooktop, Free Standing Electric Range, Microwave, Plumbed For Ice Maker, Range Hood, Self Cleaning Oven
- Laundry features:Laundry Room
- Amenities:ENERGY STAR Qualified Exhaust Fan(s), ENERGY STAR Qualified Light Fixture(s), High Speed Internet, Programmable Thermostat, Wet Bar
Parking
- Parking description:Attached, Circular Driveway, Driveway, Electricity In Garage, Garage Door Opener, Heated Garage, Parking Pad, Three Car Garage, Two Car Garage, Workshop in Garage
- Garage spaces:5

New listings near 760 Moff Drive
 $131,000Pending2 beds 1 baths1,069 sq. ft.
584 Miller Lake Road, Columbiaville, MI 48421
MLS# 20261068282Listed by: LIBERTY WAY REALTY- New
 $499,900Active3 beds 4 baths3,818 sq. ft.
3232 Shady Oak Drive, Columbiaville, MI 48421
MLS# 20261070725Listed by: REALTY EXECUTIVES MAIN ST LLC - New
 $310,000Active3 beds 3 baths2,696 sq. ft.
4235 Forest River Trail, Columbiaville, MI 48421
MLS# 20261072962Listed by: FIVE STAR REAL ESTATE DAVISON - New
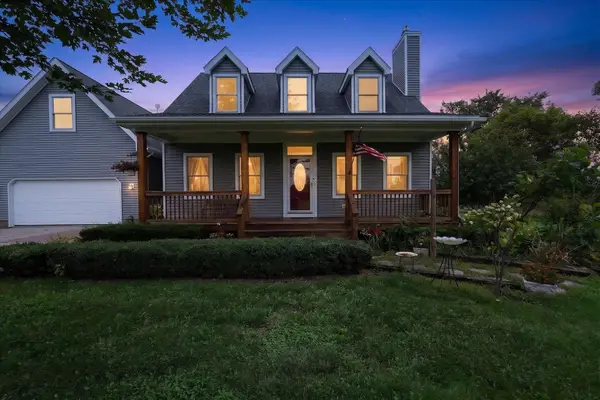 $425,000Active4 beds 4 baths2,988 sq. ft.
4910 Columbiaville RD, Columbiaville, MI 48421
MLS# 5050221381Listed by: REMAX PLATINUM FENTON - New
 $82,500Active9.26 Acres
0000 Thom Road, Columbiaville, MI 48421
MLS# 20261072599Listed by: COULTER REAL ESTATE - New
 $489,900Active4 beds 3 baths3,196 sq. ft.
3301 Pine Bluff Court, Columbiaville, MI 48421
MLS# 20261071849Listed by: COULTER REAL ESTATE - New
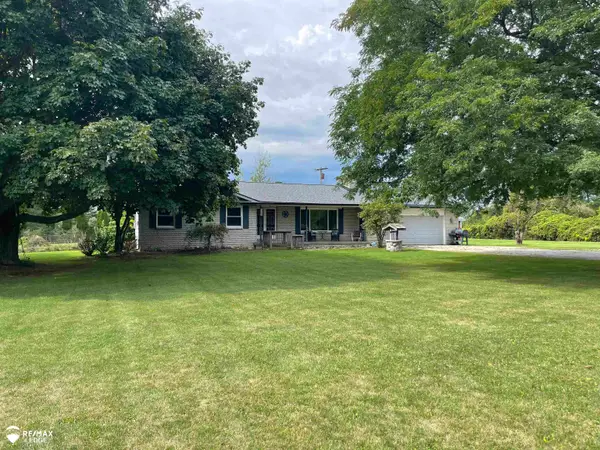 $250,000Active3 beds 2 baths1,530 sq. ft.
4083 Peters, Columbiaville, MI 48421
MLS# 5050220825Listed by: REMAX EDGE 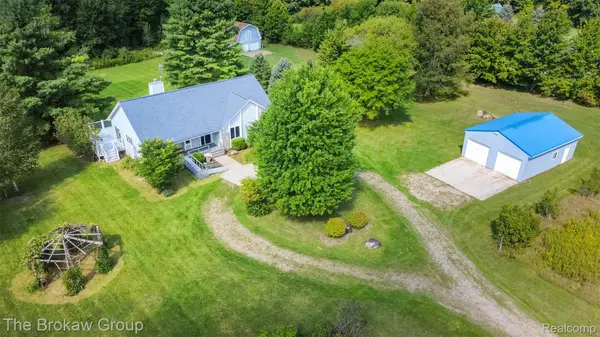 $449,000Active3 beds 3 baths2,640 sq. ft.
4707 Skelton Road, Columbiaville, MI 48421
MLS# 20261068786Listed by: THE BROKAW GROUP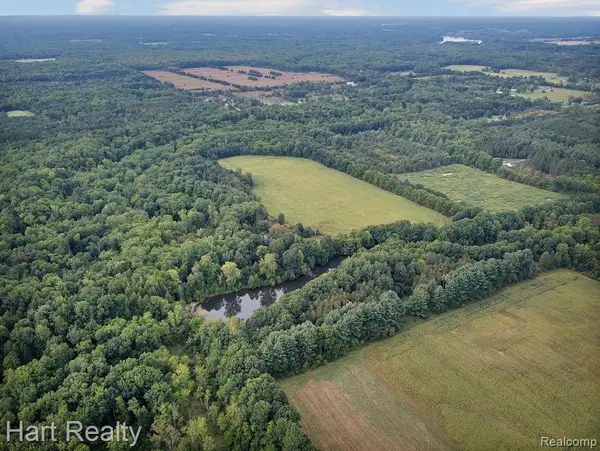 $486,000Active53 Acres
3373 June Road, Columbiaville, MI 48421
MLS# 20261069975Listed by: HART REALTY $239,900Active3 beds 1 baths1,432 sq. ft.
4411 Huckleberry Circle, Columbiaville, MI 48421
MLS# 20261069543Listed by: MBA REAL ESTATE SERVICES


Protect your home and budget from life's surprises with an Assurant Home Warranty, backed by a partner that supports you through every step of homeownership. Explore Plans.
©2026 Century 21 Real Estate LLC. All rights reserved. CENTURY 21®, the CENTURY 21 Logo and C21® are service marks owned by Century 21 Real Estate LLC. Century 21 Real Estate LLC fully supports the principles of the Fair Housing Act and the Equal Opportunity Act. Each office is independently owned and operated. Listing information is deemed reliable but not guaranteed accurate.