
8760 Gratiot RD, Columbus, MI 48063
Local realty services provided by:CENTURY 21 Signature Realty
8760 Gratiot RD,Columbus, MI 48063
$359,000
- 4 Beds
- 2 Baths
- 1,972 sq. ft.
- Single family
- Active
Listed by: kristie lohmann
Office: re/max first
MLS#:58050224802
Source:MI_REALCOMP
Price summary
- Price:$359,000
- Price per sq. ft.:$182.05
About this home
Brick ranch home with 4 bedrooms and 1 1/2 baths on just over an acre in Columbus Twp! *Current taxes are non-homestead. Minutes to Richmond area shopping & restaurants. Updates include: New roof & insulation (July 2026), kitchen appliances (June 2026), new windows, kitchen cabinets, Quartz countertops & new flooring throughout (2025), updated bathrooms, new doors & trim, freshly painted (2025), new septic & boiler (2023), first floor laundry, partially finished basement features fireplace, area for entertaining, large storage room & newer sump pump. Breezeway leads to large attached garage, private yard with patio and shed. *Zoned as residential or commercial makes this a great property for commercial business or your private family home! Vacant parcel next door of 2.63 acres is also available and can be sold with this home. *Some photos have been virtually staged.
Contact an agent
Home facts
- Year built:1964
- Subdivision & Development:N/A
- Listing ID #:58050224802
- Added:2 day(s) ago
- Updated:October 23, 2026 at 10:05 AM
Rooms and interior
- Bedrooms:4
- Total bathrooms:2
- Full bathrooms:1
- Half bathrooms:1
- Rooms Total:9
- Flooring:Ceramic Tile, Hardwood
- Basement Description:Block, Partially Finished, Sump Pump
- Living area:1,972 sq. ft.
Heating and cooling
- Cooling:Ceiling Fans
- Heating:Natural Gas, Steam
Structure and exterior
- Year built:1964
- Building area:1,972 sq. ft.
- Lot area:1.05 Acres
- Architectural Style:Ranch
- Construction Materials:Brick
- Exterior Features:Breezeway, Patio, Porch
- Foundation Description:Basement, Block
- Levels:One
Utilities
- Water:Well
- Sewer:Septic Tank
Finances and disclosures
- Price:$359,000
- Price per sq. ft.:$182.05
- Tax amount:$3,297
Features and amenities
- Appliances:Microwave, Oven, Range, Refrigerator
Parking
- Parking description:Assigned 2 Spaces, Attached, Electricity In Garage, Garage, Two Car Garage
- Garage spaces:2

New listings near 8760 Gratiot RD
- New
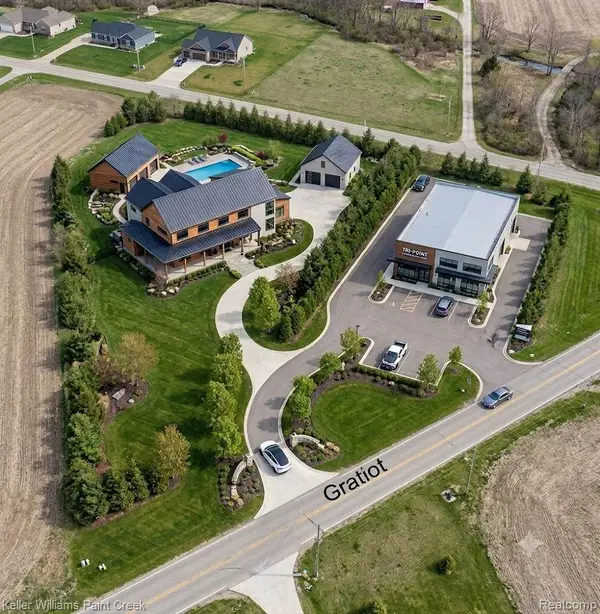 $149,999Active4 Acres
10000 Gratiot AVE, Columbus, MI 48063
MLS# 20261083423Listed by: KELLER WILLIAMS PAINT CREEK - New
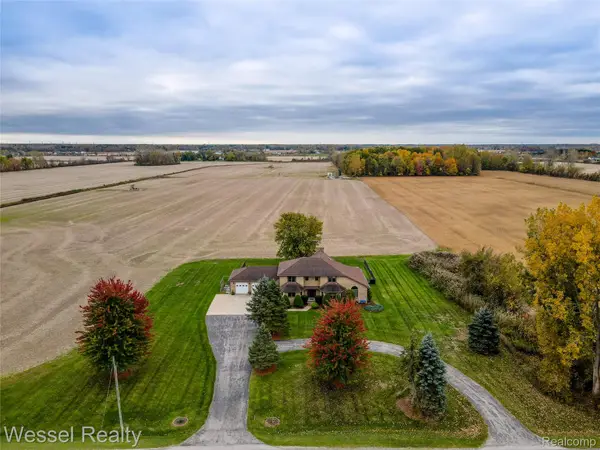 $849,900Active4 beds 4 baths6,450 sq. ft.
9961 Dolan RD, Columbus, MI 48063
MLS# 20261083504Listed by: WESSEL REALTY  $588,000Active49.26 Acres
West 9086 Ankrapp Road, Columbus, MI 48063
MLS# 26051794Listed by: HAYDEN OUTDOORS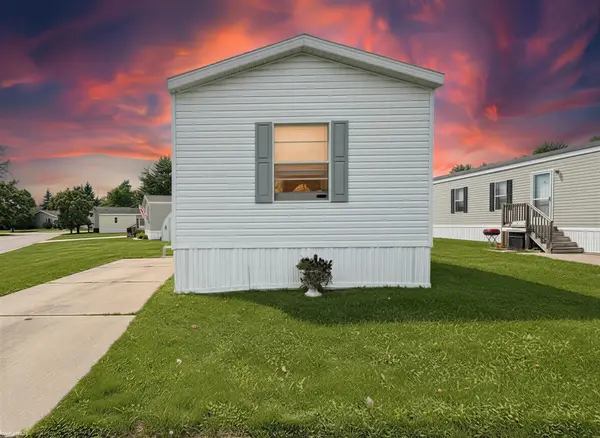 $40,000Active3 beds 2 baths
138 Applewood, Columbus, MI 48063
MLS# 50222649Listed by: KW PLATINUM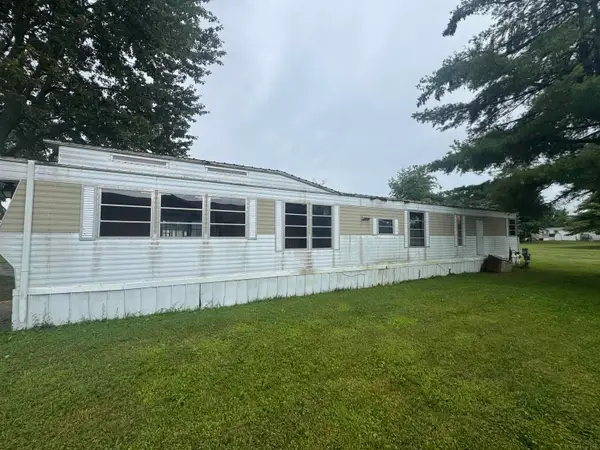 $5,500Active2 beds 1 baths
406 Deerfield LN, Columbus, MI 48063
MLS# 58050222485Listed by: EPIQUE INC. $359,900Active3 beds 2 baths1,498 sq. ft.
10428 Carroll RD, Columbus, MI 48063
MLS# 58050218981Listed by: BERKSHIRE HATHAWAY HOMESERVICES KEE REALTY NB $550,000Active4 beds 3 baths2,554 sq. ft.
8828 Meskill STS, Columbus, MI 48063
MLS# 58050218858Listed by: BERKSHIRE HATHAWAY HOMESERVICES KEE REALTY SCS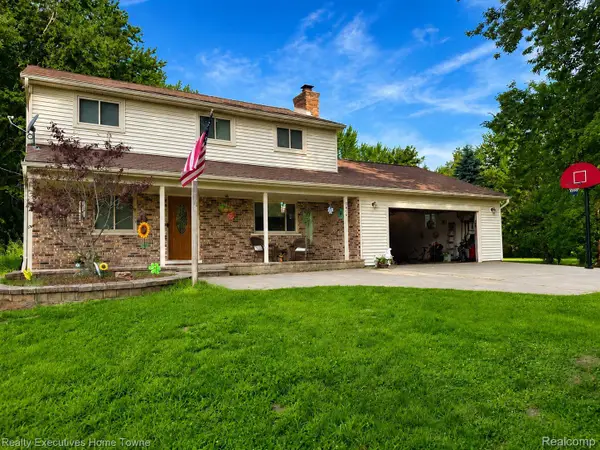 $379,999Pending4 beds 2 baths2,080 sq. ft.
2616 Palms Road, Columbus, MI 48063
MLS# 20261055820Listed by: REALTY EXECUTIVES HOME TOWNE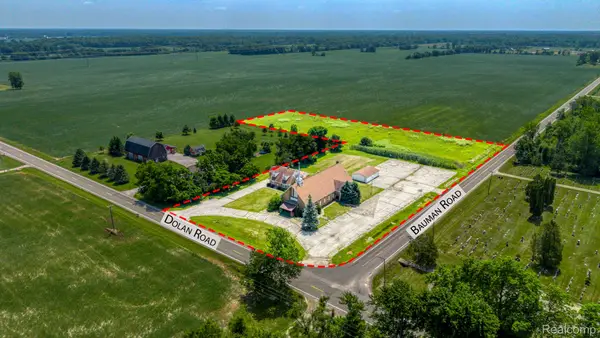 $425,000Active5 beds 3 baths3,829 sq. ft.
9735 Dolan Road, Columbus, MI 48063
MLS# 20261054863Listed by: KELLER WILLIAMS LAKESIDE


Protect your home and budget from life's surprises with an Assurant Home Warranty, backed by a partner that supports you through every step of homeownership. Explore Plans.
©2026 Century 21 Real Estate LLC. All rights reserved. CENTURY 21®, the CENTURY 21 Logo and C21® are service marks owned by Century 21 Real Estate LLC. Century 21 Real Estate LLC fully supports the principles of the Fair Housing Act and the Equal Opportunity Act. Each office is independently owned and operated. Listing information is deemed reliable but not guaranteed accurate.