
9227 Yager Road, Columbus, MI 48063
Local realty services provided by:CENTURY 21 Affiliated
9227 Yager Road,Columbus, MI 48063
$629,900
- 4 Beds
- 3 Baths
- 2,750 sq. ft.
- Single family
- Active
Listed by: kevin paton
Office: @properties christie's int'l
MLS#:81026013082
Source:MI_REALCOMP
Price summary
- Price:$629,900
- Price per sq. ft.:$229.05
About this home
Stunning split colonial set on 10 peaceful acres with a main-floor primary suite and geothermal heating for exceptional energy efficiency. This spacious home offers four bedrooms plus an additional loft that can easily serve as a fifth bedroom, office, or flex space. The open layout includes two full baths and one half bath, along with an extra-deep basement ideal for storage or future finishing. Enjoy breathtaking views of the large, deep pond and the abundant wildlife that surrounds the property. A generous pole barn provides excellent space for equipment, hobbies, or additional storage. This rare country setting delivers privacy, nature, and room to grow while still offering modern comfort and convenience. A perfect retreat for those seeking acreage, outdoor living, and a versatile home designed to fit a variety of needs. This home checks every box you are looking for and seller is offering immediate occupancy.
Contact an agent
Home facts
- Year built:1995
- Listing ID #:81026013082
- Added:141 day(s) ago
- Updated:August 19, 2026 at 10:05 AM
Rooms and interior
- Bedrooms:4
- Total bathrooms:3
- Full bathrooms:2
- Half bathrooms:1
- Rooms Total:9
- Flooring:Carpet, Ceramic Tile, Stone, Wood
- Basement Description:Full, Sump Pump
- Living area:2,750 sq. ft.
Heating and cooling
- Cooling:Ceiling Fans, Central Air
- Heating:Forced Air, Geothermal
Structure and exterior
- Roof:Metal
- Year built:1995
- Building area:2,750 sq. ft.
- Lot area:10 Acres
- Lot Features:Level, Tillable, Wooded
- Architectural Style:Colonial
- Construction Materials:Vinyl Siding
- Exterior Features:Patio, Porch
- Foundation Description:Basement
Utilities
- Water:Well
- Sewer:Septic Tank
Finances and disclosures
- Price:$629,900
- Price per sq. ft.:$229.05
- Tax amount:$4,072
Features and amenities
- Appliances:Dishwasher, Dryer, Microwave, Oven, Range, Refrigerator, Washer, Water Purifier, Water Softener Owned
- Laundry features:Gas Dryer Hookup, Main Level, Washer Hookup
- Amenities:Window Treatments
Parking
- Parking description:Concrete, Garage Door Opener, Garage Faces Side, Gravel
- Garage spaces:3

New listings near 9227 Yager Road
- New
 $615,000Active4 beds 3 baths2,750 sq. ft.
9227 Yager Road, Columbus, MI 48063
MLS# 81026044236Listed by: @PROPERTIES CHRISTIE'S INT'L - New
 $495,000Active4 beds 3 baths2,500 sq. ft.
2635 Palms RD, Columbus, MI 48063
MLS# 58050219083Listed by: RE/MAX FIRST - Open Sat, 11am to 2pmNew
 $395,000Active3 beds 2 baths3,130 sq. ft.
1301 Palms Road, Columbus, MI 48063
MLS# 20261065355Listed by: KELLER WILLIAMS REALTY-GREAT LAKES - New
 $389,500Active3 beds 2 baths1,498 sq. ft.
10428 Carroll RD, Columbus, MI 48063
MLS# 58050218981Listed by: BERKSHIRE HATHAWAY HOMESERVICES KEE REALTY NB - New
 $550,000Active4 beds 3 baths2,554 sq. ft.
8828 Meskill STS, Columbus, MI 48063
MLS# 58050218858Listed by: BERKSHIRE HATHAWAY HOMESERVICES KEE REALTY SCS  $314,922Pending3 beds 3 baths2,100 sq. ft.
1922 Withey, Columbus, MI 48063
MLS# 50218243Listed by: COLDWELL BANKER PROFESSIONALS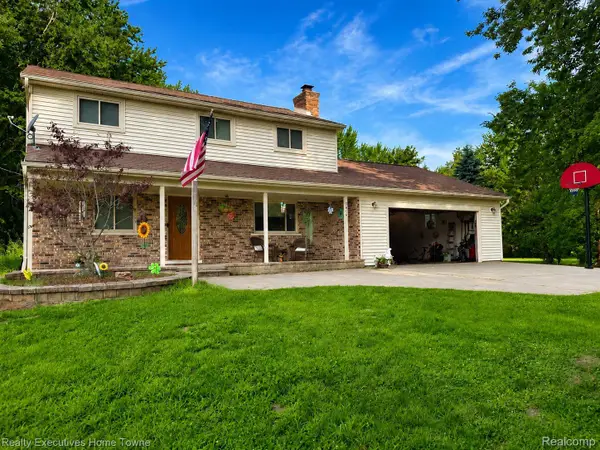 $399,999Active4 beds 2 baths2,080 sq. ft.
2616 Palms Road, Columbus, MI 48063
MLS# 20261055820Listed by: REALTY EXECUTIVES HOME TOWNE $79,900Active3 beds 2 baths1,800 sq. ft.
1225 Orchard Lane, Columbus, MI 48063
MLS# 20261058676Listed by: KW PLATINUM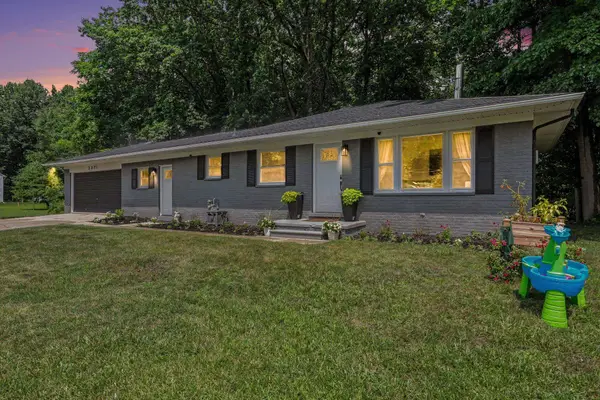 $345,900Pending3 beds 2 baths2,296 sq. ft.
2371 Arlington RD, Columbus, MI 48063
MLS# 58050215782Listed by: BERKSHIRE HATHAWAY HOMESERVICES KEE REALTY NB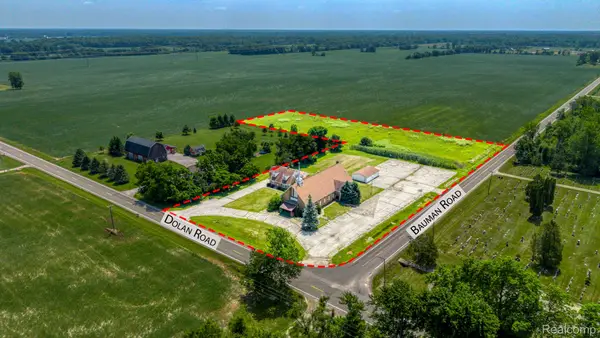 $499,900Active5 beds 3 baths3,829 sq. ft.
9735 Dolan Road, Columbus, MI 48063
MLS# 20261054863Listed by: KELLER WILLIAMS LAKESIDE


Protect your home and budget from life's surprises with an Assurant Home Warranty, backed by a partner that supports you through every step of homeownership. Explore Plans.
©2026 Century 21 Real Estate LLC. All rights reserved. CENTURY 21®, the CENTURY 21 Logo and C21® are service marks owned by Century 21 Real Estate LLC. Century 21 Real Estate LLC fully supports the principles of the Fair Housing Act and the Equal Opportunity Act. Each office is independently owned and operated. Listing information is deemed reliable but not guaranteed accurate.