
4956 Sunrise Trail, Comins, MI 48619
Local realty services provided by:CENTURY 21 Realty North
Listed by: lori walton
Office: huron forest realty
MLS#:201843072
Source:MI_WWBR
Price summary
- Price:$725,000
- Price per sq. ft.:$380.78
About this home
Slow down and savor the beauty of Northern MI on Bass Lake. This custom-built 2017 waterfront home offers 1,904 sq ft, 2 BR, 2.5 baths and 120.17' of shoreline & 13.13 acres (3) combined parcels. Enjoy tranquil lake views from the lakeside deck, covered upper deck and loft BR. Inside, warm tongue-and-groove pine accents, hardwood and tile floors, custom cabinetry, cathedral ceilings and a gas FP create a comfortable, inviting atmosphere. The landscaped grounds lead gently to the water with stone steps and a dock. A whole-house standby generator, central air, propane furnace and attached 1.5-car garage provide added convenience. Bass Lake offers a peaceful setting for fishing, kayaking, swimming and enjoying smaller watercraft. A place to relax, and enjoy the simple pleasures of lake life. The Home is equipped with an EV charging port in the garage. Estimated commuting distance from Greater Detroit area is: 3:15 min, Ann Arbor area: 3 hours, Lansing area 3 hours, Grand Rapids area, 3:20 mins, Saginaw area 1:50 mins, Toledo OH area 4 hrs.
Clinton Township has no Zoning. The home on Bass Lake totals 1.28 net acres, sale also includes two (2) additional parcels adjacent and west of the Easement (sunrise trl). The North parcel is 6 net acres; the South parcel is 5.85 net acres. Both parcels would make ideal land for the possibility of constructing additional residential structures or storage budlings. Camping sites would also be a possibility. Both of the parcels front on little Grass Lk. Both are densely wooded, flat to rolling and have a gentle slope to the water's edge.
Consumers Energy is the power provider supplying underground power along Sunrise Trail. Sunrise Trail is a private/dead end road, (no pass-through traffic)....
Contact an agent
Home facts
- Year built:2017
- Subdivision & Development:T28N R4E
- Listing ID #:201843072
- Added:24 day(s) ago
- Updated:October 23, 2026 at 03:18 PM
Rooms and interior
- Bedrooms:2
- Total bathrooms:3
- Full bathrooms:2
- Half bathrooms:1
- Flooring:Hardwood, Tile
- Living area:1,904 sq. ft.
Heating and cooling
- Heating:Central Air, Forced Air, Heating, Propane
Structure and exterior
- Year built:2017
- Building area:1,904 sq. ft.
- Lot area:13.13 Acres
- Exterior Features:Deck, Landscaped, Natural, Patio/Porch, Shed, Sprinkler System
Finances and disclosures
- Price:$725,000
- Price per sq. ft.:$380.78
Features and amenities
- Amenities:Blinds, Ceiling Fan, Vaulted Ceiling(s)
Parking
- Parking description:Garage Door Opener
- Garage:Yes
New listings near 4956 Sunrise Trail
- New
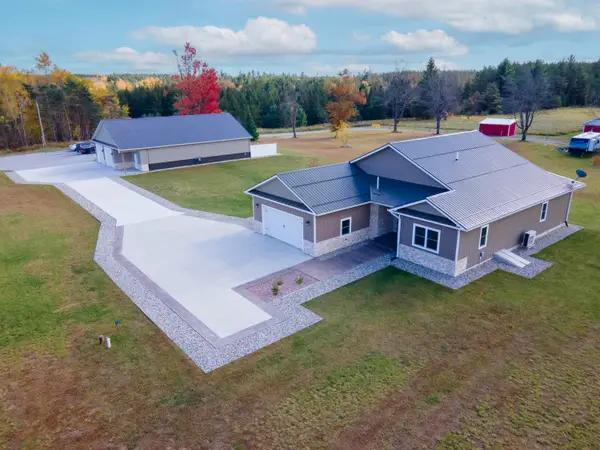 $850,000Active2 beds 2 baths2,000 sq. ft.
1224 E Miller Road, Fairview, MI 48621
MLS# 53026056457Listed by: MICHIGAN WHITETAIL PROPERTIES
- New
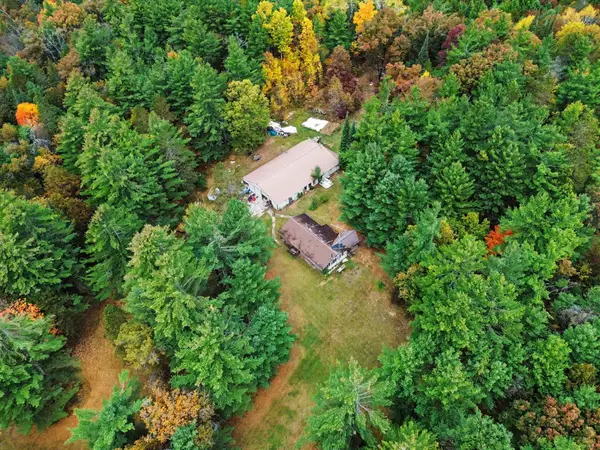 $189,900Active2 beds 1 baths1,244 sq. ft.
2165 E Cherry Creek Road, Fairview, MI 48621
MLS# 81026055516Listed by: LASCO REAL ESTATE GROUP  $225,000Pending3 beds 2 baths2,000 sq. ft.
1396 Helmer Lake Road, Fairview, MI 48621
MLS# 201843280Listed by: DETRICH REAL ESTATE, LLC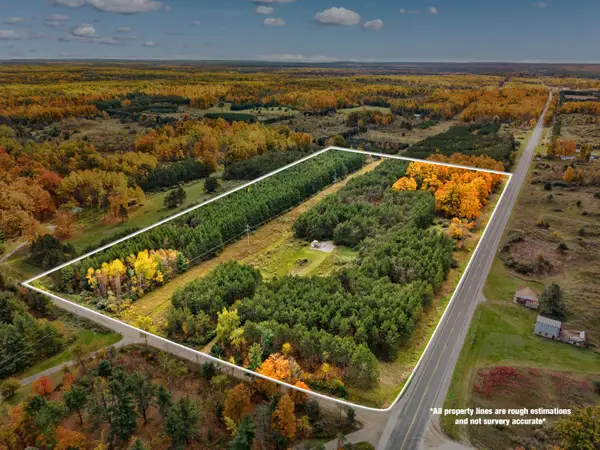 $90,000Active20 Acres
2540 Campbell Road, Comins, MI 48619
MLS# 201843239Listed by: RE/MAX NEW HORIZONS $130,000Pending2 beds 1 baths1,614 sq. ft.
4142 E Miller Road, Fairview, MI 48621
MLS# 201843151Listed by: DETRICH REAL ESTATE, LLC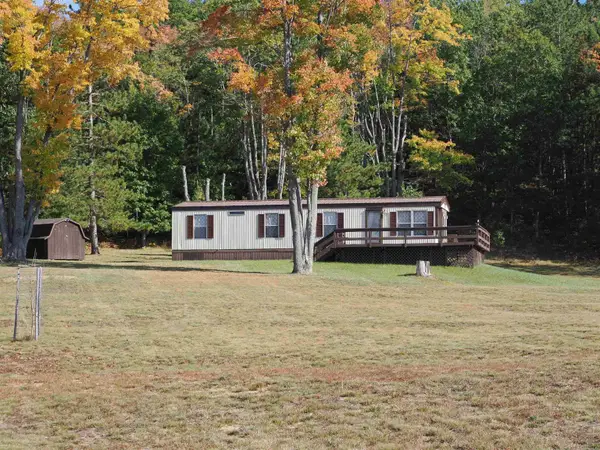 $115,000Active2 beds 1 baths700 sq. ft.
1005 Velda TRL, Fairview, MI 48621
MLS# 58050223616Listed by: GREAT NORTH REAL ESTATE, LLC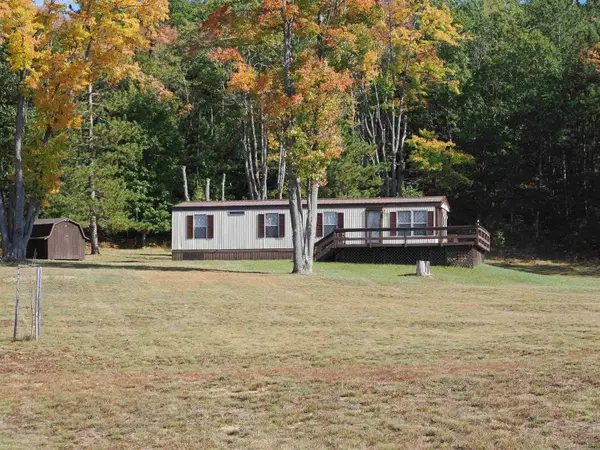 $115,000Active2 beds 1 baths700 sq. ft.
1005 Velda, Fairview, MI 48621
MLS# 50223616Listed by: GREAT NORTH REAL ESTATE, LLC $99,900Active20 Acres
V/L 20AC Weaver Road, Comins, MI 48619
MLS# 201843133Listed by: STATE WIDE REAL ESTATE MIO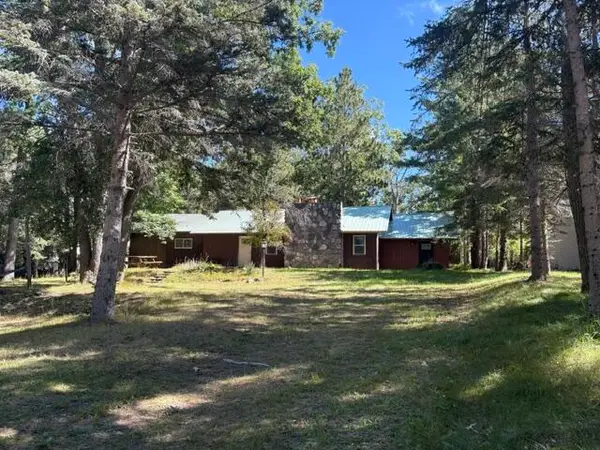 $69,000Pending3 beds 2 baths1,367 sq. ft.
4830 Visco Drive, Comins, MI 48619
MLS# 201843066Listed by: AUSABLE VALLEY REALTY


Protect your home and budget from life's surprises with an Assurant Home Warranty, backed by a partner that supports you through every step of homeownership. Explore Plans.
©2026 Century 21 Real Estate LLC. All rights reserved. CENTURY 21®, the CENTURY 21 Logo and C21® are service marks owned by Century 21 Real Estate LLC. Century 21 Real Estate LLC fully supports the principles of the Fair Housing Act and the Equal Opportunity Act. Each office is independently owned and operated. Listing information is deemed reliable but not guaranteed accurate.