120 Oriole Street, Commerce Township, MI 48382
Local realty services provided by:CENTURY 21 Affiliated
120 Oriole Street,Commercetwp, MI 48382
$275,000
- 2 Beds
- 1 Baths
- 1,008 sq. ft.
- Single family
- Active
Listed by: dan webb
Office: brookstone, realtors llc.
MLS#:20261079473
Source:MI_REALCOMP
Price summary
- Price:$275,000
- Price per sq. ft.:$272.82
About this home
Your search is over! Welcome to 120 Oriole in Commerce Twp.
Fully updated and move-in ready. Large kitchen and dining area with gorgeous stainless steel appliances, tons of cabinet and counter space and shiplap walls.
The large living room offers lots of space for the overall size of the home.
The primary bedroom has access to the back deck and the sliding door provides tons of natural light throughout the day.
First floor laundry, fully updated bathroom and a huge walk-in closet provides lots of storage.
Contact an agent
Home facts
- Year built:1935
- Subdivision & Development:LOG CABIN BEACH
- Listing ID #:20261079473
- Added:1 day(s) ago
- Updated:October 03, 2026 at 10:04 AM
Rooms and interior
- Bedrooms:2
- Total bathrooms:1
- Full bathrooms:1
- Rooms Total:6
- Basement Description:Full, Unfinished
- Living area:1,008 sq. ft.
Heating and cooling
- Cooling:Ceiling Fans, Central Air
- Heating:Forced Air, Natural Gas
Structure and exterior
- Roof:Asphalt
- Year built:1935
- Building area:1,008 sq. ft.
- Lot area:0.14 Acres
- Architectural Style:Ranch
- Construction Materials:Aluminum Siding, Cedar
- Exterior Features:Balcony, Covered, Deck, Lighting, Porch
- Foundation Description:Basement, Block
- Levels:One
Utilities
- Water:Well
- Sewer:Septic Tank
Finances and disclosures
- Price:$275,000
- Price per sq. ft.:$272.82
- Tax amount:$3,945
Features and amenities
- Appliances:Built-In Gas Oven, Convection Oven, Dishwasher, Exhaust Fan, Free Standing Refrigerator, Gas Cooktop, Microwave, Range Hood, Washer/Dryer Stacked, Water Softener Owned
Parking
- Parking description:No Garage

New listings near 120 Oriole Street
- New
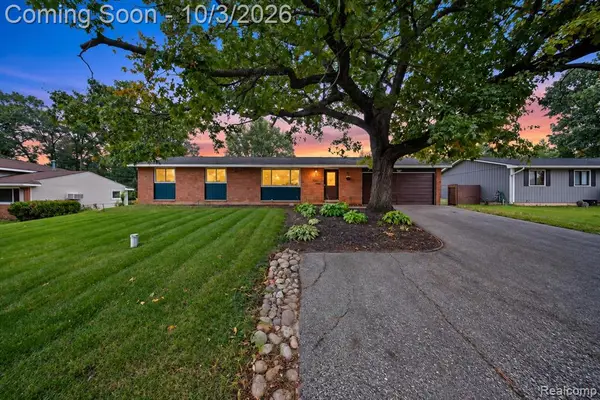 $287,000Active3 beds 2 baths1,104 sq. ft.
3376 S Commerce, Commerce Twp, MI 48390
MLS# 61035341Listed by: HB REALTY PARTNERS - New
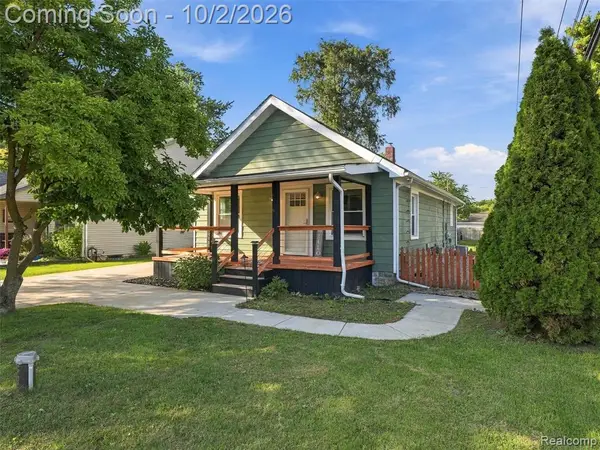 $275,000Active2 beds 1 baths1,008 sq. ft.
120 Oriole, Commerce Twp, MI 48382
MLS# 61035153Listed by: BROOKSTONE, REALTORS LLC - Open Sun, 12 to 3pmNew
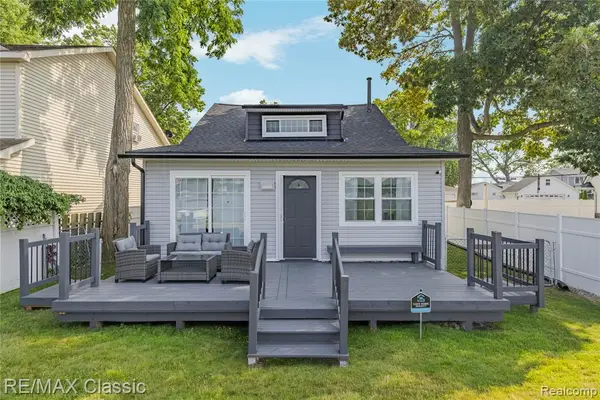 $339,900Active3 beds 3 baths1,572 sq. ft.
8665 Cooley Lake, Commerce Twp, MI 48382
MLS# 61035154Listed by: RE/MAX CLASSIC - Open Sun, 12 to 3pmNew
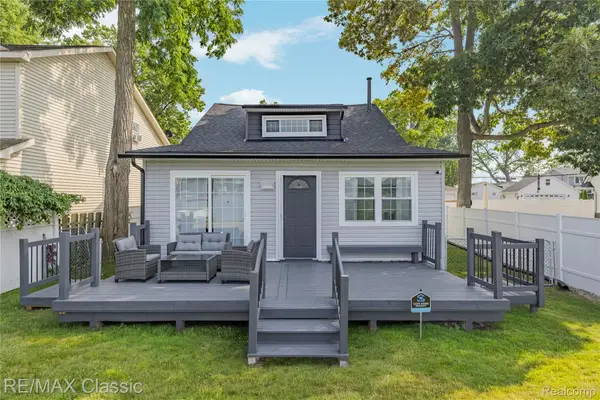 $339,900Active3 beds 3 baths1,572 sq. ft.
8665 Cooley Lake Road, CommerceTwp, MI 48382
MLS# 20261079477Listed by: RE/MAX CLASSIC - New
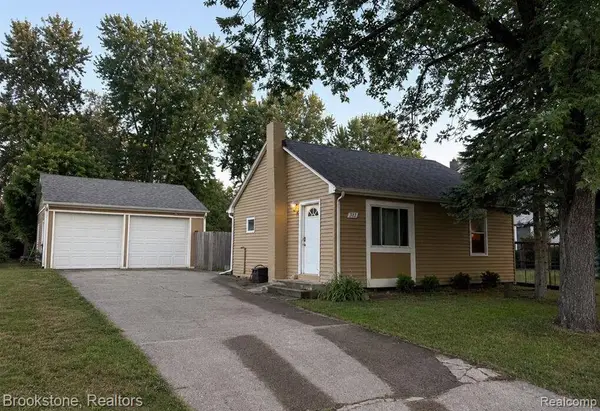 $289,000Active2 beds 1 baths744 sq. ft.
311 W Grand Traverse, Commerce Twp, MI 48382
MLS# 61035046Listed by: BROOKSTONE, REALTORS LLC - New
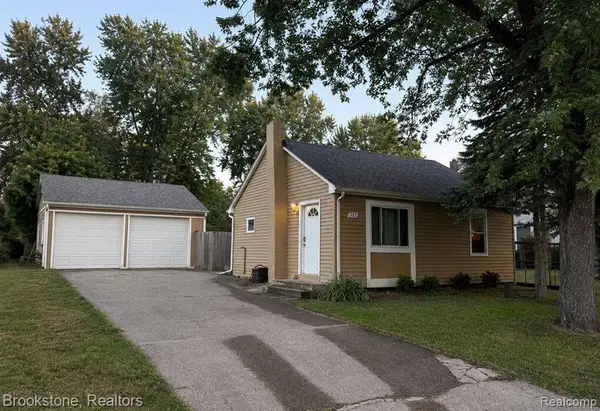 $289,000Active2 beds 1 baths744 sq. ft.
311 W Grand Traverse Street, CommerceTwp, MI 48382
MLS# 20261079379Listed by: BROOKSTONE, REALTORS LLC - New
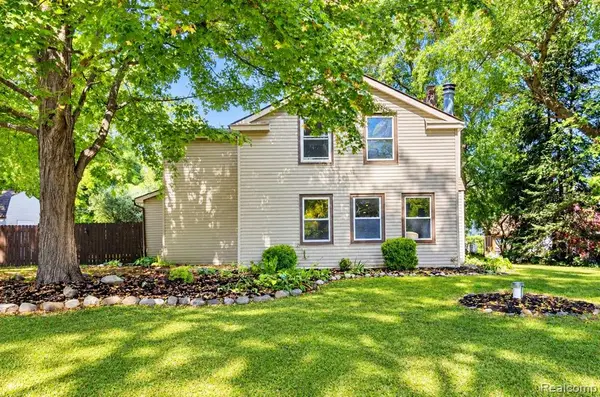 $350,000Active3 beds 2 baths1,881 sq. ft.
716 Commercial, Commerce Twp, MI 48382
MLS# 61034956Listed by: REAL ESTATE BY RITA - New
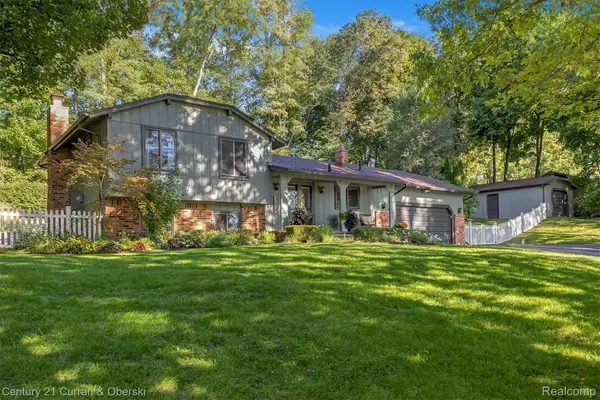
 $365,000Active3 beds 2 baths1,728 sq. ft.
2074 Ridgemont Street, CommerceTwp, MI 48382
MLS# 20261078799Listed by: CENTURY 21 CURRAN & OBERSKI - Open Sun, 11am to 1pmNew
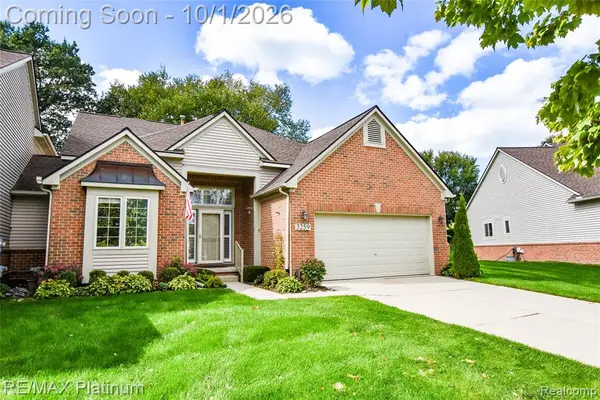 $424,900Active3 beds 4 baths1,993 sq. ft.
3259 Lochmore, Commerce Twp, MI 48382
MLS# 61034682Listed by: RE/MAX PLATINUM


Protect your home and budget from life's surprises with an Assurant Home Warranty, backed by a partner that supports you through every step of homeownership. Explore Plans.
©2026 Century 21 Real Estate LLC. All rights reserved. CENTURY 21®, the CENTURY 21 Logo and C21® are service marks owned by Century 21 Real Estate LLC. Century 21 Real Estate LLC fully supports the principles of the Fair Housing Act and the Equal Opportunity Act. Each office is independently owned and operated. Listing information is deemed reliable but not guaranteed accurate.