
1210 W Oakley Park, Commerce Township, MI 48390
Local realty services provided by:CENTURY 21 Signature Realty
Listed by: sandra brincat
Office: golden key realty
MLS#:61006411
Source:MI_REALSOURCE
Price summary
- Price:$1,150,000
- Price per sq. ft.:$316.11
About this home
PRICE IMPROVEMENT! ENJOY your 3,638 square feet of living space. Rare opportunity to own a newer-built lakefront home with a first floor primary suite on highly desirable all-sports Commerce Lake! Built in 2020 and situated on an oversized lot, this stunning home offers soaring ceilings, Anderson windows through out, abundant recessed lighting, fresh paint, and an open-concept floor plan designed for both everyday living and entertaining. The gourmet kitchen with a large island flows seamlessly into the vaulted great room, creating the perfect gathering space with unbeatable lake views. Whether hosting family and friends or enjoying a quiet evening at home, the waterfront backdrop is second to none. The first-floor primary suite features a full bath, generous closet space, and direct access to the maintenance-free Trex deck for a true vacation-at-home feel. A versatile flex room with a full bath offers endless possibilities for a home guest suite, recreation room or additional living space. The walkout lower level includes two additional bedrooms, a full bath, and direct access to the backyard and lake. Storage and closets are abundant throughout, including multiple walk in closets. Don't miss the garage it is a handyman's dream with built-in cabinetry, workbench, and a partially finished loft offering storage and extra space for hobbies or projects. Additional features include a reverse osmosis system, covered porch overlooking the lake, and modern finishes throughout. Rarely does a home with this combination of a semi private large lot, newer construction, abundant storage, and spectacular lakefront views become available on Commerce Lake....
Contact an agent
Home facts
- Year built:2020
- Subdivision & Development:Suprvrs 3 - Commerce Township
- Listing ID #:61006411
- Added:74 day(s) ago
- Updated:September 09, 2026 at 02:37 AM
Rooms and interior
- Bedrooms:4
- Total bathrooms:4
- Full bathrooms:3
- Half bathrooms:1
- Rooms Total:15
- Dining Description:On Entry Level
- Kitchen Description:On Entry Level
- Bedroom Description:Bedroom 1 on Entry Level, Bedroom 2 on Entry Level, Bedroom 3 on Lower Level, Bedroom 4 on Lower Level
- Basement Description:Finished, Walk Out
- Living area:2,572 sq. ft.
Heating and cooling
- Cooling:Ceiling Fan(s), Central A/C
- Heating:Forced Air, Natural Gas
Structure and exterior
- Year built:2020
- Building area:2,572 sq. ft.
- Lot area:0.82 Acres
- Architectural Style:Raised Ranch
- Construction Materials:Brick, Vinyl Siding
- Exterior Features:Deck
- Foundation Description:Basement
- Levels:1 1/2 Story
Utilities
- Water:Private Well
- Sewer:Septic
Finances and disclosures
- Price:$1,150,000
- Price per sq. ft.:$316.11
- Tax amount:$13,651
Features and amenities
- Laundry features:On Entry Level
- Amenities:Cable/Internet Available, DSL Available
Parking
- Parking description:Attached Garage, Direct Access Garage, Electric in Garage, Garage Door Opener, Workshop
- Garage spaces:3
 Provided through IDX via MiRealSource. Courtesy of MiRealSource Shareholder. Copyright MiRealSource. The information published and disseminated by MiRealSource is communicated verbatim, without change by MiRealSource, as filed with MiRealSource by its members. The accuracy of all information, regardless of source, is not guaranteed or warranted. All information should be independently verified. Copyright 2026 MiRealSource. All rights reserved. The information provided hereby constitutes proprietary information of MiRealSource, Inc. and its shareholders, affiliates and licensees and may not be reproduced or transmitted in any form or by any means, electronic or mechanical, including photocopy, recording, scanning or any information storage and retrieval system, without written permission from MiRealSource, Inc. MI_REALSOURCE Member Broker: Andrew Hauck
New listings near 1210 W Oakley Park
- New
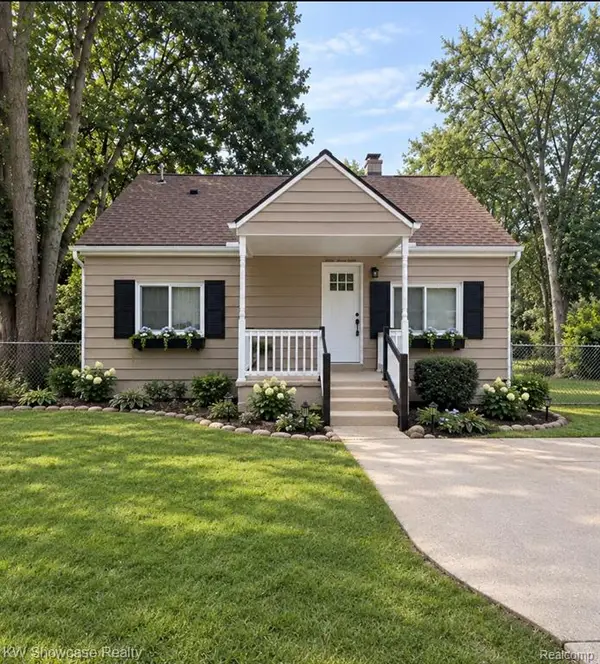 $230,000Active2 beds 1 baths744 sq. ft.
3312 Mandrake, Commerce Twp, MI 48382
MLS# 61028241Listed by: KW SHOWCASE REALTY - New
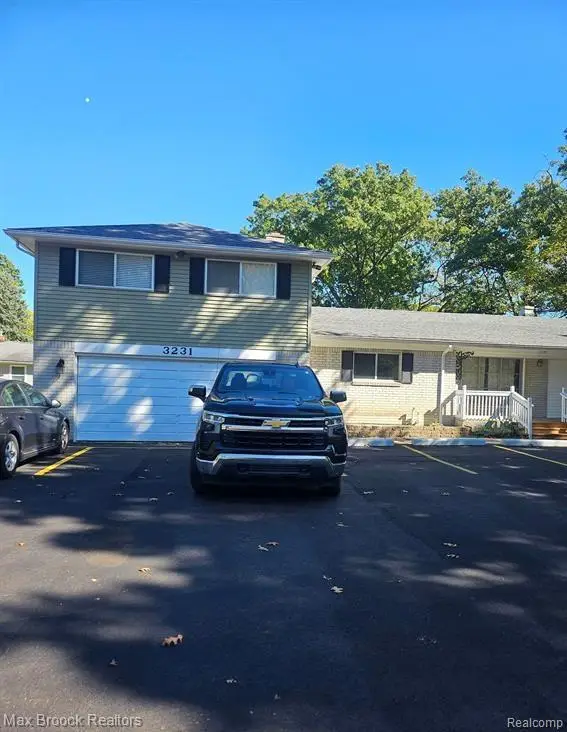 $539,900Active-- beds 3 baths2,048 sq. ft.
3231 Union Lake Road, CommerceTwp, MI 48382
MLS# 20261072011Listed by: MAX BROOCK REALTORS - New
 $850,000Active5 beds 5 baths6,030 sq. ft.
4700 Botany Glen, CommerceTwp, MI 48382
MLS# 20261071122Listed by: KW DOMAIN - New
 $850,000Active5 beds 5 baths4,030 sq. ft.
4700 Botany, Commerce Twp, MI 48382
MLS# 61027836Listed by: KW DOMAIN - Open Sat, 12 to 3pmNew
 $525,000Active4 beds 3 baths3,365 sq. ft.
6025 Venice Drive, CommerceTwp, MI 48382
MLS# 20261071028Listed by: KELLER WILLIAMS LAKESIDE - New
 $689,900Active3 beds 3 baths2,174 sq. ft.
9045 Commerce Road, CommerceTwp, MI 48382
MLS# 20261071710Listed by: FIVE STAR REAL ESTATE-COMMERCE - New
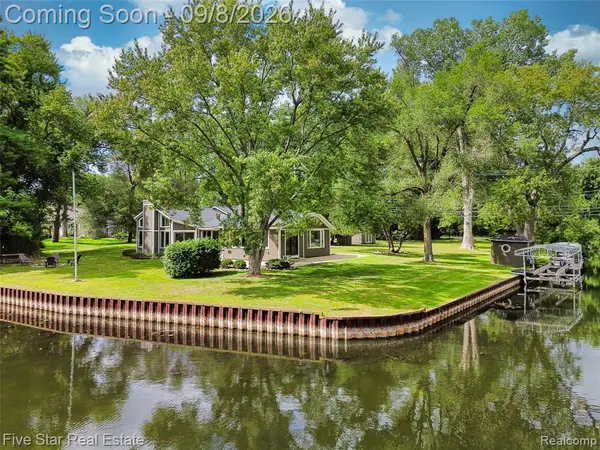 $689,900Active3 beds 3 baths2,174 sq. ft.
9045 Commerce, Commerce Twp, MI 48382
MLS# 61027722Listed by: FIVE STAR REAL ESTATE-COMMERCE - New
 $275,000Active3 beds 2 baths1,590 sq. ft.
8234 Arlis Street N, CommerceTwp, MI 48382
MLS# 20261071125Listed by: KW SHOWCASE REALTY - New
 $375,000Active3 beds 3 baths2,279 sq. ft.
5517 Starwood Drive, CommerceTwp, MI 48382
MLS# 20261070565Listed by: EXP REALTY - New
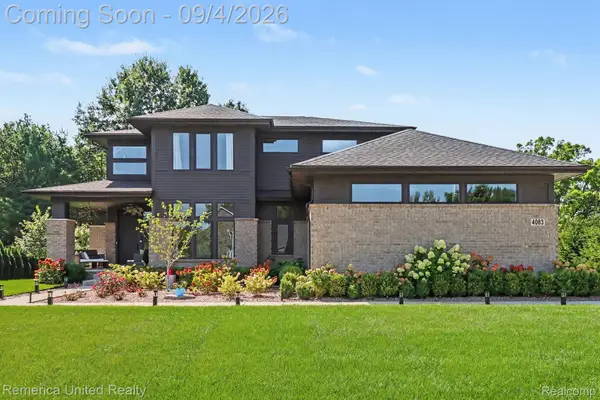 $759,900Active4 beds 3 baths2,795 sq. ft.
4083 Inverrary Court, CommerceTwp, MI 48382
MLS# 20261070353Listed by: REMERICA UNITED REALTY


Protect your home and budget from life's surprises with an Assurant Home Warranty, backed by a partner that supports you through every step of homeownership. Explore Plans.
©2026 Century 21 Real Estate LLC. All rights reserved. CENTURY 21®, the CENTURY 21 Logo and C21® are service marks owned by Century 21 Real Estate LLC. Century 21 Real Estate LLC fully supports the principles of the Fair Housing Act and the Equal Opportunity Act. Each office is independently owned and operated. Listing information is deemed reliable but not guaranteed accurate.