150 Liza LN, Commerce Township, MI 48382
Local realty services provided by:CENTURY 21 Affiliated
150 Liza LN,Commercetwp, MI 48382
$549,900
- 4 Beds
- 4 Baths
- 3,678 sq. ft.
- Single family
- Active
Listed by: katelyn mcclanahan
Office: mi choice realty
MLS#:20261083885
Source:MI_REALCOMP
Price summary
- Price:$549,900
- Price per sq. ft.:$149.51
- Monthly HOA dues:$25
About this home
A stately presence and inviting spaces define this beautiful four-bedroom, 3.5 bath colonial in Commerce Township. A two-story foyer and crown molding create an elegant welcome, while the open floor plan offers a comfortable flow for everyday living and entertaining. The great room features a fireplace, vaulted ceiling, and expansive windows that fill the space with natural light. French doors connect the study to the great room, offering flexibility for work or relaxation. The spacious kitchen features white cabinetry, stainless steel appliances, peninsula seating, a butler’s pantry, and a bright breakfast nook. A formal dining room with a bay window provides a lovely setting for special gatherings. Upstairs, the primary suite offers cathedral ceilings, a walk-in closet, and a private bath with a soaking tub and separate shower with European glass enclosure. Main floor laundry adds convenience, while the finished basement provides generous recreation space, storage, and an additional full bath. Outside, professional landscaping, mature trees, a Trex deck, and a brick paver patio create a beautiful setting for outdoor dining and relaxation. An attached two-car garage completes the home. Schedule your private showing today! BATVAI....
Contact an agent
Home facts
- Year built:2003
- Subdivision & Development:CARROLL COVE OCCPN 1496
- Listing ID #:20261083885
- Added:1 day(s) ago
- Updated:October 22, 2026 at 10:31 AM
Rooms and interior
- Bedrooms:4
- Total bathrooms:4
- Full bathrooms:3
- Half bathrooms:1
- Rooms Total:11
- Basement Description:Finished, Full, Interior Entry
- Living area:3,678 sq. ft.
Heating and cooling
- Cooling:Ceiling Fans, Central Air
- Heating:Forced Air, Natural Gas
Structure and exterior
- Roof:Asphalt
- Year built:2003
- Building area:3,678 sq. ft.
- Lot area:0.22 Acres
- Architectural Style:Colonial
- Construction Materials:Brick, Vinyl Siding
- Exterior Features:Deck, Porch
- Foundation Description:Basement, Poured, Sump Pump
- Levels:Two
Utilities
- Water:Well
- Sewer:Public Sewer
Finances and disclosures
- Price:$549,900
- Price per sq. ft.:$149.51
- Tax amount:$5,714
Features and amenities
- Appliances:Dishwasher, Disposal, Dryer, Free Standing Gas Oven, Free Standing Gas Range, Free Standing Refrigerator, Humidifier, Range Hood, Stainless Steel Appliances, Washer
- Laundry features:Laundry Room
- Amenities:Programmable Thermostat
Parking
- Parking description:Attached, Electricity In Garage, Garage Door Opener, Side Entrance, Two Car Garage
- Garage spaces:2

New listings near 150 Liza LN
- New
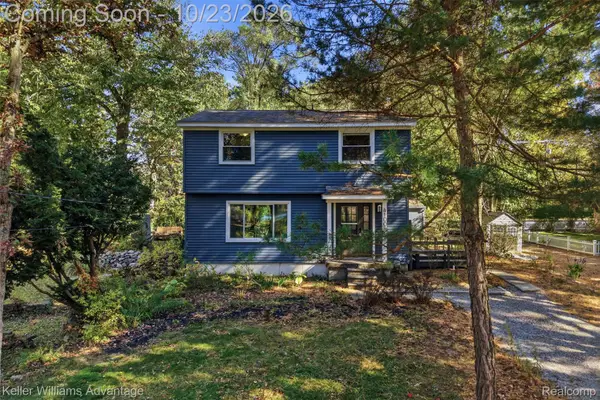 $325,000Active4 beds 2 baths1,400 sq. ft.
4100 Long Leaf, CommerceTwp, MI 48382
MLS# 20261084466Listed by: KELLER WILLIAMS ADVANTAGE - Open Sat, 10am to 12pmNew
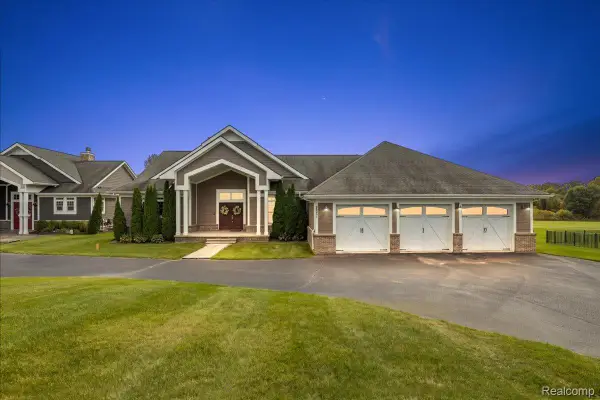 $789,000Active3 beds 3 baths5,020 sq. ft.
2901 Sleeth RD, CommerceTwp, MI 48382
MLS# 20261082509Listed by: KW DOMAIN - New
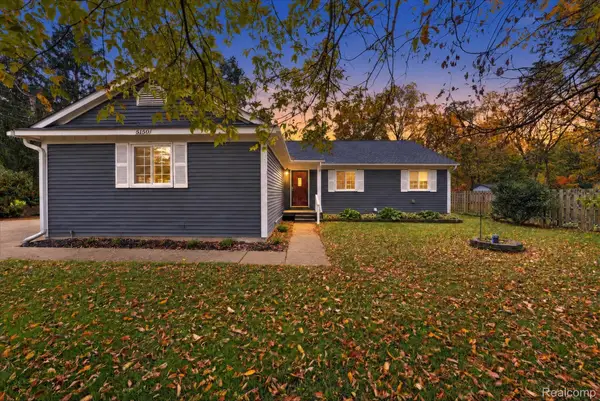 $349,900Active3 beds 2 baths1,401 sq. ft.
5150 Carroll Lake RD, CommerceTwp, MI 48382
MLS# 20261082552Listed by: KW REALTY LIVINGSTON - New
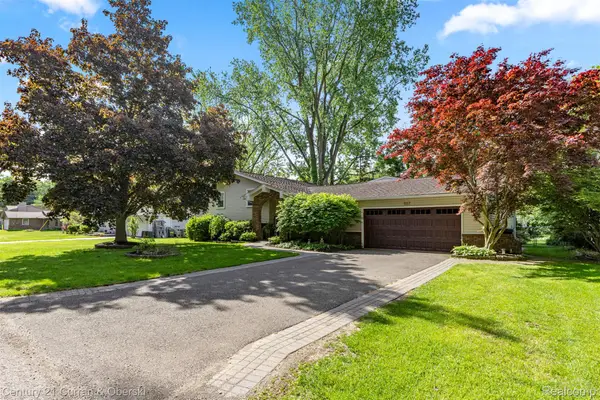
 $445,000Active4 beds 2 baths2,102 sq. ft.
1557 Knob Hill DR, CommerceTwp, MI 48382
MLS# 20261083076Listed by: CENTURY 21 CURRAN & OBERSKI - New
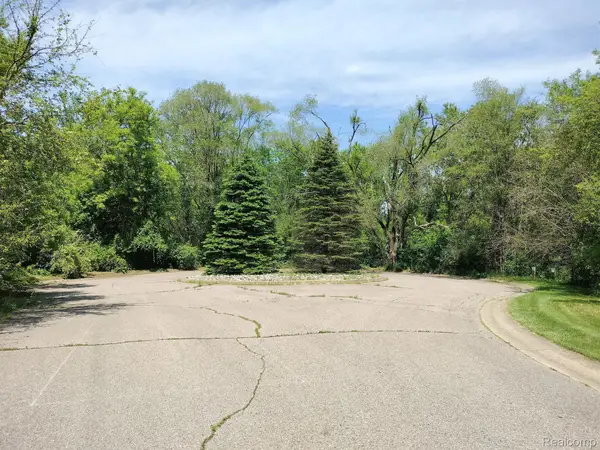 $750,000Active12 Acres
0000 Foal BLVD, CommerceTwp, MI 48382
MLS# 20261083534Listed by: ELITE REALTY ADVISORS LLC - New
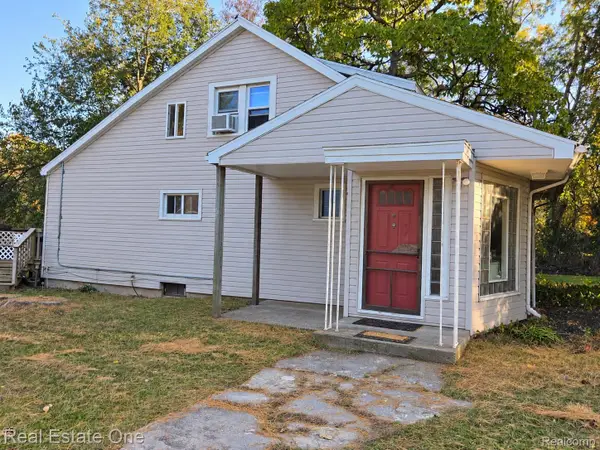 $264,900Active3 beds 1 baths1,367 sq. ft.
2545 Massena ST, CommerceTwp, MI 48382
MLS# 20261083626Listed by: REAL ESTATE ONE-WB/FH - New
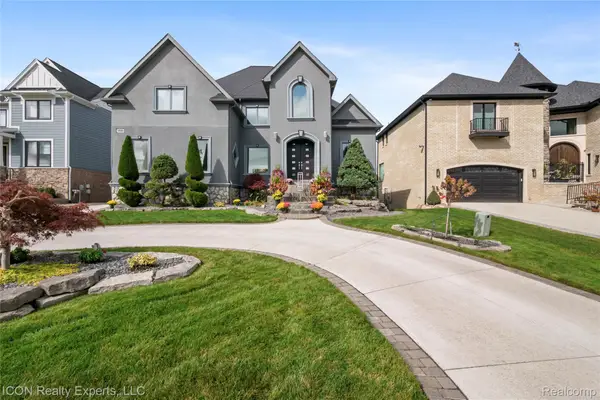 $1,580,000Active4 beds 4 baths5,050 sq. ft.
1750 Sadie Shore DR, CommerceTwp, MI 48382
MLS# 20261083695Listed by: ICON REALTY EXPERTS, LLC - New
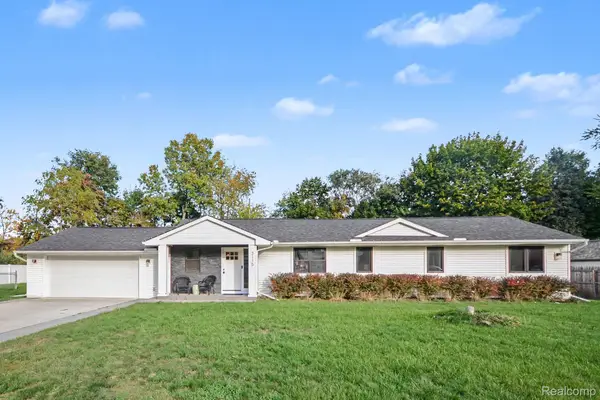 $409,900Active3 beds 3 baths1,885 sq. ft.
3115 Greenlawn AVE, CommerceTwp, MI 48382
MLS# 20261083866Listed by: ARTERRA LUXE COLLECTION LLC - New
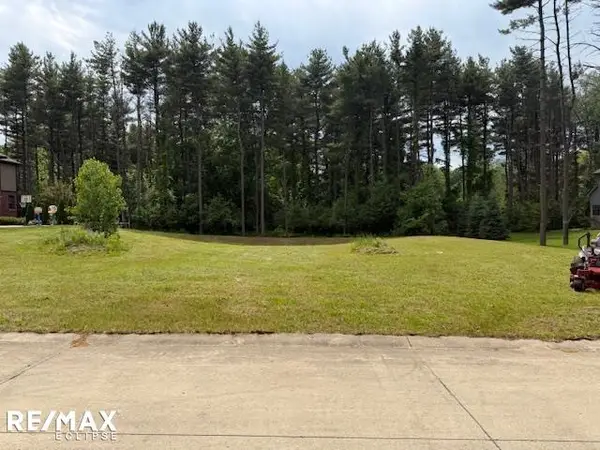 $159,900Active0.56 Acres
3787 Kerriel CT, CommerceTwp, MI 48382
MLS# 58050225147Listed by: RE/MAX ECLIPSE


Protect your home and budget from life's surprises with an Assurant Home Warranty, backed by a partner that supports you through every step of homeownership. Explore Plans.
©2026 Century 21 Real Estate LLC. All rights reserved. CENTURY 21®, the CENTURY 21 Logo and C21® are service marks owned by Century 21 Real Estate LLC. Century 21 Real Estate LLC fully supports the principles of the Fair Housing Act and the Equal Opportunity Act. Each office is independently owned and operated. Listing information is deemed reliable but not guaranteed accurate.