
1600 Vanstone, Commerce Township, MI 48382
Local realty services provided by:CENTURY 21 Signature Realty
1600 Vanstone,Commerce Twp, MI 48382
$1,650,000
- 4 Beds
- 5 Baths
- 4,200 sq. ft.
- Single family
- Pending
Listed by: stacey weinberg
Office: real broker, llc. birmingham
MLS#:60995616
Source:MI_REALSOURCE
Price summary
- Price:$1,650,000
- Price per sq. ft.:$275
About this home
Experience ultimate lakefront living on coveted all-sports Commerce Lake in this stunning, move-in ready estate! Showcasing panoramic water views from all three levels, this exceptional home blends everyday luxury, resort-style amenities, and effortless entertaining in one spectacular setting. The open concept main level impresses with high ceilings, expansive windows, rich hardwood floors, and a dramatic fireplace. The chef's kitchen features a Capital professional cooktop, double wall ovens, a Viking refrigerator/freezer, two Bosch dishwashers, a beverage refrigerator, and an ice maker - perfect for hosting on any scale. Step outside to an incredible outdoor living experience complete with a sprawling deck, custom outdoor kitchen, patio, fire pit, and private lake frontage with a seawall and dock--offering seamless access to boating, fishing, swimming, and watersports right from your backyard. Upstairs, the luxurious primary suite is a private retreat, highlighted by an expansive balcony with a picturesque lake view, a cozy fireplace, and a spa-inspired bath complete with heated floors, a Euro glass shower, a soaking tub, and a heated towel rack. The finished walk-out boasts a spacious recreation area, full 2nd kitchen, impressive 1800-bottle wine cellar, sauna, steam shower, and in-floor radiant heat - creating the ultimate year-round gathering space. Every detail has been thoughtfully upgraded, including a new roof, new windows with a lifetime transferable warranty, freshly painted interior and exterior, a 3-car garage with EV charging capability, epoxy flooring, and a tall bay door to accommodate a hoist. Ideally located in the Walled Lake School District, just moments from the new Five & Main upscale shopping and dining district, this home offers the perfect balance of luxury, recreation, and tranquility. Don't miss this rare opportunity to own a premier waterfront estate where breathtaking views and a lake lifestyle come together every day....
Contact an agent
Home facts
- Year built:2005
- Listing ID #:60995616
- Added:110 day(s) ago
- Updated:September 11, 2026 at 07:43 AM
Rooms and interior
- Bedrooms:4
- Total bathrooms:5
- Full bathrooms:4
- Half bathrooms:1
- Rooms Total:15
- Dining Description:On Entry Level
- Kitchen Description:Dishwasher, Disposal, Microwave, On Entry Level, Range/Oven, Refrigerator
- Bedroom Description:Bedroom 1 on Second Level, Bedroom 2 on Second Level, Bedroom 3 on Second Level, Bedroom 4 on Second Level
- Basement Description:Finished, Walk Out
- Living area:4,200 sq. ft.
Heating and cooling
- Cooling:Ceiling Fan(s), Central A/C
- Heating:Forced Air, Natural Gas, Radiant, Zoned Heating
Structure and exterior
- Year built:2005
- Building area:4,200 sq. ft.
- Lot area:0.35 Acres
- Architectural Style:Traditional
- Construction Materials:Brick, Stone
- Exterior Features:Deck, Patio, Porch, Terrace
- Foundation Description:Basement
- Levels:2 Story
Utilities
- Water:Private Well
- Sewer:Septic
Finances and disclosures
- Price:$1,650,000
- Price per sq. ft.:$275
- Tax amount:$25,766
Features and amenities
- Appliances:Dishwasher, Disposal, Dryer, Microwave, Range/Oven, Refrigerator, Washer
- Laundry features:Dryer, On Entry Level, Washer
Parking
- Parking description:Attached Garage, Electric in Garage, Garage Door Opener
- Garage spaces:3
 Provided through IDX via MiRealSource. Courtesy of MiRealSource Shareholder. Copyright MiRealSource. The information published and disseminated by MiRealSource is communicated verbatim, without change by MiRealSource, as filed with MiRealSource by its members. The accuracy of all information, regardless of source, is not guaranteed or warranted. All information should be independently verified. Copyright 2026 MiRealSource. All rights reserved. The information provided hereby constitutes proprietary information of MiRealSource, Inc. and its shareholders, affiliates and licensees and may not be reproduced or transmitted in any form or by any means, electronic or mechanical, including photocopy, recording, scanning or any information storage and retrieval system, without written permission from MiRealSource, Inc. MI_REALSOURCE Member Broker: Andrew Hauck
New listings near 1600 Vanstone
- Open Sun, 1 to 3pmNew
 $319,900Active2 beds 2 baths1,497 sq. ft.
23202 Alexa, Commerce Twp, MI 48390
MLS# 61028928Listed by: THE PAINGOL GROUP REALTORS INC - Open Sun, 1 to 3pmNew
 $525,000Active4 beds 3 baths2,620 sq. ft.
3531 Stoneridge, Commerce Twp, MI 48382
MLS# 61028943Listed by: EXP REALTY MAIN - Open Sat, 12 to 2pmNew
 $244,900Active3 beds 1 baths1,232 sq. ft.
349 W Beechdale, Commerce Twp, MI 48382
MLS# 61028843Listed by: RE/MAX DREAM PROPERTIES - Open Sat, 12 to 2pmNew
 $244,900Active3 beds 1 baths1,232 sq. ft.
349 W Beechdale Street, CommerceTwp, MI 48382
MLS# 20261072925Listed by: RE/MAX DREAM PROPERTIES - New
 $279,000Active2 beds 2 baths1,427 sq. ft.
18107 Chesapeake, Commerce Twp, MI 48390
MLS# 61028427Listed by: MY REALTY LLC - New
 $235,000Active3 beds 1 baths1,100 sq. ft.
8114 Locklin, Commerce Twp, MI 48382
MLS# 61028389Listed by: KELLER WILLIAMS ADVANTAGE - New
 $675,000Active3 beds 4 baths3,190 sq. ft.
3630 Car, Commerce Twp, MI 48382
MLS# 61028355Listed by: REAL BROKER, LLC - Open Sat, 1:30 to 3pmNew
 $200,000Active3 beds 1 baths1,092 sq. ft.
4681 Newcroft Street, CommerceTwp, MI 48382
MLS# 20261070081Listed by: EXP REALTY THE PERNA TEAM - New
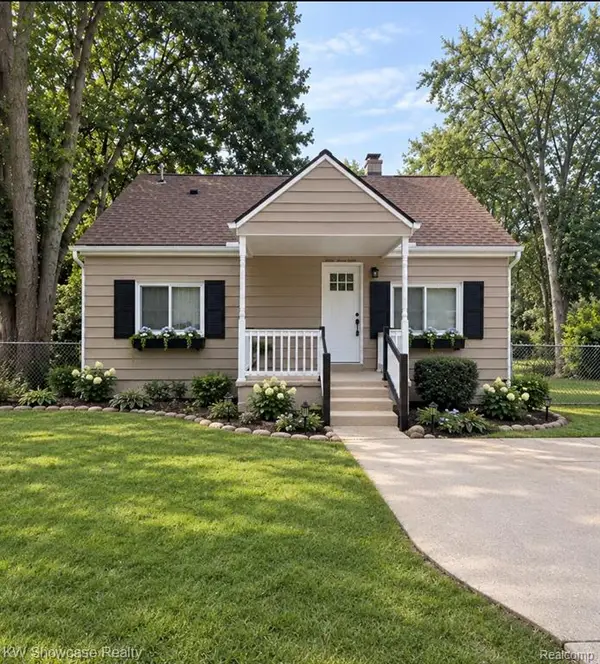 $230,000Active2 beds 1 baths744 sq. ft.
3312 Mandrake, Commerce Twp, MI 48382
MLS# 61028241Listed by: KW SHOWCASE REALTY - Open Sun, 11am to 2pmNew
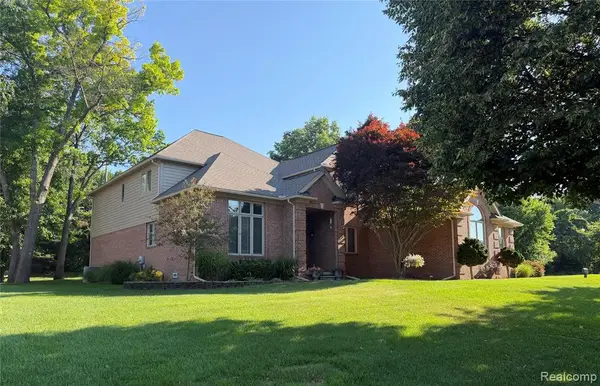 $769,000Active4 beds 6 baths3,121 sq. ft.
151 Wendover, Commerce Twp, MI 48390
MLS# 61028169Listed by: METRO REALTY SERVICES LLC


Protect your home and budget from life's surprises with an Assurant Home Warranty, backed by a partner that supports you through every step of homeownership. Explore Plans.
©2026 Century 21 Real Estate LLC. All rights reserved. CENTURY 21®, the CENTURY 21 Logo and C21® are service marks owned by Century 21 Real Estate LLC. Century 21 Real Estate LLC fully supports the principles of the Fair Housing Act and the Equal Opportunity Act. Each office is independently owned and operated. Listing information is deemed reliable but not guaranteed accurate.