
1723 Pine Forest, Commerce Township, MI 48390
Local realty services provided by:CENTURY 21 Northland
1723 Pine Forest,Commerce Twp, MI 48390
$425,000
- 3 Beds
- 4 Baths
- 1,734 sq. ft.
- Condominium
- Active
Listed by: jason dabish
Office: max broock realtors
MLS#:61010811
Source:MI_REALSOURCE
Price summary
- Price:$425,000
- Price per sq. ft.:$145.85
- Monthly HOA dues:$412
About this home
Welcome to 1723 Pine Forest Drive! This beautiful, move-in-ready condo offers 1,734 square feet of thoughtfully designed living space with an ideal layout for both everyday living and entertaining. The spacious floor plan features 3 bedrooms, 2 full baths, and 2 half baths, including a convenient first-floor primary suite complete with a private full bathroom. The beautiful kitchen provides ample cabinetry and storage, making meal preparation and organization a breeze. A finished basement expands the living area, offering flexible space for a family room, home office, recreation area, or fitness room. Step outside to the peaceful deck, the perfect place to unwind and enjoy the outdoors. Ideally located with easy access to shopping, dining, parks, and major routes, this home combines comfort, convenience, and low-maintenance living. The HOA covers water, grounds maintenance, and snow removal, allowing you to spend more time enjoying your home and less time on upkeep. Don't miss this opportunity to own a spacious, low-maintenance condo in a desirable location!...
Contact an agent
Home facts
- Year built:2004
- Subdivision & Development:Benstein Commons Occpn 1498
- Listing ID #:61010811
- Added:34 day(s) ago
- Updated:August 17, 2026 at 10:32 AM
Rooms and interior
- Bedrooms:3
- Total bathrooms:4
- Full bathrooms:2
- Half bathrooms:2
- Rooms Total:14
- Dining Description:On Entry Level
- Kitchen Description:Dishwasher, Microwave, On Entry Level, Range/Oven, Refrigerator
- Bedroom Description:Bedroom 1 on Entry Level, Bedroom 2 on Second Level, Bedroom 3 on Second Level
- Basement Description:Finished
- Living area:1,734 sq. ft.
Heating and cooling
- Heating:Forced Air, Natural Gas
Structure and exterior
- Year built:2004
- Building area:1,734 sq. ft.
- Architectural Style:Cape Cod, End Unit
- Construction Materials:Brick
- Exterior Features:Deck, Porch
- Foundation Description:Basement
- Levels:2 Story
Utilities
- Water:Public Water
Finances and disclosures
- Price:$425,000
- Price per sq. ft.:$145.85
- Tax amount:$3,090
Features and amenities
- Appliances:Dishwasher, Microwave, Range/Oven, Refrigerator
- Laundry features:On Entry Level
- Amenities:Private Entry
Parking
- Parking description:Attached Garage
- Garage spaces:2
 Provided through IDX via MiRealSource. Courtesy of MiRealSource Shareholder. Copyright MiRealSource. The information published and disseminated by MiRealSource is communicated verbatim, without change by MiRealSource, as filed with MiRealSource by its members. The accuracy of all information, regardless of source, is not guaranteed or warranted. All information should be independently verified. Copyright 2026 MiRealSource. All rights reserved. The information provided hereby constitutes proprietary information of MiRealSource, Inc. and its shareholders, affiliates and licensees and may not be reproduced or transmitted in any form or by any means, electronic or mechanical, including photocopy, recording, scanning or any information storage and retrieval system, without written permission from MiRealSource, Inc. MI_REALSOURCE Member Broker: Brad Platt
New listings near 1723 Pine Forest
- New
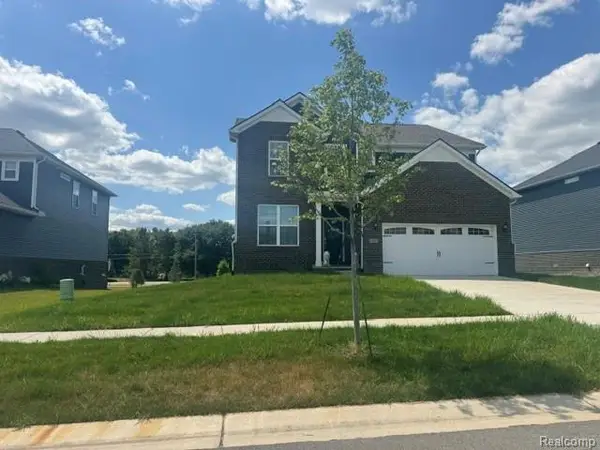 $1Active5 beds 3 baths3,316 sq. ft.
2882 Trillium Hills Drive, CommerceTwp, MI 48382
MLS# 20261065027Listed by: RCH BROKERAGE LEGACY INC - New
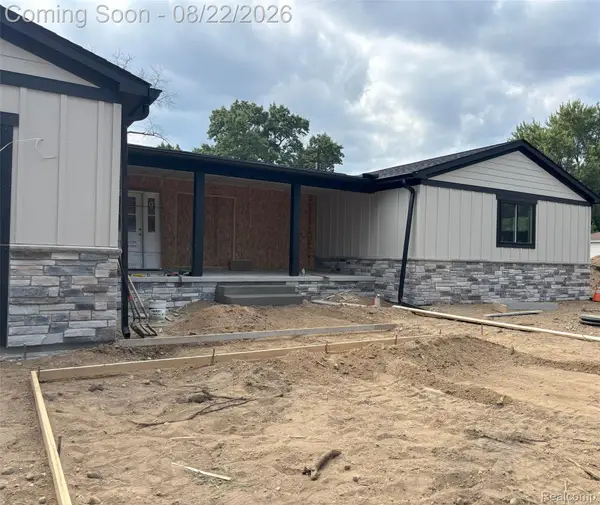 $699,500Active4 beds 3 baths4,400 sq. ft.
6119 N Ashland Street, CommerceTwp, MI 48382
MLS# 20261061073Listed by: AMERITRUST REALTY CORPORATION - New
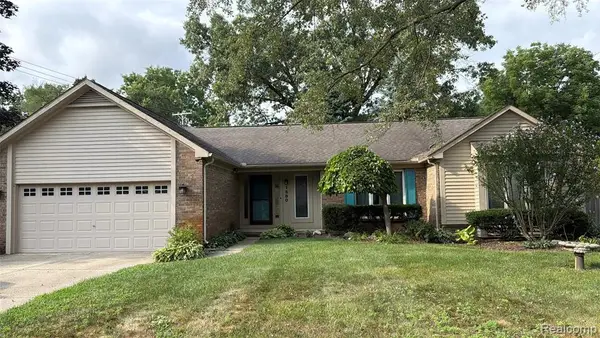 $420,000Active3 beds 2 baths1,580 sq. ft.
1580 Carthage, Commerce Twp, MI 48382
MLS# 61021501Listed by: PARADISE REALTY II LLC - New
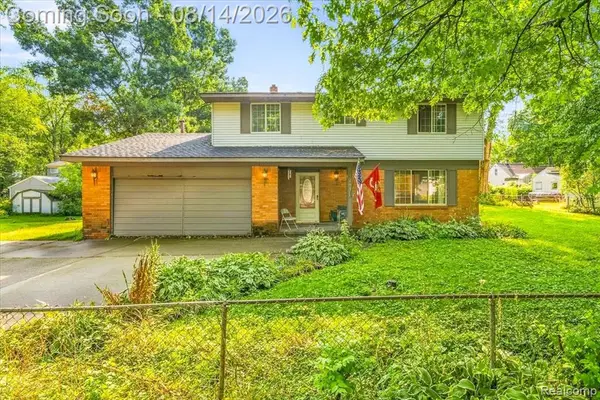 $299,000Active4 beds 3 baths1,777 sq. ft.
3281 Royal, Commerce Twp, MI 48382
MLS# 61021092Listed by: EXP REALTY MAIN - Coming Soon
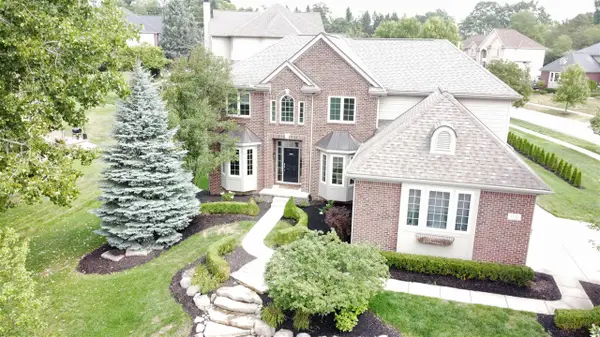 $729,900Coming Soon4 beds 3 baths
5120 Parkgate, Commerce Twp, MI 48382
MLS# 70552310Listed by: GLASS HOME REALTY - New
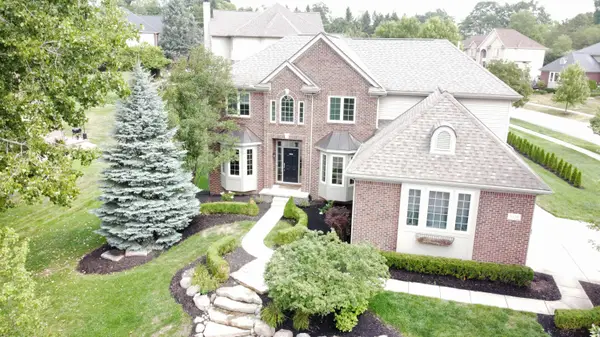 $729,900Active4 beds 3 baths3,053 sq. ft.
5120 Parkgate Drive, Commerce Twp, MI 48382
MLS# 26042651Listed by: GLASS HOME REALTY - New
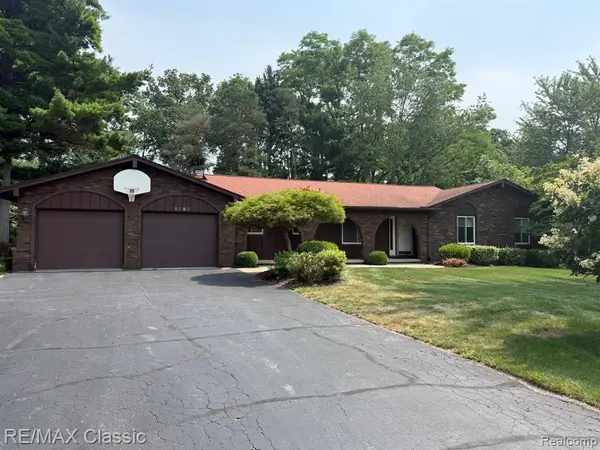 $469,900Active3 beds 3 baths1,728 sq. ft.
5050 Winewood, Commerce Twp, MI 48382
MLS# 61020835Listed by: RE/MAX CLASSIC - New
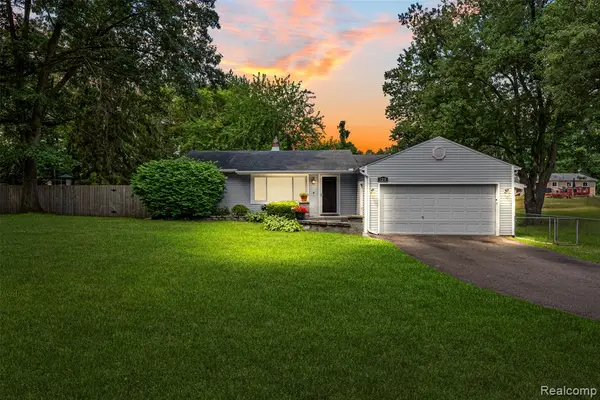 $299,900Active2 beds 2 baths1,212 sq. ft.
129 E Beechdale, Commerce Twp, MI 48382
MLS# 61020962Listed by: REAL BROKER, LLC BERKLEY - New
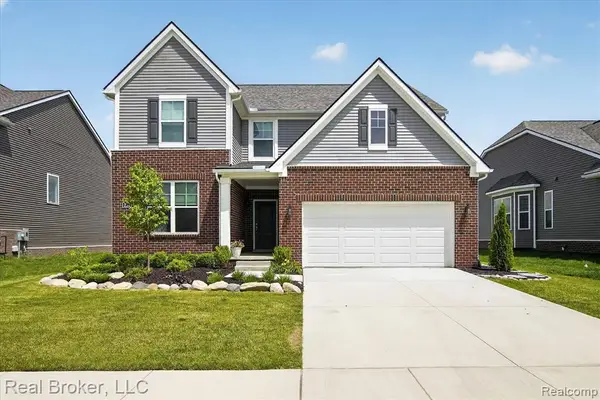 $650,000Active4 beds 3 baths2,632 sq. ft.
2344 Provencal, Commerce Twp, MI 48382
MLS# 61020734Listed by: REAL BROKER, LLC - New
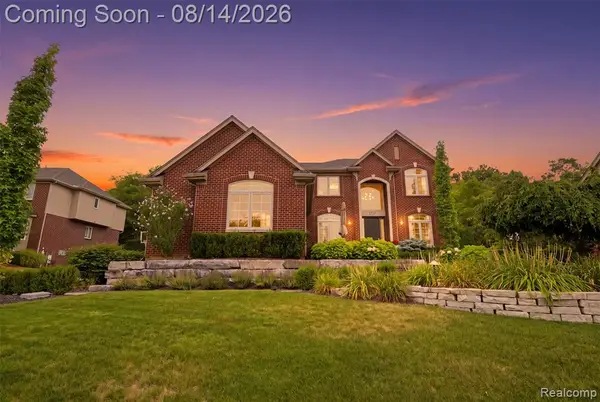 $725,000Active4 beds 4 baths3,050 sq. ft.
1779 Kinghill, Commerce Twp, MI 48382
MLS# 61020662Listed by: KW PROFESSIONALS


Protect your home and budget from life's surprises with an Assurant Home Warranty, backed by a partner that supports you through every step of homeownership. Explore Plans.
©2026 Century 21 Real Estate LLC. All rights reserved. CENTURY 21®, the CENTURY 21 Logo and C21® are service marks owned by Century 21 Real Estate LLC. Century 21 Real Estate LLC fully supports the principles of the Fair Housing Act and the Equal Opportunity Act. Each office is independently owned and operated. Listing information is deemed reliable but not guaranteed accurate.