
2298 Addison, Commerce Township, MI 48390
Local realty services provided by:CENTURY 21 Northland
Listed by: jonathan farida
Office: community choice realty inc
MLS#:61026351
Source:MI_REALSOURCE
Price summary
- Price:$449,989
- Price per sq. ft.:$226.92
- Monthly HOA dues:$255
About this home
Experience luxury redefined in this stunning Cascade townhome boasting 3 bedrooms, 2.5 baths and 1,983 square feet of impeccably crafted living space. The moment you enter, you're greeted by soaring 9ft ceilings, designer lighting, and a contemporary layout dressed in upscale finishes. Quartz countertops, a custom backsplash, sleek stainless steel appliances, and premium flooring elevate the kitchen and main level into a true showpiece. Natural light pours through expansive energy-efficient windows, highlighting every sophisticated detail. Upstairs, three spacious bedrooms and a dedicated laundry room offer comfort and convenience. The outdoor concrete patio provides the perfect setting for stylish gatherings and serene evenings. This is luxury living--modern, polished, and move-in ready.
Contact an agent
Home facts
- Year built:2024
- Subdivision & Development:Townes/Merrill Park
- Listing ID #:61026351
- Added:37 day(s) ago
- Updated:October 09, 2026 at 10:48 AM
Rooms and interior
- Bedrooms:3
- Total bathrooms:3
- Full bathrooms:2
- Half bathrooms:1
- Rooms Total:9
- Dining Description:On Entry Level
- Kitchen Description:Dishwasher, Refrigerator
- Bedroom Description:Bedroom 1 on Second Level, Bedroom 2 on Second Level, Bedroom 3 on Second Level
- Living area:1,983 sq. ft.
Heating and cooling
- Cooling:Central A/C
- Heating:Forced Air, Natural Gas
Structure and exterior
- Year built:2024
- Building area:1,983 sq. ft.
- Architectural Style:Townhouse
- Construction Materials:Brick, Stone, Vinyl Siding
- Foundation Description:Slab
- Levels:2 Story
Utilities
- Water:Public Water
Finances and disclosures
- Price:$449,989
- Price per sq. ft.:$226.92
- Tax amount:$10,793
Features and amenities
- Appliances:Dishwasher, Dryer, Refrigerator, Washer
- Laundry features:Dryer, Washer
Parking
- Parking description:Attached Garage
- Garage spaces:2
 Provided through IDX via MiRealSource. Courtesy of MiRealSource Shareholder. Copyright MiRealSource. The information published and disseminated by MiRealSource is communicated verbatim, without change by MiRealSource, as filed with MiRealSource by its members. The accuracy of all information, regardless of source, is not guaranteed or warranted. All information should be independently verified. Copyright 2026 MiRealSource. All rights reserved. The information provided hereby constitutes proprietary information of MiRealSource, Inc. and its shareholders, affiliates and licensees and may not be reproduced or transmitted in any form or by any means, electronic or mechanical, including photocopy, recording, scanning or any information storage and retrieval system, without written permission from MiRealSource, Inc. MI_REALSOURCE Member Broker: Brad Platt
New listings near 2298 Addison
- New
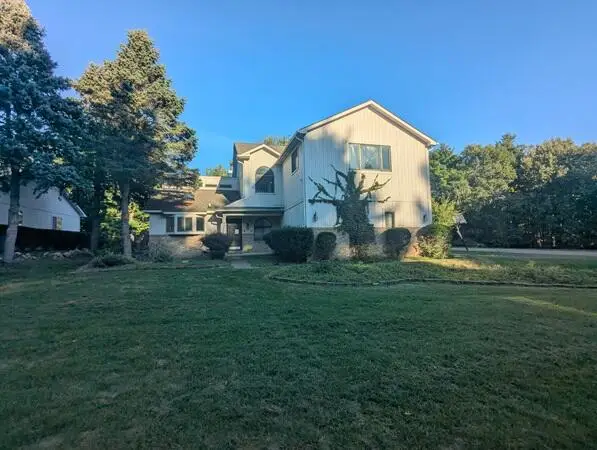 $549,900Active4 beds 4 baths1,933 sq. ft.
4278 Arbour, Commerce Twp, MI 48390
MLS# 70563507Listed by: WILLINGHAM REAL ESTATE - New
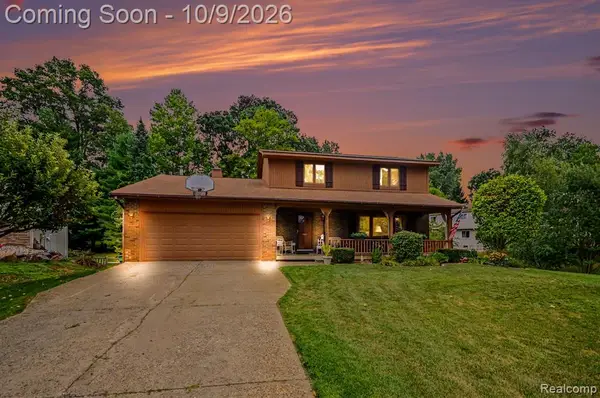 $418,500Active3 beds 2 baths1,968 sq. ft.
1625 Spruce, Commerce Twp, MI 48390
MLS# 61037316Listed by: KEVIN W OLDHAM - New
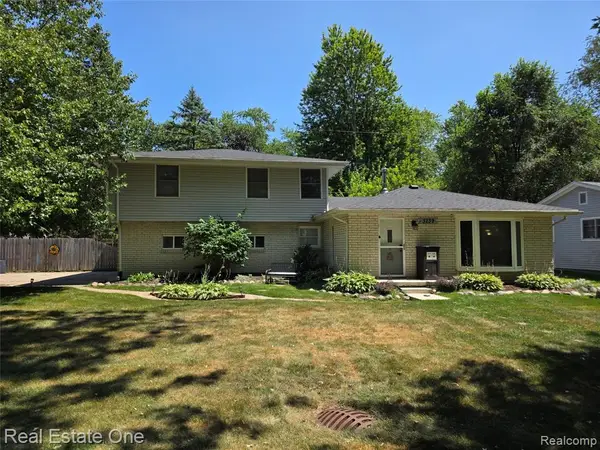 $355,000Active4 beds 2 baths1,685 sq. ft.
3239 Fox, Commerce Twp, MI 48382
MLS# 61037266Listed by: REAL ESTATE ONE-WB/FH - New
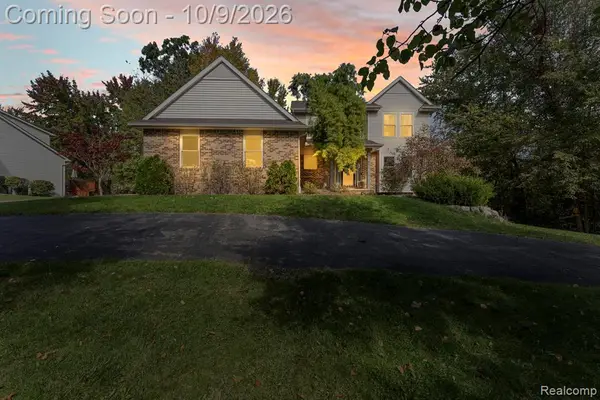 $550,000Active4 beds 4 baths2,229 sq. ft.
1761 Spruce, Commerce Twp, MI 48390
MLS# 61037163Listed by: FOUR SEASONS REALTY DAN BERRY GROUP - New
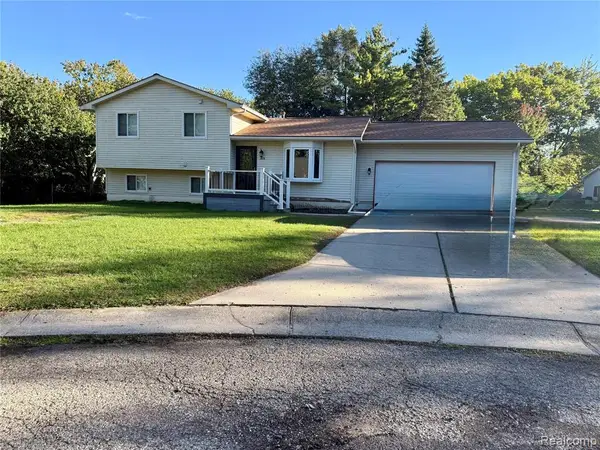 $319,900Active3 beds 2 baths1,427 sq. ft.
2028 Pauls, Commerce Twp, MI 48390
MLS# 61037197Listed by: CHOICE ONE REALTY OF MICHIGAN - Open Sun, 1 to 3pmNew
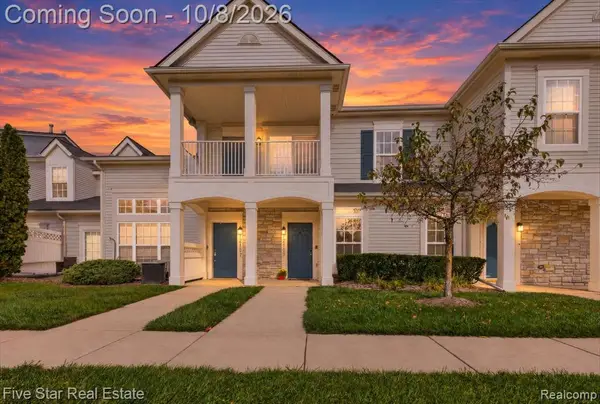 $239,900Active2 beds 3 baths1,361 sq. ft.
12109 Addington #119, Commerce Twp, MI 48390
MLS# 61036972Listed by: FIVE STAR REAL ESTATE-COMMERCE - Open Sun, 12 to 2pmNew
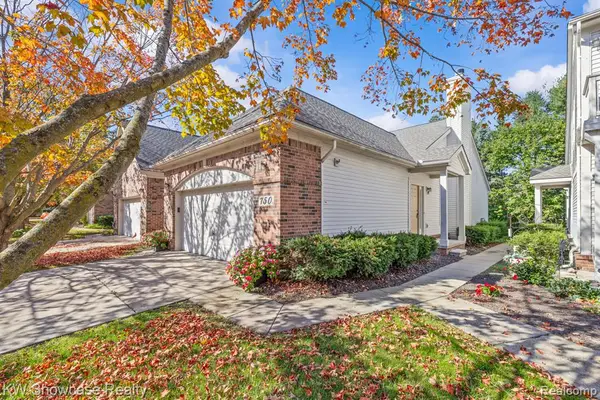 $325,000Active2 beds 2 baths1,544 sq. ft.
750 W River, Commerce Twp, MI 48382
MLS# 61036974Listed by: KW SHOWCASE REALTY - New
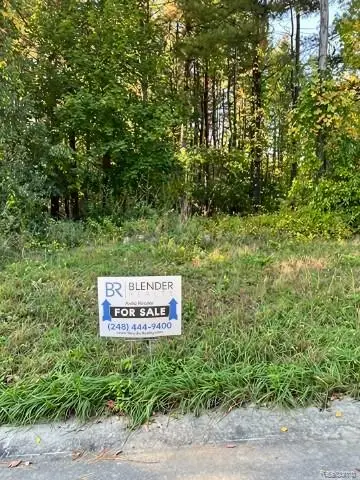 $129,000Active0.61 Acres
3743 Kerriel Court, CommerceTwp, MI 48382
MLS# 20261081140Listed by: BLENDER REALTY LLC - New
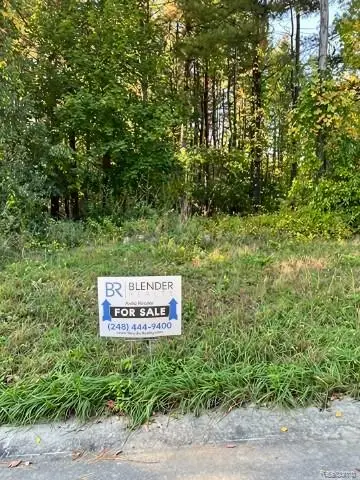 $129,000Active0.61 Acres
3743 Kerriel, Commerce Twp, MI 48382
MLS# 61036907Listed by: BLENDER REALTY LLC - Open Sun, 1 to 4pmNew
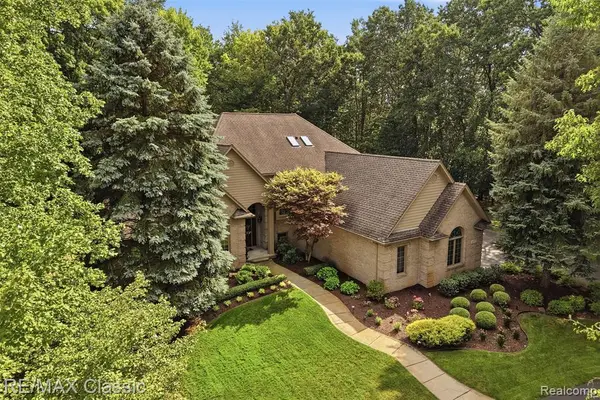 $799,999Active4 beds 4 baths3,476 sq. ft.
6015 Lynne Hollow, Commerce Twp, MI 48382
MLS# 61036785Listed by: RE/MAX CLASSIC


Protect your home and budget from life's surprises with an Assurant Home Warranty, backed by a partner that supports you through every step of homeownership. Explore Plans.
©2026 Century 21 Real Estate LLC. All rights reserved. CENTURY 21®, the CENTURY 21 Logo and C21® are service marks owned by Century 21 Real Estate LLC. Century 21 Real Estate LLC fully supports the principles of the Fair Housing Act and the Equal Opportunity Act. Each office is independently owned and operated. Listing information is deemed reliable but not guaranteed accurate.