
2329 Provencal Drive, Commerce Township, MI 48382
Local realty services provided by:CENTURY 21 Dynamic Realty
Listed by: jan page
Office: coldwell banker town & country
MLS#:20261057386
Source:MI_REALCOMP
Price summary
- Price:$625,000
- Price per sq. ft.:$340.79
- Monthly HOA dues:$100
About this home
Welcome to this recently built Country French (Dec. 2024), gorgeous ranch home. Minutes from wonderful shops and Restaurants in desirable Milford. Seller would love to stay and enjoy but family calls. Don't bother being stuck in traffic going up north. Everything is just outside your door! Crystal Lake fishing, kayaking, canoeing, all non-motor boats and of course swimming or just "chilling" on the beach with its community bathhouse and patio. Everything is CUSTOM,CUSTOM,CUSTOM from 10 ft ceilings throughout, to top of the line appliances. And if you desire 3 bedrooms, the family room could easily become a 3rd bedroom. Your "forever home" is here! Hurry!!!
FYI: A NEWLY COMPLETED ROUND-ABOUT AT WIXOM AND SLEETH WILL EXPEDITE YOUR TRAVELS TO WIXOM/FREEWAY AND DOWNTOWN MILFORD.
Contact an agent
Home facts
- Year built:2024
- Subdivision & Development:RESERVE/CRYSTAL LAKE
- Listing ID #:20261057386
- Added:44 day(s) ago
- Updated:September 11, 2026 at 10:21 AM
Rooms and interior
- Bedrooms:2
- Total bathrooms:2
- Full bathrooms:2
- Rooms Total:7
- Bathrooms Description:Jetted Tub
- Basement Description:Daylight, Unfinished
- Living area:1,834 sq. ft.
Heating and cooling
- Cooling:Ceiling Fans, Central Air, ENERGY STAR Qualified A/C Equipment
- Heating:Forced Air, Natural Gas
Structure and exterior
- Roof:Asphalt
- Year built:2024
- Building area:1,834 sq. ft.
- Lot area:0.24 Acres
- Lot Features:Sprinklers
- Architectural Style:Country French, Ranch
- Construction Materials:Brick, Stone, Vinyl Siding
- Exterior Features:Deck, Lighting, Porch
- Foundation Description:Basement, Poured
- Levels:One
Utilities
- Water:Public
- Sewer:Public Sewer
Finances and disclosures
- Price:$625,000
- Price per sq. ft.:$340.79
- Tax amount:$6,755
Features and amenities
- Appliances:Built-In Gas Oven, Built-In Refrigerator, Dishwasher, Disposal, Dryer, ENERGY STAR Qualified Dishwasher, ENERGY STAR Qualified Dryer, ENERGY STAR Qualified Refrigerator, ENERGY STAR Qualified Washer, Exhaust Fan, Free Standing Gas Oven, Free Standing Refrigerator, Gas Cooktop, Humidifier, Ice Maker, Microwave, Range Hood, Self Cleaning Oven, Washer
- Laundry features:Gas Dryer Hookup, Laundry Room, Washer Hookup
- Amenities:ENERGY STAR Qualified Light Fixture(s), Entrance Foyer, High Speed Internet, Programmable Thermostat
Parking
- Parking description:Attached, Basement, Direct Access, Driveway, Electricity In Garage, Garage Door Opener, Garage Faces Front, Two Car Garage
- Garage spaces:2

New listings near 2329 Provencal Drive
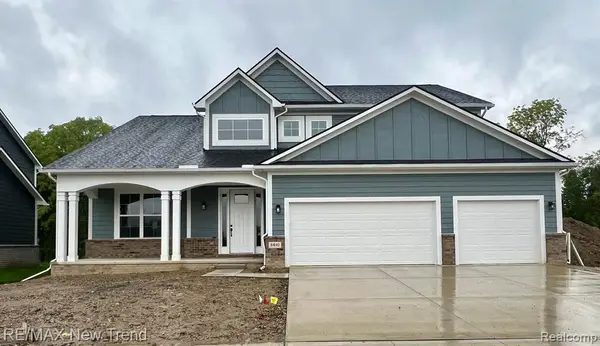 $675,000Pending4 beds 3 baths2,723 sq. ft.
8440 Joseph, Commerce Twp, MI 48382
MLS# 61029254Listed by: RE/MAX NEW TREND- Open Sun, 1 to 3pmNew
 $319,900Active2 beds 2 baths1,497 sq. ft.
23202 Alexa, Commerce Twp, MI 48390
MLS# 61028928Listed by: THE PAINGOL GROUP REALTORS INC - Open Sun, 1 to 3pmNew
 $525,000Active4 beds 3 baths2,620 sq. ft.
3531 Stoneridge, Commerce Twp, MI 48382
MLS# 61028943Listed by: EXP REALTY MAIN - Open Sat, 12 to 2pmNew
 $244,900Active3 beds 1 baths1,232 sq. ft.
349 W Beechdale, Commerce Twp, MI 48382
MLS# 61028843Listed by: RE/MAX DREAM PROPERTIES - Open Sat, 12 to 2pmNew
 $244,900Active3 beds 1 baths1,232 sq. ft.
349 W Beechdale Street, CommerceTwp, MI 48382
MLS# 20261072925Listed by: RE/MAX DREAM PROPERTIES - New
 $279,000Active2 beds 2 baths1,427 sq. ft.
18107 Chesapeake, Commerce Twp, MI 48390
MLS# 61028427Listed by: MY REALTY LLC - New
 $235,000Active3 beds 1 baths1,100 sq. ft.
8114 Locklin, Commerce Twp, MI 48382
MLS# 61028389Listed by: KELLER WILLIAMS ADVANTAGE - New
 $675,000Active3 beds 4 baths3,190 sq. ft.
3630 Car, Commerce Twp, MI 48382
MLS# 61028355Listed by: REAL BROKER, LLC - Open Sat, 1:30 to 3pmNew
 $200,000Active3 beds 1 baths1,092 sq. ft.
4681 Newcroft Street, CommerceTwp, MI 48382
MLS# 20261070081Listed by: EXP REALTY THE PERNA TEAM - New
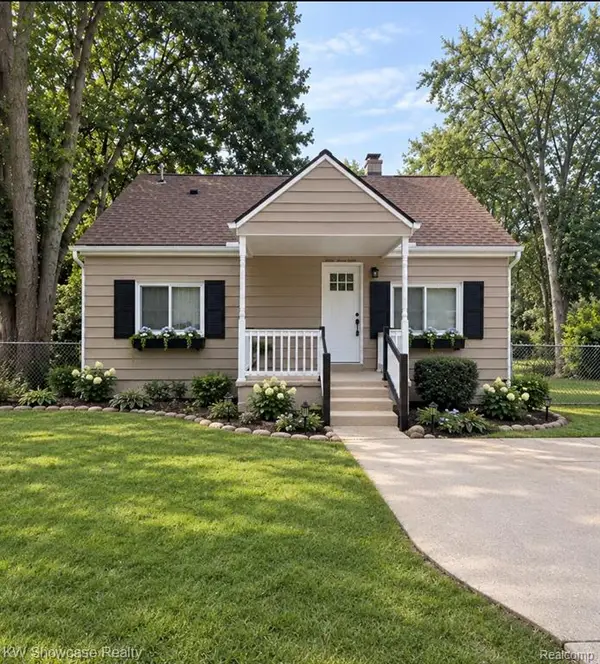 $230,000Active2 beds 1 baths744 sq. ft.
3312 Mandrake, Commerce Twp, MI 48382
MLS# 61028241Listed by: KW SHOWCASE REALTY


Protect your home and budget from life's surprises with an Assurant Home Warranty, backed by a partner that supports you through every step of homeownership. Explore Plans.
©2026 Century 21 Real Estate LLC. All rights reserved. CENTURY 21®, the CENTURY 21 Logo and C21® are service marks owned by Century 21 Real Estate LLC. Century 21 Real Estate LLC fully supports the principles of the Fair Housing Act and the Equal Opportunity Act. Each office is independently owned and operated. Listing information is deemed reliable but not guaranteed accurate.