
2519 Crystal Lake, Commerce Township, MI 48382
Local realty services provided by:CENTURY 21 Signature Realty
2519 Crystal Lake,Commerce Twp, MI 48382
$2,450,000
- 5 Beds
- 5 Baths
- 4,050 sq. ft.
- Single family
- Active
Listed by: jon goldman
Office: evergreen realty llc.
MLS#:61026867
Source:MI_REALSOURCE
Price summary
- Price:$2,450,000
- Price per sq. ft.:$402.83
- Monthly HOA dues:$100
About this home
IMMEDIATE OCCUPANCY! The Tribeca is a fully custom luxury, home located on the shores of Crystal Lake. A soaring two-story foyer opens to a breathtaking vaulted great room with views of the lake and a statement fireplace, seamlessly flowing into the chef's kitchen and dining area. The showstopping kitchen features a large center island with gorgeous quartzite waterfall countertop, modern flat-panel cabinetry, custom hood, double ovens, and paneled refrigerator/freezer. Just behind the kitchen, a fully equipped scullery offers a second sink and dishwasher and floor-to-ceiling cabinetry. A built-in desk just off the scullery overlooks the lake. The rear of the home is lined with windows and opens to a stunning all-season lanai with cathedral ceiling, stone fireplace, built-in heaters and fan, TV hookup and panoramic water views. The first-floor owner's suite features a spacious bedroom with serene lake views and spa-like bath with a freestanding soaking tub, fully tiled walk-in shower, dual vanities and expansive walk-in closet. Additional highlights include a formal dining room, dedicated study, bar with wine fridge and ice maker, laundry room and family entrance. Upstairs are three additional bedrooms, each with a walk-in closet and access to beautifully appointed baths. Bedrooms three and four share a Jack & Jill bath, while bedroom two has a private bath. A large bonus room provides flexible space for a teen hangout or media room. The nearly 2,000-square-foot walk-out finished lower level offers an expansive recreation room, fitness room, space prepped for a future theater or golf simulator, full kitchen, bedroom, full bath and abundant storage. Perfect for entertaining or multi-generational living. Hardie shake siding, LP SmartSide trim, stone and brick accents, raised-seam metal roof, wrought iron railings and custom corbel overhangs create exceptional curb appeal. The 3.5-car garage provides ample space for vehicles, watercraft and lake-life essentials....
Contact an agent
Home facts
- Year built:2026
- Subdivision & Development:Reserve/Crystal Lake Condo
- Listing ID #:61026867
- Added:40 day(s) ago
- Updated:October 13, 2026 at 10:34 AM
Rooms and interior
- Bedrooms:5
- Total bathrooms:5
- Full bathrooms:4
- Half bathrooms:1
- Rooms Total:10
- Kitchen Description:Dishwasher, Disposal, Freezer, Microwave, Range/Oven, Refrigerator
- Bedroom Description:Bedroom 1 on Entry Level, Bedroom 2 on Second Level, Bedroom 3 on Second Level, Bedroom 4 on Second Level, Bedroom 5 in Basement
- Basement Description:Finished, Walk Out
- Living area:4,050 sq. ft.
Heating and cooling
- Heating:Forced Air, Natural Gas
Structure and exterior
- Year built:2026
- Building area:4,050 sq. ft.
- Lot area:0.54 Acres
- Architectural Style:Cape Cod, Colonial, Craftsman
- Construction Materials:Shingle Siding, Stone
- Exterior Features:Deck, Patio, Terrace
- Foundation Description:Basement
- Levels:2 Story
Utilities
- Water:Public Water
Finances and disclosures
- Price:$2,450,000
- Price per sq. ft.:$402.83
- Tax amount:$18,396
Features and amenities
- Appliances:Dishwasher, Disposal, Freezer, Microwave, Range/Oven, Refrigerator
- Amenities:Club House
Parking
- Parking description:Attached Garage
- Garage spaces:4
 Provided through IDX via MiRealSource. Courtesy of MiRealSource Shareholder. Copyright MiRealSource. The information published and disseminated by MiRealSource is communicated verbatim, without change by MiRealSource, as filed with MiRealSource by its members. The accuracy of all information, regardless of source, is not guaranteed or warranted. All information should be independently verified. Copyright 2026 MiRealSource. All rights reserved. The information provided hereby constitutes proprietary information of MiRealSource, Inc. and its shareholders, affiliates and licensees and may not be reproduced or transmitted in any form or by any means, electronic or mechanical, including photocopy, recording, scanning or any information storage and retrieval system, without written permission from MiRealSource, Inc. MI_REALSOURCE Member Broker: Andrew Hauck
New listings near 2519 Crystal Lake
- Coming SoonOpen Sat, 12 to 2pm
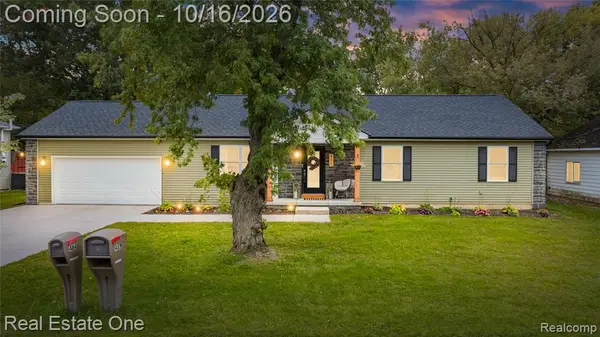 $469,900Coming Soon3 beds 2 baths1,500 sq. ft.
485 W Beechdale, Commerce Twp, MI 48382
MLS# 61038094Listed by: REAL ESTATE ONE-W BLMFLD - New
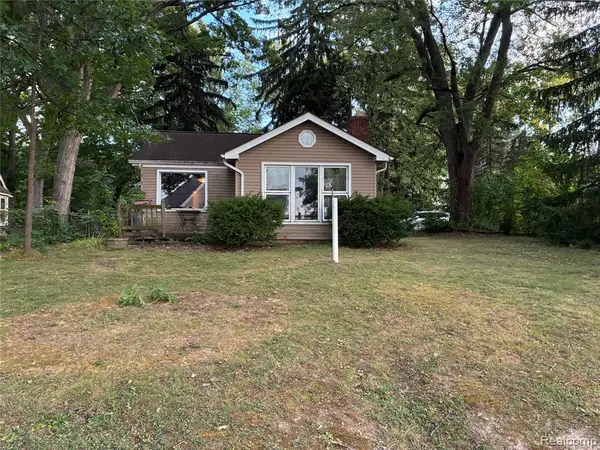 $199,900Active3 beds 1 baths1,308 sq. ft.
8059 Flagstaff, Commerce Twp, MI 48382
MLS# 61038267Listed by: GREEN HILLS REALTY CO - Open Sat, 12 to 2pmNew
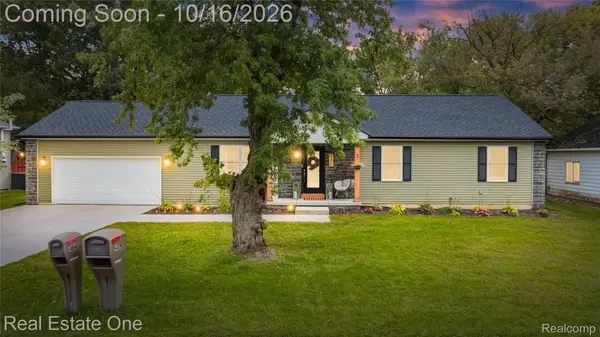 $469,900Active3 beds 2 baths1,500 sq. ft.
485 W Beechdale ST W, CommerceTwp, MI 48382
MLS# 20261082598Listed by: REAL ESTATE ONE-W BLMFLD - New
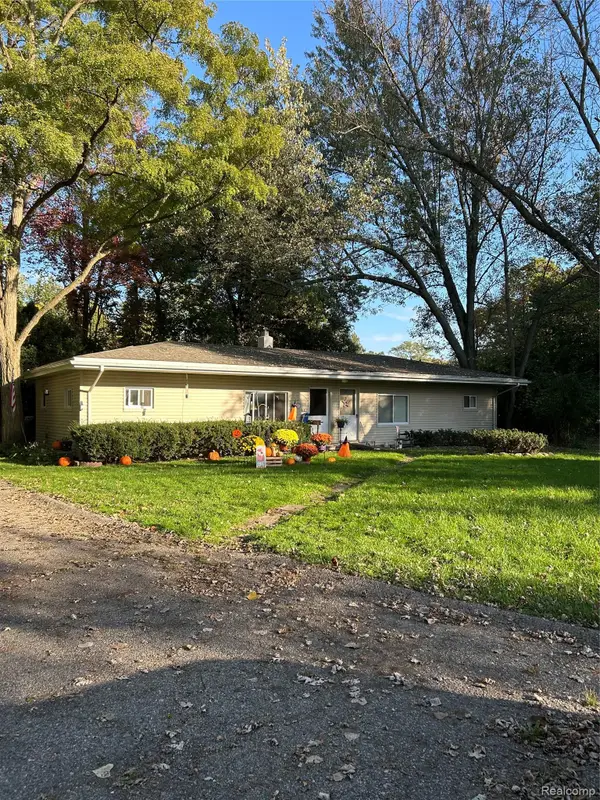 $280,000Active-- beds 2 baths1,320 sq. ft.
610 Cranbourne ST, CommerceTwp, MI 48382
MLS# 20261082704Listed by: 365 REALTY - New
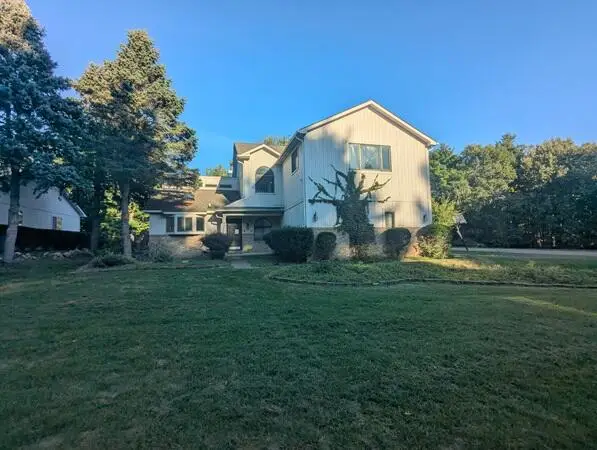 $549,900Active4 beds 4 baths1,933 sq. ft.
4278 Arbour, Commerce Twp, MI 48390
MLS# 70563507Listed by: WILLINGHAM REAL ESTATE - New
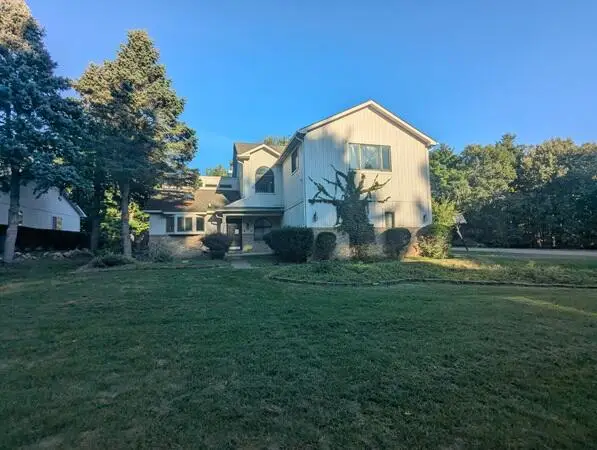 $549,900Active4 beds 4 baths4,403 sq. ft.
4278 Arbour Drive, Commerce Twp, MI 48390
MLS# 26053852Listed by: WILLINGHAM REAL ESTATE - New
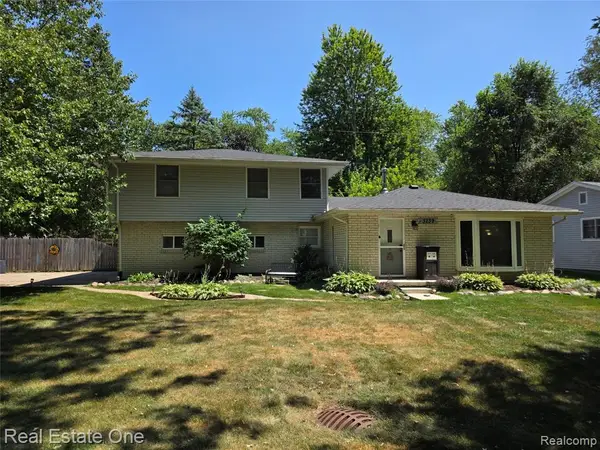 $355,000Active4 beds 2 baths1,685 sq. ft.
3239 Fox, Commerce Twp, MI 48382
MLS# 61037266Listed by: REAL ESTATE ONE-WB/FH - New
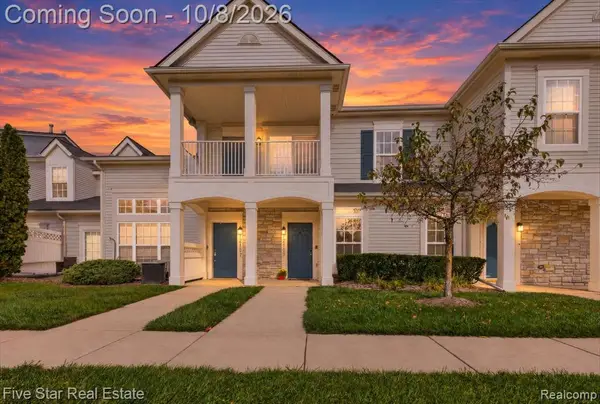 $239,900Active2 beds 3 baths1,361 sq. ft.
12109 Addington #119, Commerce Twp, MI 48390
MLS# 61036972Listed by: FIVE STAR REAL ESTATE-COMMERCE - New
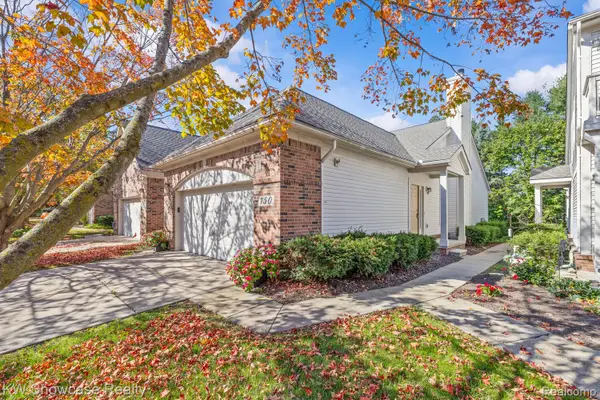 $325,000Active2 beds 2 baths1,544 sq. ft.
750 W River DR, CommerceTwp, MI 48382
MLS# 20261081449Listed by: KW SHOWCASE REALTY - New
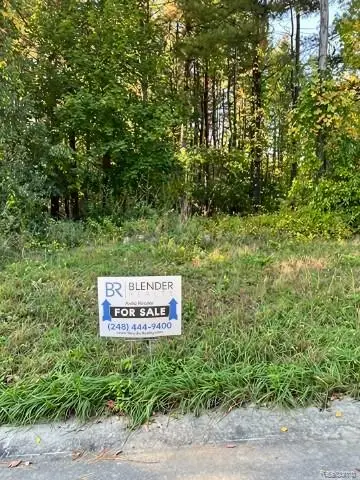 $129,000Active0.61 Acres
3743 Kerriel Court, CommerceTwp, MI 48382
MLS# 20261081140Listed by: BLENDER REALTY LLC


Protect your home and budget from life's surprises with an Assurant Home Warranty, backed by a partner that supports you through every step of homeownership. Explore Plans.
©2026 Century 21 Real Estate LLC. All rights reserved. CENTURY 21®, the CENTURY 21 Logo and C21® are service marks owned by Century 21 Real Estate LLC. Century 21 Real Estate LLC fully supports the principles of the Fair Housing Act and the Equal Opportunity Act. Each office is independently owned and operated. Listing information is deemed reliable but not guaranteed accurate.