
2559 Crystal Lake Drive, Commerce Township, MI 48382
Local realty services provided by:CENTURY 21 Signature Realty
2559 Crystal Lake Drive,Commercetwp, MI 48382
$1,995,000
- 4 Beds
- 6 Baths
- 5,728 sq. ft.
- Single family
- Active
Listed by: janet k stockton, steve stockton
Office: kw showcase realty
MLS#:20261030471
Source:MI_REALCOMP
Price summary
- Price:$1,995,000
- Price per sq. ft.:$348.29
- Monthly HOA dues:$100
About this home
NEW CUSTOM HOME BY M ROSE CONSTRUCTION - SPECTACULAR LAKE LIVING IN THE RESERVE AT CRYSTAL LAKE.
Beautifully designed new-construction home offering approximately 5,700 square feet of thoughtfully finished living space. Light-filled, open living areas feature soaring ceilings and expansive windows that capture the surrounding views. The Great Room is anchored by a dramatic floor-to-ceiling fireplace and flows seamlessly into the designer kitchen and entertaining areas.
The home also features a private study/library, spacious mudroom, luxury primary suite, three additional bedrooms, extensive hardwood flooring, custom millwork, designer lighting and multiple fireplaces.
The finished lower level provides additional space for entertaining, including a recreation area, wet bar, full bath and media room. Outdoor living continues with a covered patio, while the oversized three-car garage provides generous storage and parking.
A beautifully appointed new home by M Rose Construction, combining custom craftsmanship, modern design and exceptional lake-area living in The Reserve at Crystal Lake....
Contact an agent
Home facts
- Year built:2026
- Subdivision & Development:RESERVE/CRYSTAL LAKE
- Listing ID #:20261030471
- Added:153 day(s) ago
- Updated:October 13, 2026 at 10:02 AM
Rooms and interior
- Bedrooms:4
- Total bathrooms:6
- Full bathrooms:5
- Half bathrooms:1
- Rooms Total:17
- Basement Description:Finished, Full, Walk-Out Access
- Living area:5,728 sq. ft.
Heating and cooling
- Cooling:Ceiling Fans, Central Air
- Heating:Forced Air, High Efficiency Sealed Combustion, Natural Gas, Zoned
Structure and exterior
- Roof:Asphalt
- Year built:2026
- Building area:5,728 sq. ft.
- Lot area:0.4 Acres
- Lot Features:Dead End Street, Sprinklers
- Architectural Style:Contemporary
- Construction Materials:Brick, Stone
- Exterior Features:Covered, Deck, Lighting, Patio, Porch
- Foundation Description:Basement, Poured
- Levels:Two
Utilities
- Water:Public
- Sewer:Public Sewer
Finances and disclosures
- Price:$1,995,000
- Price per sq. ft.:$348.29
- Tax amount:$10,227
Features and amenities
- Appliances:Bar Fridge, Built-In Refrigerator, Dishwasher, Disposal, Double Oven, Gas Cooktop, Humidifier, Microwave, Range Hood, Stainless Steel Appliances, Vented Exhaust Fan, Wine Cooler
- Laundry features:Gas Dryer Hookup, Laundry Room
- Amenities:Entrance Foyer, High Speed Internet, Wet Bar
Parking
- Parking description:Attached, Direct Access, Electricity In Garage, Garage Door Opener, Oversized, Side Entrance, Three Car Garage
- Garage spaces:3

New listings near 2559 Crystal Lake Drive
- Coming SoonOpen Sat, 12 to 2pm
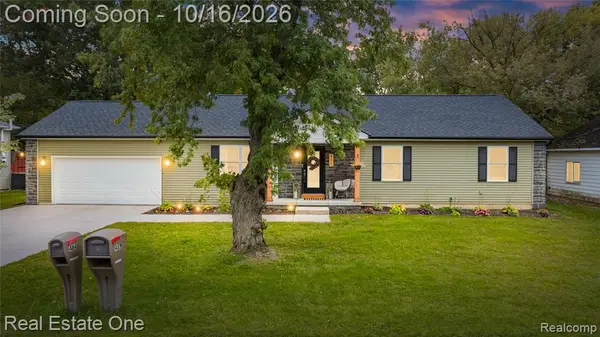 $469,900Coming Soon3 beds 2 baths1,500 sq. ft.
485 W Beechdale, Commerce Twp, MI 48382
MLS# 61038094Listed by: REAL ESTATE ONE-W BLMFLD - New
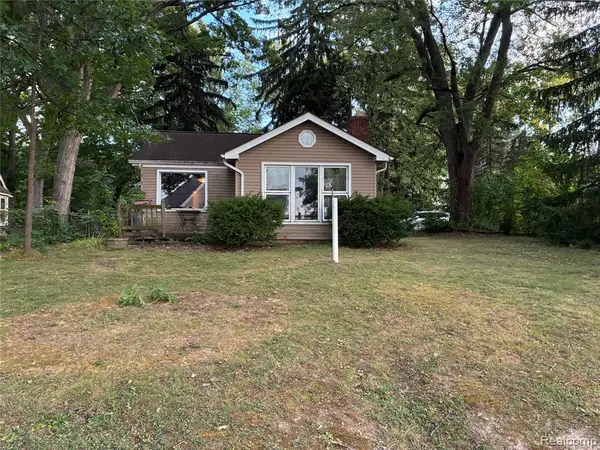 $199,900Active3 beds 1 baths1,308 sq. ft.
8059 Flagstaff, Commerce Twp, MI 48382
MLS# 61038267Listed by: GREEN HILLS REALTY CO - Open Sat, 12 to 2pmNew
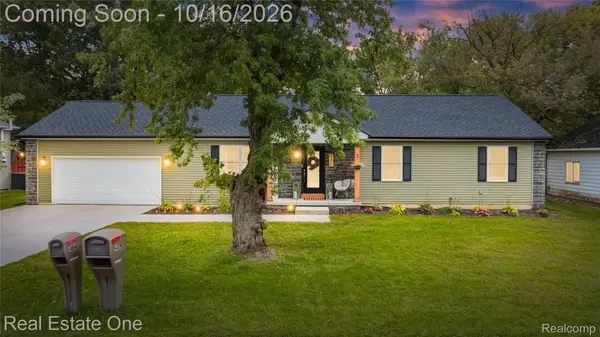 $469,900Active3 beds 2 baths1,500 sq. ft.
485 W Beechdale ST W, CommerceTwp, MI 48382
MLS# 20261082598Listed by: REAL ESTATE ONE-W BLMFLD - New
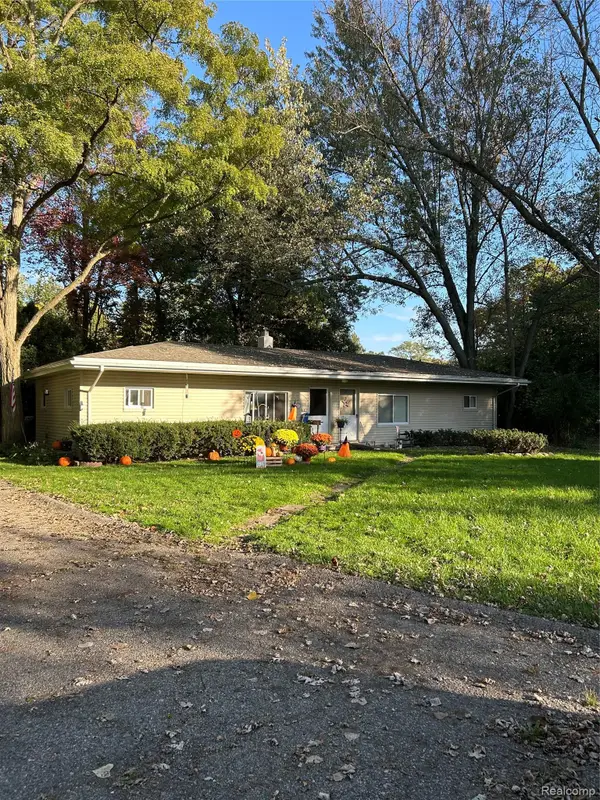 $280,000Active-- beds 2 baths1,320 sq. ft.
610 Cranbourne ST, CommerceTwp, MI 48382
MLS# 20261082704Listed by: 365 REALTY - New
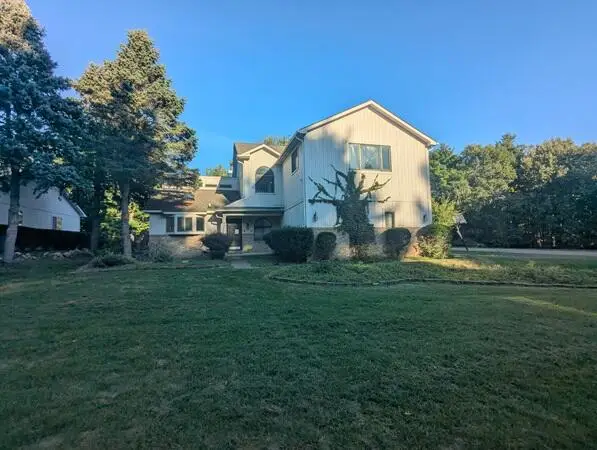 $549,900Active4 beds 4 baths1,933 sq. ft.
4278 Arbour, Commerce Twp, MI 48390
MLS# 70563507Listed by: WILLINGHAM REAL ESTATE - New
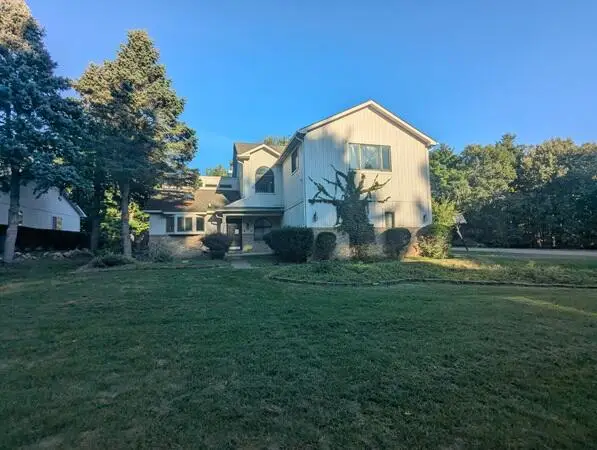 $549,900Active4 beds 4 baths4,403 sq. ft.
4278 Arbour Drive, Commerce Twp, MI 48390
MLS# 26053852Listed by: WILLINGHAM REAL ESTATE - New
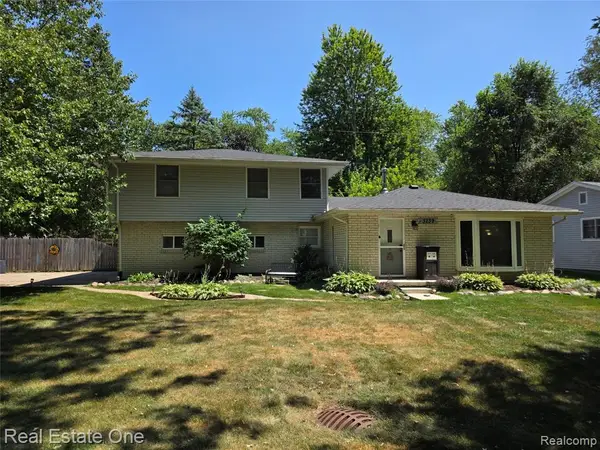 $355,000Active4 beds 2 baths1,685 sq. ft.
3239 Fox, Commerce Twp, MI 48382
MLS# 61037266Listed by: REAL ESTATE ONE-WB/FH - New
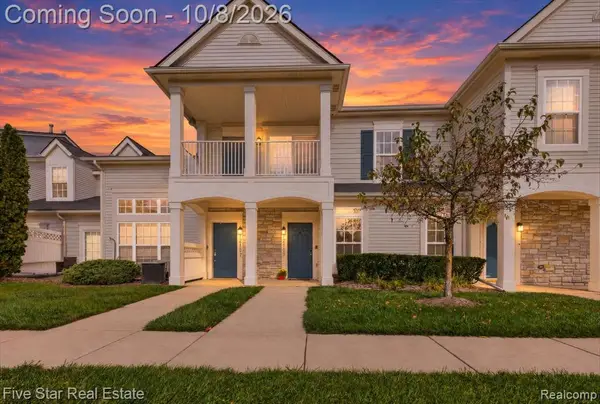 $239,900Active2 beds 3 baths1,361 sq. ft.
12109 Addington #119, Commerce Twp, MI 48390
MLS# 61036972Listed by: FIVE STAR REAL ESTATE-COMMERCE - New
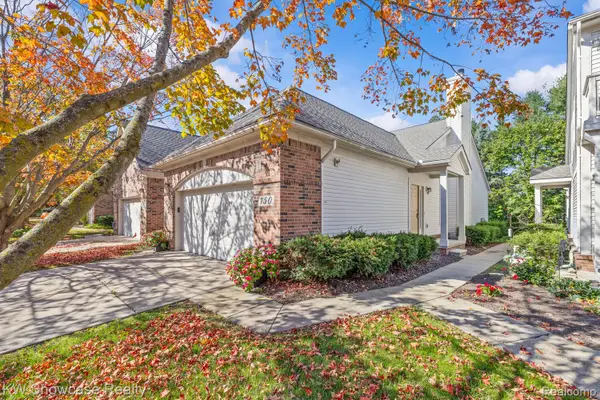 $325,000Active2 beds 2 baths1,544 sq. ft.
750 W River DR, CommerceTwp, MI 48382
MLS# 20261081449Listed by: KW SHOWCASE REALTY - New
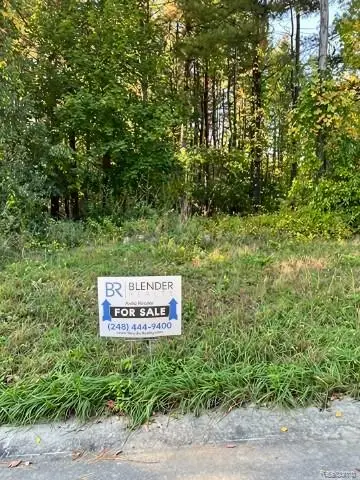 $129,000Active0.61 Acres
3743 Kerriel Court, CommerceTwp, MI 48382
MLS# 20261081140Listed by: BLENDER REALTY LLC


Protect your home and budget from life's surprises with an Assurant Home Warranty, backed by a partner that supports you through every step of homeownership. Explore Plans.
©2026 Century 21 Real Estate LLC. All rights reserved. CENTURY 21®, the CENTURY 21 Logo and C21® are service marks owned by Century 21 Real Estate LLC. Century 21 Real Estate LLC fully supports the principles of the Fair Housing Act and the Equal Opportunity Act. Each office is independently owned and operated. Listing information is deemed reliable but not guaranteed accurate.