
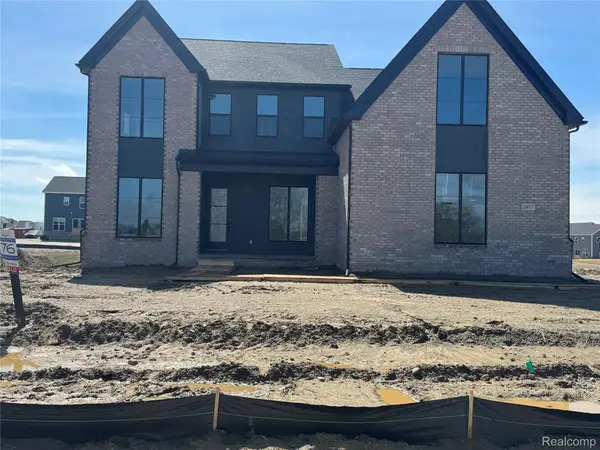
2785 Trillium Hills, Commerce Township, MI 48382
Local realty services provided by:CENTURY 21 Northland
Listed by: brian yaldoo
Office: re/max classic
MLS#:61016938
Source:MI_REALSOURCE
Price summary
- Price:$699,900
- Price per sq. ft.:$184.57
- Monthly HOA dues:$62.5
About this home
Get ready to move into a newer 2023 construction-built Waverly model. 3,792 square feet + 1,708 square footage unfinished walkout, lower level with 4+ bedrooms, 3.1 baths custom-built home. This is the home you've been waiting for! The curb appeal is inviting as you approach the front door to the foyer w/ wood floors throughout first floor. Wrought iron railings staircase, library with French doors, hallway with Wainscoting trim leads you into a private dining room w/ tray ceiling, spectacular Great room w/ cathedral ceilings, two-story picture windows, recess lights, gas fireplace with mantle. Great room open to luxurious custom Aristokraft white 42" cabinets with gold hardware, kitchen with GE Cafe appliances, GE Cafe refrigerator, 5 burner gas cook top, quartz countertop & huge island, farmhouse sink, designer backsplash, & walk in pantry. Attached work/command center w/ additional cabinets and quartz countertops may be used as a bar or coffee station. Sunroom w/ plenty of windows. New deck professionally installed (2025). Nice master suite with recessed lights, tray ceiling with master bathroom suite w/ double sink vanity, walk in closet with closet organizer system, separate tile shower & Kohler tub. Three additional bedrooms & two additional full baths and 16" x 13" loft great for relaxing or maybe converted to 5th bedroom. Convenience. 2nd floor laundry w/ washer & dryer. Spacious Walk out basement with beautiful backyard, ample storage space, tankless water tank, 9ft' basement ceilings & daylight window, plumbed for 4th bath & ready for your finishing touches. Tons of upgrades see the attached list. Gas line for BBQ grill, Mud room off kitchen and huge 3 car Garage w/ additional storage space. Award-winning Walled Lake schools. Smart home technology. A few miles away from 12 Oaks Mall, Downtown Commerce, Milford & Expressways. Excluded from the sale is the smaller refrigerator & mud room cabinets which are not attached to the wall. Easy to show & sell....
Contact an agent
Home facts
- Year built:2023
- Subdivision & Development:OAKLAND COUNTY CONDO PLAN NO 2353 OAK HILLS
- Listing ID #:61016938
- Added:1 day(s) ago
- Updated:August 02, 2026 at 07:38 PM
Rooms and interior
- Bedrooms:4
- Total bathrooms:4
- Full bathrooms:3
- Half bathrooms:1
- Rooms Total:16
- Dining Description:On Entry Level
- Kitchen Description:Dishwasher, Disposal, Microwave, On Entry Level, Range/Oven, Refrigerator
- Bedroom Description:Bedroom 1 on Second Level, Bedroom 2 on Second Level, Bedroom 3 on Second Level, Bedroom 4 on Second Level
- Basement Description:Unfinished
- Living area:3,792 sq. ft.
Heating and cooling
- Cooling:Central A/C
- Heating:Forced Air, Natural Gas
Structure and exterior
- Year built:2023
- Building area:3,792 sq. ft.
- Lot area:0.21 Acres
- Architectural Style:Colonial
- Construction Materials:Brick, Vinyl Siding
- Exterior Features:Deck, Porch
- Foundation Description:Basement
- Levels:2 Story
Utilities
- Water:Public Water
Finances and disclosures
- Price:$699,900
- Price per sq. ft.:$184.57
- Tax amount:$10,694
Features and amenities
- Appliances:Dishwasher, Disposal, Microwave, Range/Oven, Refrigerator
- Laundry features:On Second Level
- Amenities:Cable/Internet Available, DSL Available
- Smart home:Yes
Parking
- Parking description:Attached Garage, Direct Access Garage, Electric in Garage, Garage Door Opener
- Garage spaces:3
 Provided through IDX via MiRealSource. Courtesy of MiRealSource Shareholder. Copyright MiRealSource. The information published and disseminated by MiRealSource is communicated verbatim, without change by MiRealSource, as filed with MiRealSource by its members. The accuracy of all information, regardless of source, is not guaranteed or warranted. All information should be independently verified. Copyright 2026 MiRealSource. All rights reserved. The information provided hereby constitutes proprietary information of MiRealSource, Inc. and its shareholders, affiliates and licensees and may not be reproduced or transmitted in any form or by any means, electronic or mechanical, including photocopy, recording, scanning or any information storage and retrieval system, without written permission from MiRealSource, Inc. MI_REALSOURCE Member Broker: Brad Platt
New listings near 2785 Trillium Hills
 $2,237,000Pending4 beds 6 baths3,907 sq. ft.
2555 Crystal Lake, Commerce Twp, MI 48382
MLS# 61016942Listed by: KW SHOWCASE REALTY- Open Sun, 1 to 3pmNew
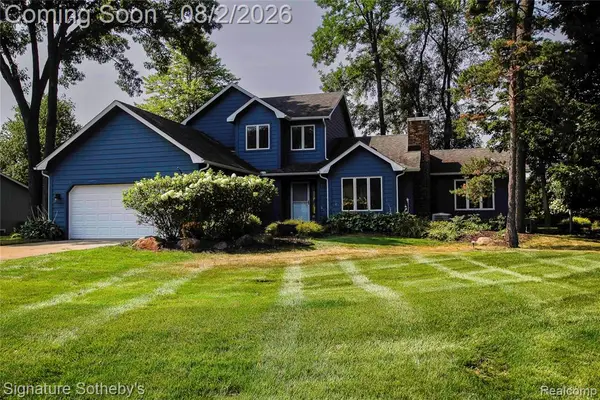 $459,000Active3 beds 3 baths2,134 sq. ft.
3131 Smugglers Ridge, Commerce Twp, MI 48390
MLS# 61016876Listed by: SIGNATURE SOTHEBY'S INTERNATIONAL REALTY BHAM - New
 $849,000Active4 beds 4 baths3,398 sq. ft.
2425 Provencal, Commerce Twp, MI 48382
MLS# 61016742Listed by: TOLL REALTY MICHIGAN INC - New
 $2,000,000Active7 beds 8 baths4,836 sq. ft.
3965 Loch Bend, Commerce Twp, MI 48382
MLS# 61016782Listed by: EXP REALTY NAGY GROUP - New
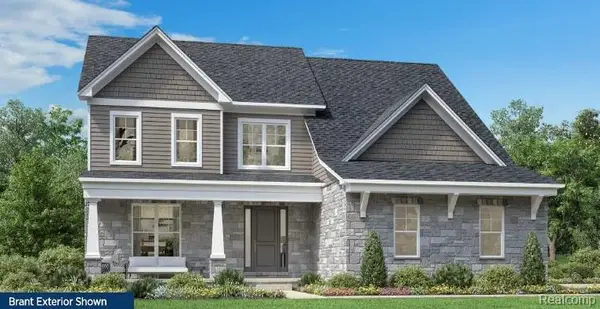 $849,000Active4 beds 4 baths3,398 sq. ft.
2425 Provencal Drive, CommerceTwp, MI 48382
MLS# 20261059931Listed by: TOLL REALTY MICHIGAN INC - Open Sun, 12 to 3pmNew
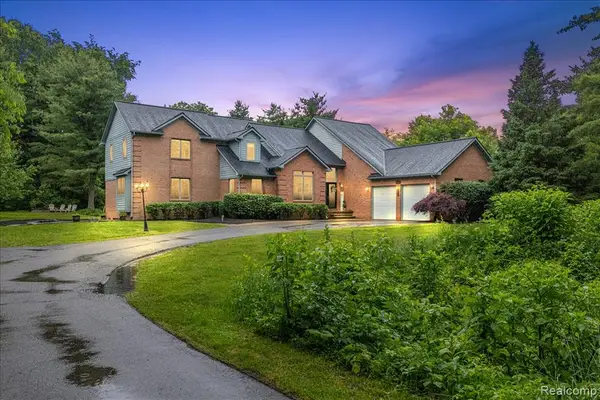 $899,000Active5 beds 5 baths4,030 sq. ft.
4700 Botany, Commerce Twp, MI 48382
MLS# 61016668Listed by: EXP REALTY MAIN - Open Sun, 12 to 3pmNew
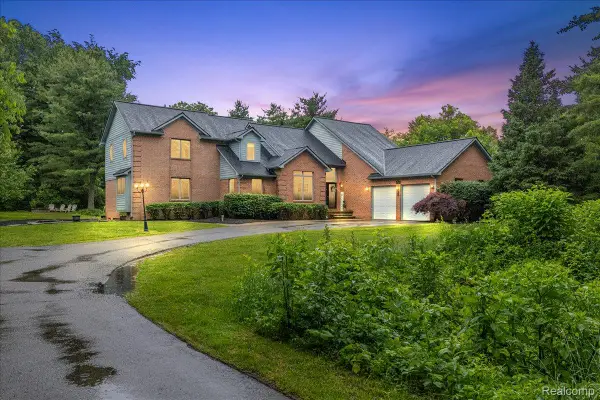 $899,000Active5 beds 5 baths6,356 sq. ft.
4700 Botany Glen, CommerceTwp, MI 48382
MLS# 20261059842Listed by: EXP REALTY MAIN - New
 $899,900Active4 beds 3 baths3,256 sq. ft.
2417 Provencal, Commerce Twp, MI 48382
MLS# 61016146Listed by: MY REALTY LLC - New
 $899,900Active4 beds 3 baths3,256 sq. ft.
2417 Provencal Drive, CommerceTwp, MI 48382
MLS# 20261056267Listed by: MY REALTY LLC


Protect your home and budget from life's surprises with an Assurant Home Warranty, backed by a partner that supports you through every step of homeownership. Explore Plans.
©2026 Century 21 Real Estate LLC. All rights reserved. CENTURY 21®, the CENTURY 21 Logo and C21® are service marks owned by Century 21 Real Estate LLC. Century 21 Real Estate LLC fully supports the principles of the Fair Housing Act and the Equal Opportunity Act. Each office is independently owned and operated. Listing information is deemed reliable but not guaranteed accurate.