2866 Montgomery, Commerce Township, MI 48390
Local realty services provided by:CENTURY 21 Realty North
2866 Montgomery,Commerce Twp, MI 48390
$975,000
- 4 Beds
- 4 Baths
- 3,380 sq. ft.
- Single family
- Coming Soon
Listed by: christopher polidori
Office: expert realty solutions inc
MLS#:61038457
Source:MI_REALSOURCE
Price summary
- Price:$975,000
- Price per sq. ft.:$196.26
- Monthly HOA dues:$165
About this home
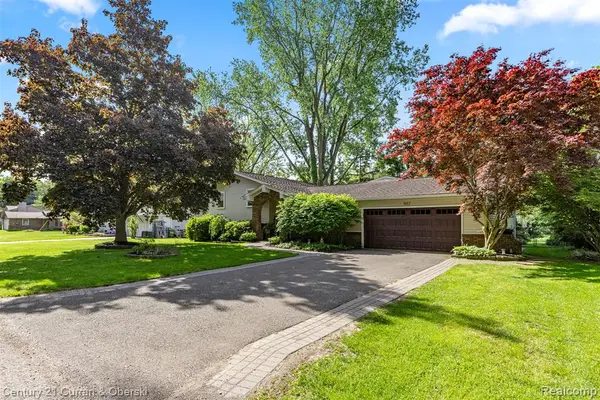
Welcome to your dream home! This beautifully custom-built 4-bedroom, 3.1-bathroom masterpiece offers an impressive 3,380 square feet of above-ground living space, complemented by a fully finished 1,533-square-foot lower-level walkout. Nestled on a beautifully landscaped lot, this residence perfectly blends sophisticated design with everyday functionality. Elegant Living Spaces Grand Main Level: Step inside to discover a spacious, open-concept floor plan highlighted by custom architectural details, beautiful window wall with motorized blinds, soaring ceilings, and high-end finishes throughout. Gourmet Kitchen: The heart of the home features premium cabinetry, top-of-the-line appliances, and a generous quartz island perfect for entertaining. Serene Primary Suite: A luxurious retreat complete with a spa-like en-suite bath and an expansive walk-in closet along with motorized blackout blinds for the windows. Finished Lower-Level Walkout Endless Entertainment: The massive 1,533-square-foot lower level offers a seamless indoor-outdoor flow, providing the perfect space for a home theater, game room, and private gym. Additional Living Space: Includes flexible areas that can easily accommodate guests or as currently used as children's playroom. 5th Bedroom with full bath in basement Premium Outdoor & Additional Features Custom Deck: Step outside from the main level to a stunning custom deck with built in grille, refrigerator, and sink. Ideal for al fresco dining, morning coffee, evening relaxation, and entertaining. Manicured Grounds: The property is surrounded by professional, mature landscaping that offers the best of outdoor living. Two-Car Garage: An attached, oversized garage provides plenty of space for vehicles and extra storage. This custom home is a rare find, offering unparalleled craftsmanship and modern luxury at every turn. Schedule your private tour today to experience it in person!...
Contact an agent
Home facts
- Year built:2017
- Subdivision & Development:Merrill Park
- Listing ID #:61038457
- Updated:October 19, 2026 at 01:08 AM
Rooms and interior
- Bedrooms:4
- Total bathrooms:4
- Full bathrooms:3
- Half bathrooms:1
- Rooms Total:13
- Kitchen Description:Dishwasher, Disposal, Microwave, On Entry Level, Range/Oven
- Bedroom Description:Bedroom 1 on Second Level, Bedroom 2 on Second Level, Bedroom 3 on Second Level, Bedroom 4 on Second Level
- Basement Description:Finished, Walk Out
- Living area:3,380 sq. ft.
Heating and cooling
- Cooling:Ceiling Fan(s), Central A/C
- Heating:Forced Air, Natural Gas
Structure and exterior
- Year built:2017
- Building area:3,380 sq. ft.
- Lot area:0.29 Acres
- Architectural Style:Contemporary, Traditional
- Construction Materials:Brick, Stone, Vinyl Siding, Wood
- Exterior Features:BBQ/Grill Built-in, Deck, Patio, Porch
- Foundation Description:Basement
- Levels:2 Story
Utilities
- Water:Public Water
Finances and disclosures
- Price:$975,000
- Price per sq. ft.:$196.26
- Tax amount:$10,713
Features and amenities
- Appliances:Dishwasher, Disposal, Dryer, Microwave, Range/Oven, Washer
- Laundry features:Dryer, Washer
Parking
- Parking description:Attached Garage
- Garage spaces:2
 Provided through IDX via MiRealSource. Courtesy of MiRealSource Shareholder. Copyright MiRealSource. The information published and disseminated by MiRealSource is communicated verbatim, without change by MiRealSource, as filed with MiRealSource by its members. The accuracy of all information, regardless of source, is not guaranteed or warranted. All information should be independently verified. Copyright 2026 MiRealSource. All rights reserved. The information provided hereby constitutes proprietary information of MiRealSource, Inc. and its shareholders, affiliates and licensees and may not be reproduced or transmitted in any form or by any means, electronic or mechanical, including photocopy, recording, scanning or any information storage and retrieval system, without written permission from MiRealSource, Inc.
New listings near 2866 Montgomery
- New
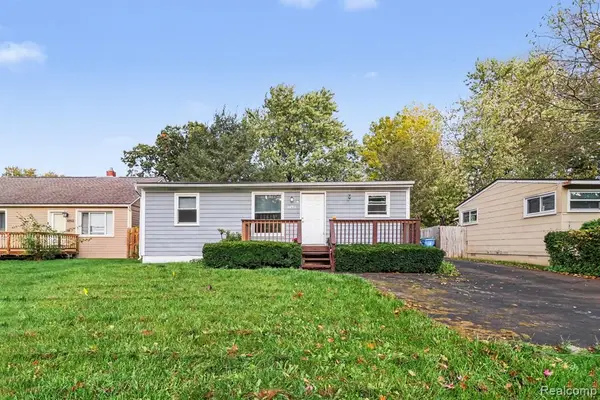 $179,900Active2 beds 1 baths716 sq. ft.
3291 Melmoor, Commerce Twp, MI 48382
MLS# 61039969Listed by: KW PROFESSIONALS - New
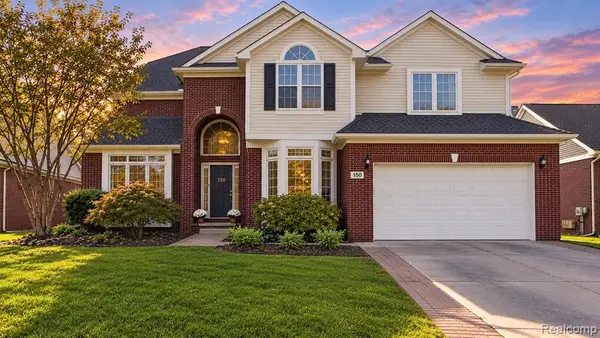 $549,900Active4 beds 4 baths2,406 sq. ft.
150 Liza, Commerce Twp, MI 48382
MLS# 61039782Listed by: MI CHOICE REALTY - New
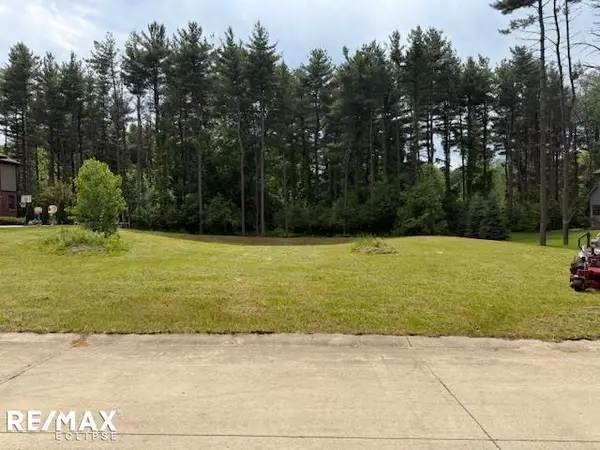 $159,900Active0.56 Acres
3787 Kerriel, Commerce Twp, MI 48382
MLS# 50225147Listed by: RE/MAX ECLIPSE - New
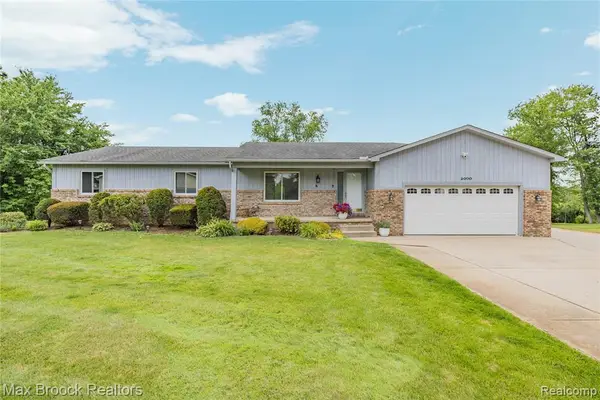 $499,900Active3 beds 3 baths1,684 sq. ft.
2000 Matthew, Commerce Twp, MI 48390
MLS# 61039548Listed by: MAX BROOCK REALTORS - New
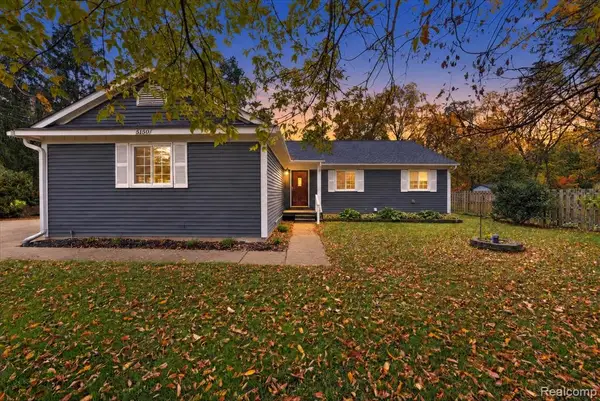 $349,900Active3 beds 2 baths1,401 sq. ft.
5150 Carroll Lake, Commerce Twp, MI 48382
MLS# 61039419Listed by: KW REALTY LIVINGSTON - New
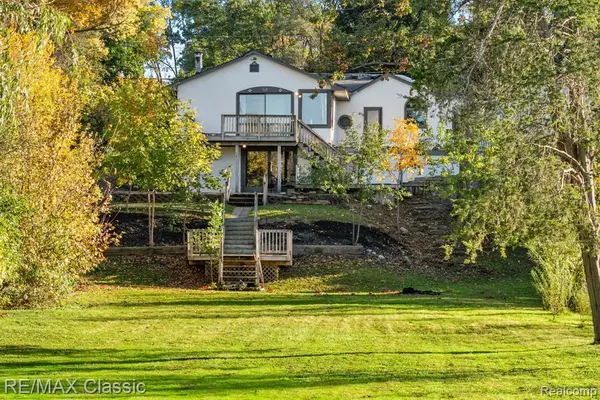 $635,000Active3 beds 2 baths1,400 sq. ft.
1726 W Oakley Park, Commerce Twp, MI 48390
MLS# 61039280Listed by: RE/MAX CLASSIC - New
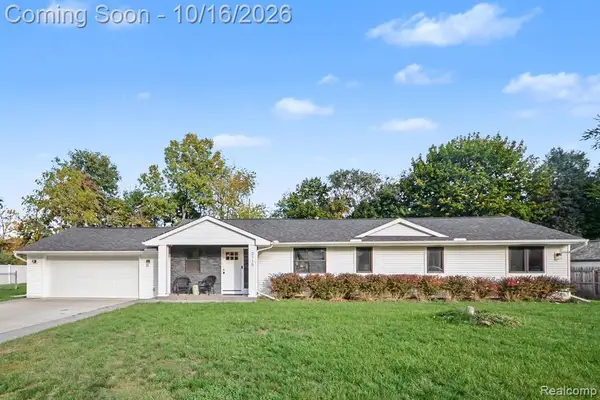 $409,900Active3 beds 3 baths1,885 sq. ft.
3115 Greenlawn, Commerce Twp, MI 48382
MLS# 61039338Listed by: ARTERRA LUXE COLLECTION LLC 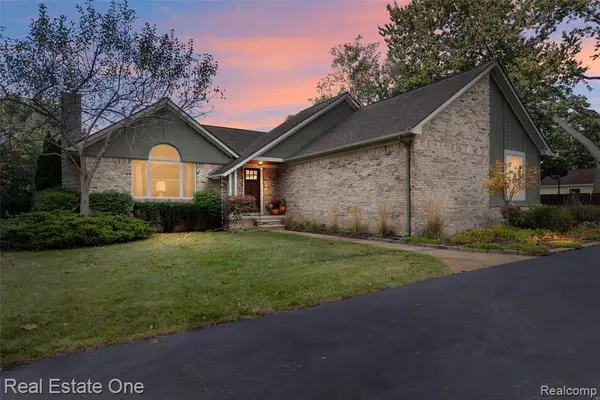 $439,900Pending4 beds 3 baths1,414 sq. ft.
3167 Buss, Commerce Twp, MI 48390
MLS# 61039189Listed by: REAL ESTATE ONE-COMMERCE- New
 $445,000Active4 beds 2 baths2,102 sq. ft.
1557 Knob Hill, Commerce Twp, MI 48382
MLS# 61039023Listed by: CENTURY 21 CURRAN & OBERSKI


Protect your home and budget from life's surprises with an Assurant Home Warranty, backed by a partner that supports you through every step of homeownership. Explore Plans.
©2026 Century 21 Real Estate LLC. All rights reserved. CENTURY 21®, the CENTURY 21 Logo and C21® are service marks owned by Century 21 Real Estate LLC. Century 21 Real Estate LLC fully supports the principles of the Fair Housing Act and the Equal Opportunity Act. Each office is independently owned and operated. Listing information is deemed reliable but not guaranteed accurate.