
2943 Sleeth Road, Commerce Township, MI 48382
Local realty services provided by:CENTURY 21 Signature Realty
2943 Sleeth Road,Commercetwp, MI 48382
$834,900
- 4 Beds
- 3 Baths
- 5,226 sq. ft.
- Single family
- Active
Listed by: ruthanne m hellow andrews, amber l rowen
Office: independent broker network llc.
MLS#:20261051033
Source:MI_REALCOMP
Price summary
- Price:$834,900
- Price per sq. ft.:$159.76
About this home
Contemporary Ranch Retreat Backing to Proud Lake Recreation Area
Over 5,000 square feet of sophisticated single-level living, positioned against natural beauty. This contemporary ranch blends open, airy design with everyday comfort, offering space, privacy, and nature right in your backyard.
Soaring 10-foot ceilings and an open-concept living and dining area are bathed in natural light — ideal for everyday living and entertaining. The beautifully appointed kitchen features premium finishes, generous counter space, and a layout designed for the home chef.
Step outside from the kitchen and primary bedroom onto a spacious covered deck with low-maintenance composite decking. A second stairway leads to an additional seating area with access to storage, while another leads down to a fenced section of the expansive 1-acre backyard, enclosed with attractive iron fencing and a full double gate — ideal for pets, play, or secure outdoor space.
The main floor offers well-proportioned bedrooms and versatile living spaces. A 4-car tandem garage provides exceptional room for vehicles, storage, or a workshop. A Generac whole house generator give extra piece of mind.
The finished lower level includes a gym space, play room, additional bedroom with full bath, and a secure safe room with poured concrete perimeter, accessed through a discreet, concealed steel door.
Your 1-acre backyard opens directly to Proud Lake Recreation Area — perfect for hiking, kayaking, fishing, or enjoying the seasons from your own multi-level deck and yard.
Schedule your private showing today — homes like this don't come along often....
Contact an agent
Home facts
- Year built:2017
- Subdivision & Development:PROUD LAKE COMMONS CONDO OCCPN 1900
- Listing ID #:20261051033
- Added:62 day(s) ago
- Updated:September 10, 2026 at 10:10 AM
Rooms and interior
- Bedrooms:4
- Total bathrooms:3
- Full bathrooms:3
- Rooms Total:11
- Basement Description:Daylight, Finished, Full
- Living area:5,226 sq. ft.
Heating and cooling
- Cooling:Central Air
- Heating:Forced Air, Natural Gas
Structure and exterior
- Roof:Asphalt
- Year built:2017
- Building area:5,226 sq. ft.
- Lot area:1 Acres
- Lot Features:Adjacent to Public Land
- Architectural Style:Contemporary, Ranch
- Construction Materials:Brick, Stone
- Exterior Features:Covered, Deck, Patio, Porch
- Foundation Description:Basement, Poured, Sump Pump
- Levels:One
Utilities
- Water:Well
- Sewer:Septic Tank
Finances and disclosures
- Price:$834,900
- Price per sq. ft.:$159.76
- Tax amount:$12,127
Features and amenities
- Appliances:Bar Fridge, Dishwasher, Double Oven, Dryer, Gas Cooktop, Range Hood, Self Cleaning Oven, Stainless Steel Appliances, Vented Exhaust Fan, Washer, Water Softener Owned, Wine Refrigerator
- Laundry features:Gas Dryer Hookup, Laundry Room, Washer Hookup
- Amenities:Wet Bar
Parking
- Parking description:Attached, Electricity In Garage, Four Car Garage, Garage Door Opener, Tandem
- Garage spaces:4

New listings near 2943 Sleeth Road
- New
 $279,000Active2 beds 2 baths1,427 sq. ft.
18107 Chesapeake, Commerce Twp, MI 48390
MLS# 61028427Listed by: MY REALTY LLC - New
 $235,000Active3 beds 1 baths1,450 sq. ft.
8114 Locklin Lane, CommerceTwp, MI 48382
MLS# 20261070256Listed by: KELLER WILLIAMS ADVANTAGE - Open Sat, 1:30 to 3pmNew
 $200,000Active3 beds 1 baths1,092 sq. ft.
4681 Newcroft Street, CommerceTwp, MI 48382
MLS# 20261070081Listed by: EXP REALTY THE PERNA TEAM - New
 $675,000Active3 beds 4 baths3,190 sq. ft.
3630 Car Drive, CommerceTwp, MI 48382
MLS# 20261072459Listed by: REAL BROKER, LLC - New
 $230,000Active2 beds 1 baths744 sq. ft.
3312 Mandrake Street, CommerceTwp, MI 48382
MLS# 20261071512Listed by: KW SHOWCASE REALTY - Open Sat, 12 to 3pmNew
 $549,900Active3 beds 4 baths2,852 sq. ft.
2250 Ryel Boulevard, CommerceTwp, MI 48382
MLS# 20261071876Listed by: RE/MAX CLASSIC - New
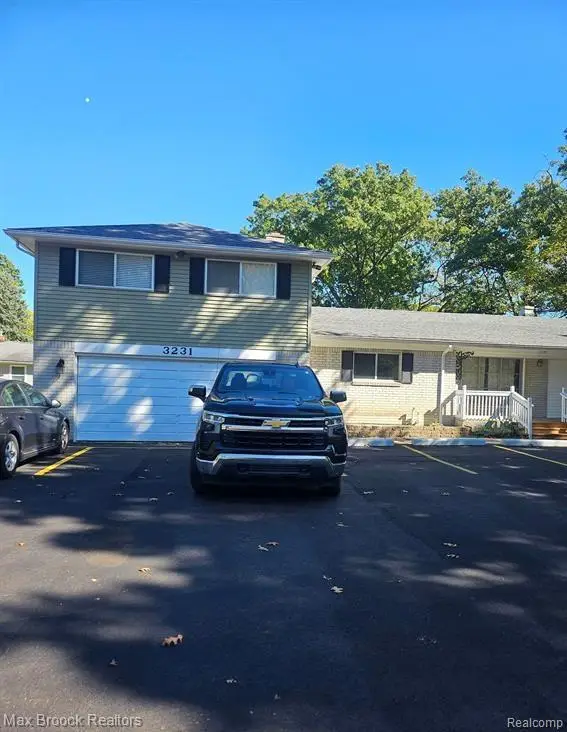 $539,900Active-- beds 3 baths2,048 sq. ft.
3231 Union Lake Road, CommerceTwp, MI 48382
MLS# 20261072011Listed by: MAX BROOCK REALTORS - Open Sat, 1 to 3pmNew
 $850,000Active5 beds 5 baths6,030 sq. ft.
4700 Botany Glen, CommerceTwp, MI 48382
MLS# 20261071122Listed by: KW DOMAIN - Open Sat, 1 to 3pmNew
 $850,000Active5 beds 5 baths4,030 sq. ft.
4700 Botany, Commerce Twp, MI 48382
MLS# 61027836Listed by: KW DOMAIN - Open Sat, 12 to 3pmNew
 $525,000Active4 beds 3 baths3,365 sq. ft.
6025 Venice Drive, CommerceTwp, MI 48382
MLS# 20261071028Listed by: KELLER WILLIAMS LAKESIDE


Protect your home and budget from life's surprises with an Assurant Home Warranty, backed by a partner that supports you through every step of homeownership. Explore Plans.
©2026 Century 21 Real Estate LLC. All rights reserved. CENTURY 21®, the CENTURY 21 Logo and C21® are service marks owned by Century 21 Real Estate LLC. Century 21 Real Estate LLC fully supports the principles of the Fair Housing Act and the Equal Opportunity Act. Each office is independently owned and operated. Listing information is deemed reliable but not guaranteed accurate.