3701 Stallion, Commerce Township, MI 48382
Local realty services provided by:CENTURY 21 Northland
3701 Stallion,Commerce Twp, MI 48382
$835,000
- 4 Beds
- 3 Baths
- 3,172 sq. ft.
- Single family
- Active
Upcoming open houses
- Sat, Oct 3112:00 pm - 02:00 pm
- Sun, Nov 0111:00 am - 01:00 pm
- Sat, Nov 0712:00 pm - 02:00 pm
- Sun, Nov 0812:00 pm - 02:00 pm
- Sat, Nov 1412:00 pm - 02:00 pm
- Sun, Nov 1512:00 pm - 02:00 pm
- Sat, Nov 2112:00 pm - 02:00 pm
- Sun, Nov 2212:00 pm - 02:00 pm
Listed by: anton lekocaj
Office: remirus
MLS#:61009913
Source:MI_REALSOURCE
Price summary
- Price:$835,000
- Price per sq. ft.:$188.4
- Monthly HOA dues:$83.33
About this home
MOVE IN READY. FINISHED WALKOUT BASEMENT. LANDSCAPING & SPRINKLERS INCLUDED. This stunning brick and stone colonial with a walkout in Commerce Township is ready for immediate occupancy and priced to sell before winter. With 4 bedrooms and 2.5 baths, this home is thoughtfully designed for both everyday living and entertaining. The main floor features a dramatic Great Room open to the Nook and Kitchen, a private Library / Office, and a spacious Foyer open to above. Upstairs, the primary suite impresses with a walk-in closet and en-suite bath, complemented by three additional bedrooms, a full bathroom, and a conveniently large upstairs laundry room. A 3-car garage with dedicated locker/bench space adds everyday functionality. Step outside from the main floor to a beautiful walkout deck, perfect for relaxing or entertaining. The expansive walk-out is already finished and prepped with a bathroom, shower, and sink. Built by Tulla Homes with quality craftsmanship throughout. Nestled near the Proud Lake Recreation Area with easy access to Wixom Rd. Plenty of trials and things to do nearby. Located in the gorgeous Country Hills Sudbivision. Swing by open house or schedule a showing to see this home yourself. BATVAI....
Contact an agent
Home facts
- Year built:2026
- Subdivision & Development:Sand Hill Paddocks Occpn 787
- Listing ID #:61009913
- Added:111 day(s) ago
- Updated:October 29, 2026 at 10:48 AM
Rooms and interior
- Bedrooms:4
- Total bathrooms:3
- Full bathrooms:2
- Half bathrooms:1
- Rooms Total:7
- Bedroom Description:Bedroom 1 on Second Level, Bedroom 2 on Second Level, Bedroom 3 on Second Level, Bedroom 4 on Second Level
- Basement Description:Partially Finished, Walk Out
- Living area:3,172 sq. ft.
Heating and cooling
- Heating:Forced Air, Natural Gas
Structure and exterior
- Year built:2026
- Building area:3,172 sq. ft.
- Lot area:0.49 Acres
- Architectural Style:Colonial
- Construction Materials:Brick, Stone, Vinyl Siding
- Exterior Features:Deck
- Foundation Description:Basement
- Levels:2+ Story
Utilities
- Water:Private Well
- Sewer:Public At Street
Finances and disclosures
- Price:$835,000
- Price per sq. ft.:$188.4
- Tax amount:$1,033
Parking
- Parking description:Attached Garage, Side Loading Garage
- Garage spaces:3
 Provided through IDX via MiRealSource. Courtesy of MiRealSource Shareholder. Copyright MiRealSource. The information published and disseminated by MiRealSource is communicated verbatim, without change by MiRealSource, as filed with MiRealSource by its members. The accuracy of all information, regardless of source, is not guaranteed or warranted. All information should be independently verified. Copyright 2026 MiRealSource. All rights reserved. The information provided hereby constitutes proprietary information of MiRealSource, Inc. and its shareholders, affiliates and licensees and may not be reproduced or transmitted in any form or by any means, electronic or mechanical, including photocopy, recording, scanning or any information storage and retrieval system, without written permission from MiRealSource, Inc. MI_REALSOURCE Member Broker: Brad Platt
New listings near 3701 Stallion
- New
 $519,900Active3 beds 3 baths2,170 sq. ft.
1988 Addison, Commerce Twp, MI 48390
MLS# 61042657Listed by: RE/MAX CLASSIC - New
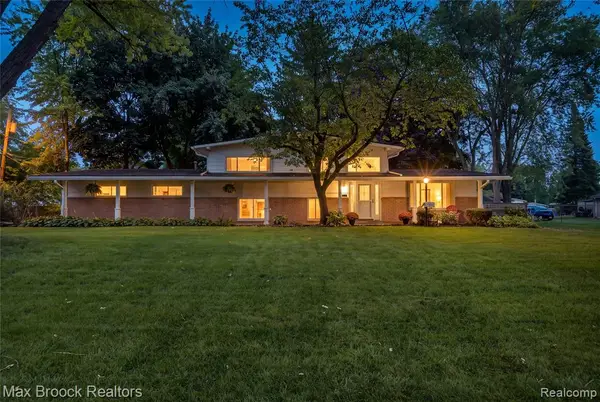 $354,900Active3 beds 2 baths1,950 sq. ft.
1752 Middle Trail, Commerce Twp, MI 48390
MLS# 61042468Listed by: MAX BROOCK, REALTORS(R)-BIRMINGHAM - New
 $600,000Active4 beds 4 baths2,841 sq. ft.
8282 Woodspur, Commerce Twp, MI 48382
MLS# 70566841Listed by: THE CHARLES REINHART COMPANY - New
 $399,900Active4 beds 3 baths1,814 sq. ft.
5220 Huron Hills, Commerce Twp, MI 48382
MLS# 70566730Listed by: EXP REALTY, LLC - New
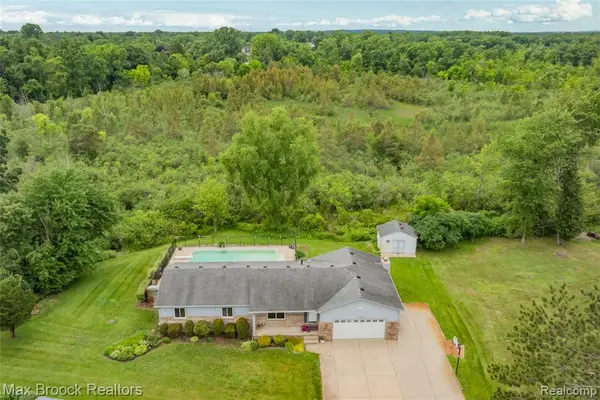 $475,000Active3 beds 3 baths1,684 sq. ft.
2000 Matthew, Commerce Twp, MI 48390
MLS# 61042269Listed by: MAX BROOCK REALTORS - New
 $375,000Active3 beds 3 baths1,957 sq. ft.
3741 Stoneridge, Commerce Twp, MI 48382
MLS# 61041723Listed by: KELLER WILLIAMS ADVANTAGE NORTHVILLE - New
 $415,000Active3 beds 3 baths1,700 sq. ft.
2107 Red Maple #1, Commerce Twp, MI 48390
MLS# 61041536Listed by: HOUSE OF MAY - Open Sat, 2:30 to 4pmNew

 $275,000Active3 beds 1 baths1,384 sq. ft.
4580 Chadsworth, Commerce Twp, MI 48382
MLS# 61041479Listed by: CENTURY 21 CURRAN & OBERSKI - Open Sat, 2:30 to 4pmNew
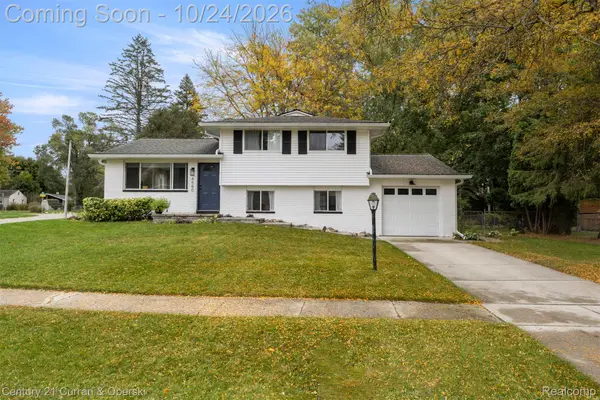 $275,000Active3 beds 1 baths1,584 sq. ft.
4580 Chadsworth ST, CommerceTwp, MI 48382
MLS# 20261084405Listed by: CENTURY 21 CURRAN & OBERSKI - Open Sat, 12 to 2pmNew
 $310,000Active3 beds 2 baths1,540 sq. ft.
8156 Mario, Commerce Twp, MI 48382
MLS# 61041247Listed by: GOLDEN KEY REALTY GROUP LLC


Protect your home and budget from life's surprises with an Assurant Home Warranty, backed by a partner that supports you through every step of homeownership. Explore Plans.
©2026 Century 21 Real Estate LLC. All rights reserved. CENTURY 21®, the CENTURY 21 Logo and C21® are service marks owned by Century 21 Real Estate LLC. Century 21 Real Estate LLC fully supports the principles of the Fair Housing Act and the Equal Opportunity Act. Each office is independently owned and operated. Listing information is deemed reliable but not guaranteed accurate.