
4204 Cameron CIR, Commerce Township, MI 48390
Local realty services provided by:CENTURY 21 Dynamic Realty
4204 Cameron CIR,Commercetwp, MI 48390
$335,000
- 3 Beds
- 2 Baths
- 2,256 sq. ft.
- Single family
- Active
Listed by: mrinal sharma
Office: kw professionals
MLS#:20261081794
Source:MI_REALCOMP
Price summary
- Price:$335,000
- Price per sq. ft.:$148.49
- Monthly HOA dues:$510
About this home
WELCOME to this well-maintained home! - The largest floor plan in the Highly coveted Trillium Park with pool/clubhouse. Three generous sized bedrooms and two full baths. Primary bedroom with high ceiling, walk in closet and private bath with shower and dual sink vanity. Kitchen with all appliances, maple cabinetry, abundant counter space and up to the bar seating is open to the dining and great rooms with cathedral ceiling- perfect for entertaining. Nice corner gas fireplace and door wall to upper balcony for outdoor enjoyment. Finished basement with storage area can add additional living space. 2 private entries via the garage and the front door. Laundry area located on main floor. 2 car attached garage. Easy access to M5 connector freeway, shopping, 12 oaks mall and much more. Schedule a showing today! BATVAI.
Contact an agent
Home facts
- Year built:2002
- Subdivision & Development:TRILLIUM PARK CONDO - COMMERCE TOWNSHIP
- Listing ID #:20261081794
- Added:1 day(s) ago
- Updated:October 21, 2026 at 05:55 AM
Rooms and interior
- Bedrooms:3
- Total bathrooms:2
- Full bathrooms:2
- Rooms Total:8
- Basement Description:Finished
- Living area:2,256 sq. ft.
Heating and cooling
- Cooling:Ceiling Fans
- Heating:Forced Air, Natural Gas
Structure and exterior
- Roof:Asphalt
- Year built:2002
- Building area:2,256 sq. ft.
- Architectural Style:Raised Ranch, Ranch, Townhouse
- Construction Materials:Brick
- Exterior Features:Deck, Grounds Maintenance, Lighting, Porch, Private Entrance, Spa/Hot-tub
- Foundation Description:Basement, Poured
- Levels:One Story Up
Utilities
- Water:Public
- Sewer:Public Sewer
Finances and disclosures
- Price:$335,000
- Price per sq. ft.:$148.49
- Tax amount:$4,451
Features and amenities
- Appliances:Dishwasher, Disposal, Dryer, Free Standing Electric Oven, Free Standing Refrigerator, Microwave, Washer
- Laundry features:In Unit, Laundry Room
- Pool features:Community, In Ground
Parking
- Parking description:Attached, Two Car Garage
- Garage spaces:2

New listings near 4204 Cameron CIR
- New
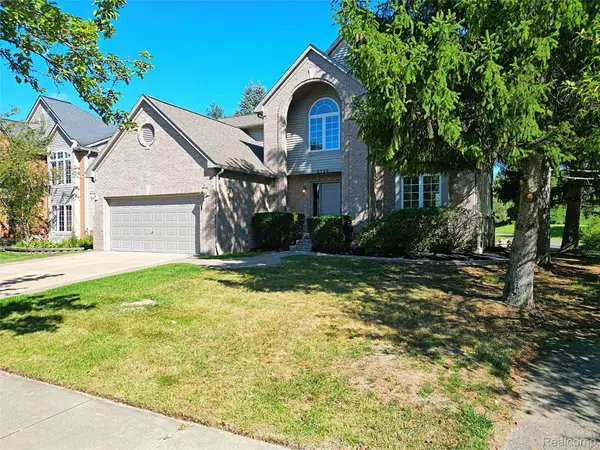 $499,900Active4 beds 3 baths2,652 sq. ft.
2320 Baltusrol DR, CommerceTwp, MI 48382
MLS# 20261085077Listed by: WILBANKS REAL ESTATE - New
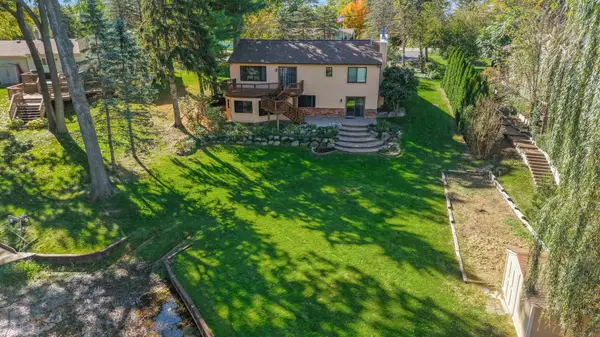 $640,000Active4 beds 2 baths2,488 sq. ft.
3330 Benstein Road, Commerce Twp, MI 48382
MLS# 26055821Listed by: KELLER WILLIAMS ANN ARBOR MRKT - New
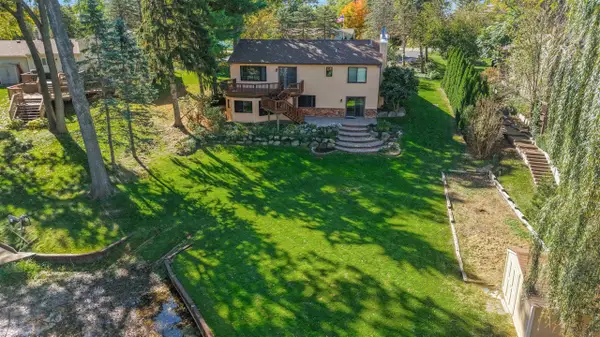 $640,000Active4 beds 2 baths1,244 sq. ft.
3330 Benstein, Commerce Twp, MI 48382
MLS# 70565467Listed by: KELLER WILLIAMS ANN ARBOR MRKT - New
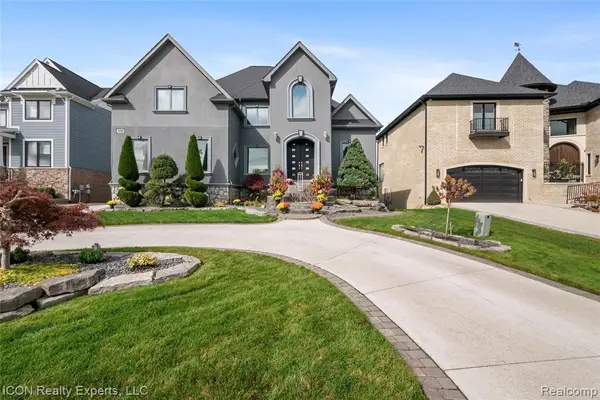 $1,580,000Active4 beds 4 baths3,079 sq. ft.
1750 Sadie Shore, Commerce Twp, MI 48382
MLS# 61040052Listed by: ICON REALTY EXPERTS, LLC - New
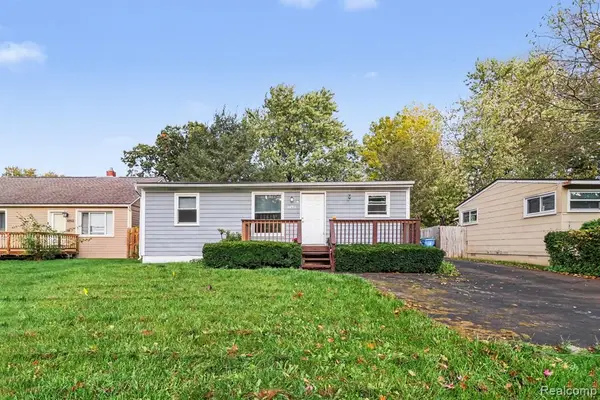 $179,900Active2 beds 1 baths716 sq. ft.
3291 Melmoor, Commerce Twp, MI 48382
MLS# 61039969Listed by: KW PROFESSIONALS - New
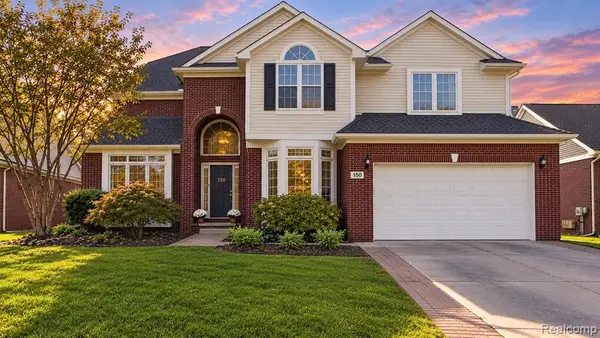 $549,900Active4 beds 4 baths2,406 sq. ft.
150 Liza, Commerce Twp, MI 48382
MLS# 61039782Listed by: MI CHOICE REALTY - New
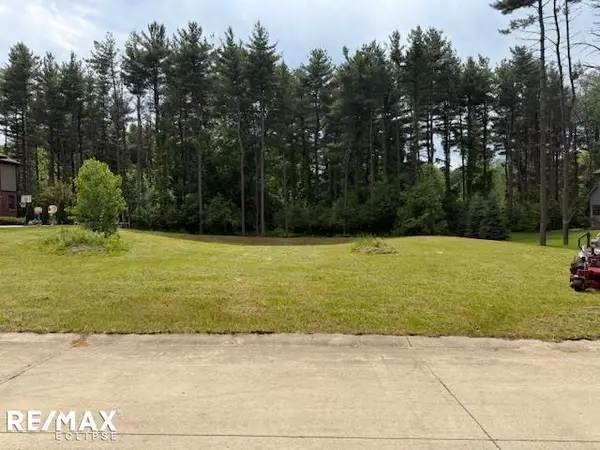 $159,900Active0.56 Acres
3787 Kerriel, Commerce Twp, MI 48382
MLS# 50225147Listed by: RE/MAX ECLIPSE - New
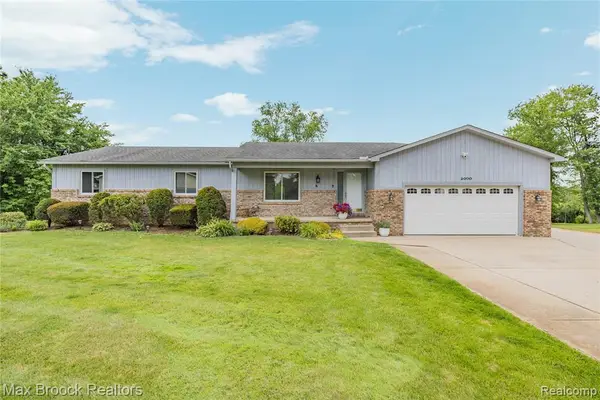 $499,900Active3 beds 3 baths1,684 sq. ft.
2000 Matthew, Commerce Twp, MI 48390
MLS# 61039548Listed by: MAX BROOCK REALTORS - New
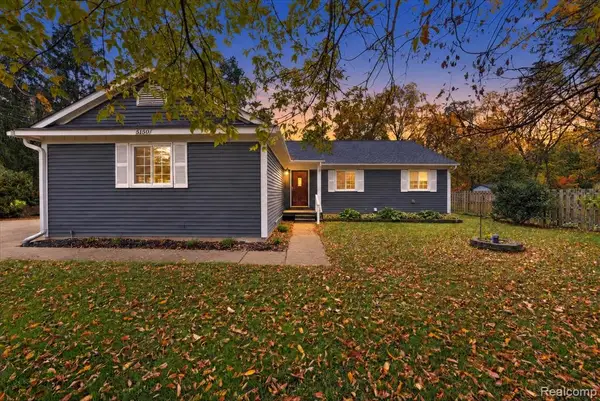 $349,900Active3 beds 2 baths1,401 sq. ft.
5150 Carroll Lake, Commerce Twp, MI 48382
MLS# 61039419Listed by: KW REALTY LIVINGSTON - New
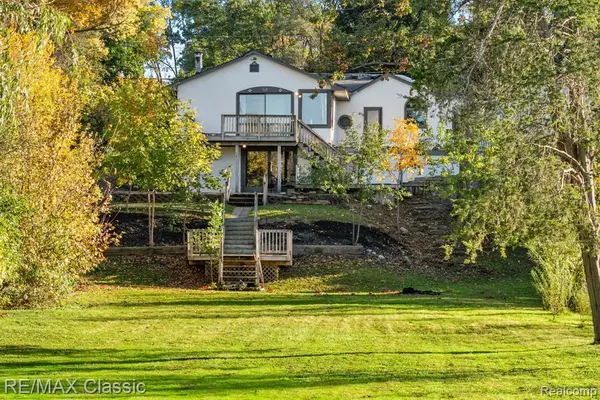 $635,000Active3 beds 2 baths1,400 sq. ft.
1726 W Oakley Park, Commerce Twp, MI 48390
MLS# 61039280Listed by: RE/MAX CLASSIC


Protect your home and budget from life's surprises with an Assurant Home Warranty, backed by a partner that supports you through every step of homeownership. Explore Plans.
©2026 Century 21 Real Estate LLC. All rights reserved. CENTURY 21®, the CENTURY 21 Logo and C21® are service marks owned by Century 21 Real Estate LLC. Century 21 Real Estate LLC fully supports the principles of the Fair Housing Act and the Equal Opportunity Act. Each office is independently owned and operated. Listing information is deemed reliable but not guaranteed accurate.