4450 Commerce Woods Drive, Commerce Township, MI 48382
Local realty services provided by:CENTURY 21 Signature Realty
4450 Commerce Woods Drive,Commercetwp, MI 48382
$425,000
- 4 Beds
- 3 Baths
- 1,941 sq. ft.
- Single family
- Pending
Listed by: thelma rossbach
Office: cary real estate
MLS#:20261029186
Source:MI_REALCOMP
Price summary
- Price:$425,000
- Price per sq. ft.:$218.96
- Monthly HOA dues:$20
About this home
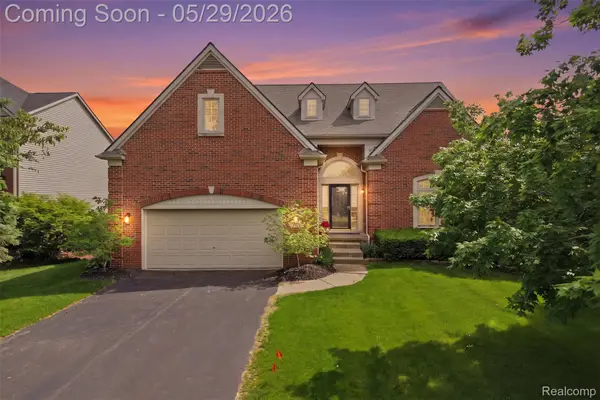
Hello—I’m a beautifully updated 4-bedroom, 2.1-bath colonial ready to welcome my next owners. I offer a walkout basement and a thoughtfully designed layout that blends comfort and functionality. Throughout most of my main level, you’ll find hardwood flooring, along with a warm and inviting family room featuring a cozy gas fireplace.
My kitchen is bright and stylish, complete with white cabinetry, stainless steel appliances, a breakfast bar, and a cozy nook—perfect for everyday living or entertaining.
I’ve been well cared for and thoughtfully updated over the years. I received a new roof in 2019 with a transferable 30-year warranty, along with a whole-house 20" carbon block water filtration system that same year. My furnace and A/C were replaced in 2021, and my kitchen appliances were updated in 2023. That same year, I added a low-maintenance Trex deck—ideal for relaxing outdoors.
More recently, I’ve continued to improve with newer second-story windows, full exterior siding, trim, and gutters in 2025, a fully remodeled primary bathroom in 2025 featuring elegant Carrara White quartz countertops, and a refreshed mudroom in 2026.
I also offer additional versatility with a bonus room/workshop complete with its own gas fireplace—perfect for hobbies, projects, or extra living space in the lower level. Additional highlights include inground sprinklers and a Ring security system (just need a new base unit).
I’m truly move-in ready and excited to provide comfort, style, and peace of mind for years to come....
Contact an agent
Home facts
- Year built:1997
- Listing ID #:20261029186
- Added:15 day(s) ago
- Updated:May 28, 2026 at 07:36 AM
Rooms and interior
- Bedrooms:4
- Total bathrooms:3
- Full bathrooms:2
- Half bathrooms:1
- Rooms Total:9
- Basement Description:Daylight, Unfinished, Walk-Out Access
- Living area:1,941 sq. ft.
Heating and cooling
- Cooling:Ceiling Fans, Central Air
- Heating:Forced Air, Natural Gas
Structure and exterior
- Roof:Asphalt
- Year built:1997
- Building area:1,941 sq. ft.
- Lot area:0.28 Acres
- Lot Features:Sprinklers, Wooded
- Architectural Style:Colonial
- Construction Materials:Brick, Vinyl Siding
- Exterior Features:Lighting
- Foundation Description:Basement, Poured, Sump Pump
- Levels:Two
Utilities
- Water:Public
- Sewer:Public Sewer
Finances and disclosures
- Price:$425,000
- Price per sq. ft.:$218.96
- Tax amount:$5,449
Features and amenities
- Appliances:Dishwasher, Dryer, Free Standing Electric Range, Free Standing Refrigerator, Microwave, Washer
- Amenities:High Speed Internet
Parking
- Parking description:Attached, Direct Access, Driveway, Electricity In Garage, Garage Door Opener, Garage Faces Front, Two Car Garage
- Garage spaces:2

New listings near 4450 Commerce Woods Drive
- Coming SoonOpen Sat, 12 to 3pm
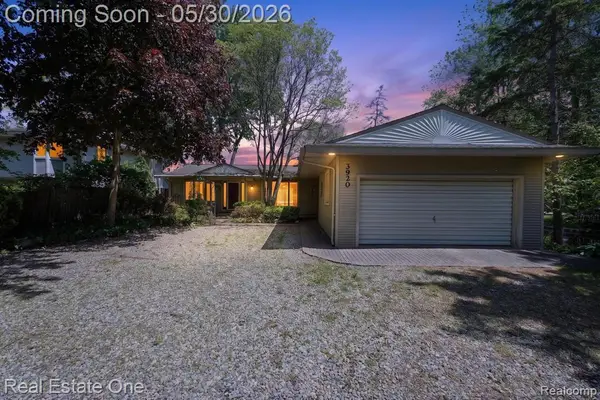 $460,000Coming Soon3 beds 2 baths
3920 Wint, Commerce Twp, MI 48382
MLS# 60996284Listed by: REAL ESTATE ONE-COMMERCE - New
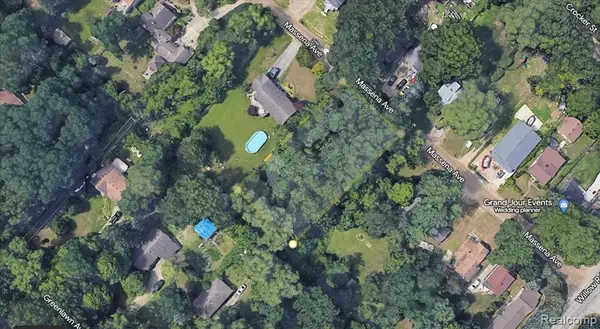 $24,999Active0.46 Acres
0 Massena, Commerce Twp, MI 48382
MLS# 60996388Listed by: JOSEPH WALTER REALTY, LLC - Open Sun, 1 to 3pmNew
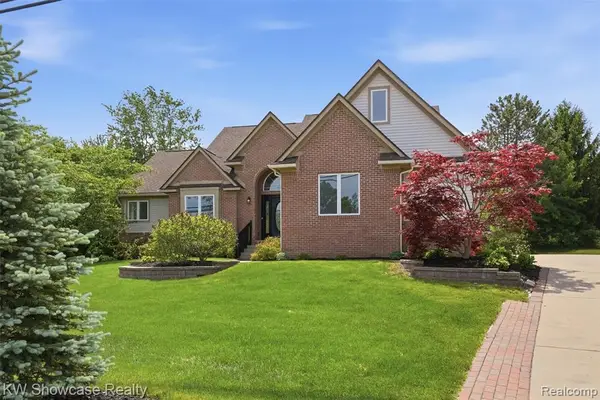 $599,900Active4 beds 3 baths2,273 sq. ft.
3345 E Commerce, Commerce Twp, MI 48382
MLS# 60996428Listed by: KW SHOWCASE REALTY - Open Sat, 12:30 to 2pmNew
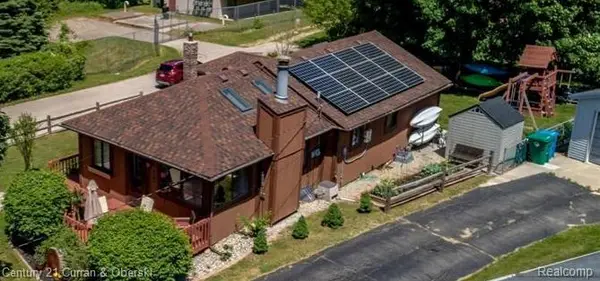 $249,900Active2 beds 1 baths1,166 sq. ft.
8303 Lagoon, Commerce Twp, MI 48382
MLS# 60996489Listed by: CENTURY 21 CURRAN & OBERSKI - Coming Soon
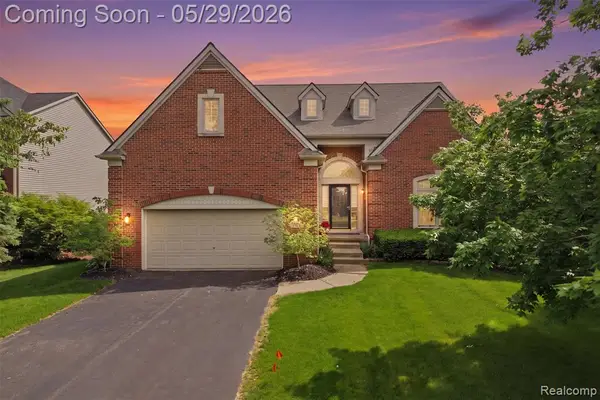 $580,000Coming Soon4 beds 4 baths
735 Kentbrook, Commerce Twp, MI 48382
MLS# 60996550Listed by: PRIME + PROPERTY - Coming SoonOpen Sat, 1 to 3pm
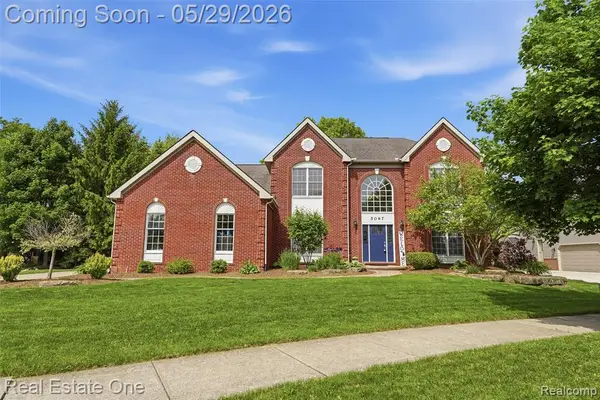 $634,900Coming Soon4 beds 3 baths
5097 Birkdale, Commerce Twp, MI 48382
MLS# 60996563Listed by: REAL ESTATE ONE-MILFORD - Coming SoonOpen Sat, 12 to 2pm
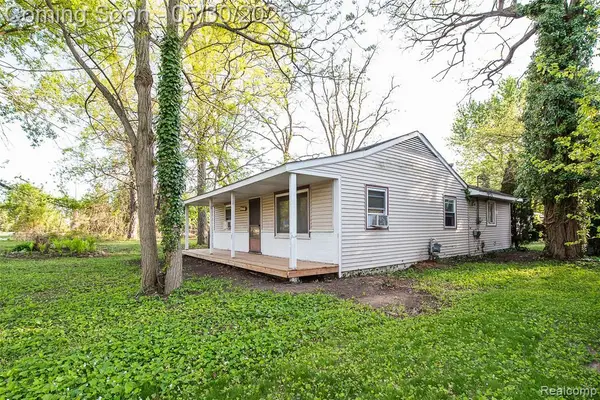 $225,000Coming Soon2 beds 1 baths
1946 Union Lake, Commerce Twp, MI 48382
MLS# 60996573Listed by: KW REALTY LIVINGSTON - New
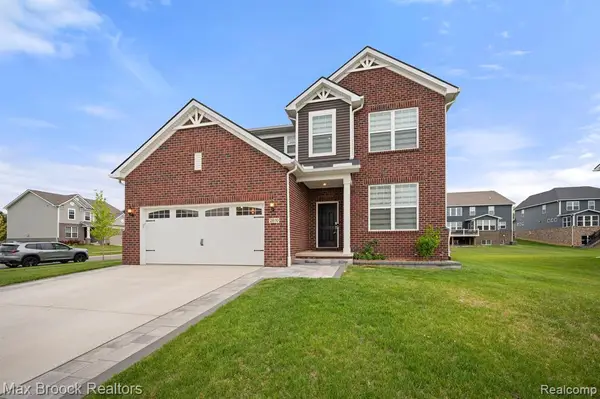 $650,000Active5 beds 3 baths3,275 sq. ft.
2610 Ironton, Commerce Twp, MI 48382
MLS# 60996575Listed by: MAX BROOCK REALTORS - Open Sat, 12:30 to 2pmNew

 $249,900Active2 beds 1 baths1,166 sq. ft.
8303 Lagoon Street, CommerceTwp, MI 48382
MLS# 20261032009Listed by: CENTURY 21 CURRAN & OBERSKI - New
 $580,000Active4 beds 4 baths5,522 sq. ft.
735 Kentbrook Drive, CommerceTwp, MI 48382
MLS# 20261037062Listed by: PRIME + PROPERTY


Protect your home and budget from life's surprises with an Assurant Home Warranty, backed by a partner that supports you through every step of homeownership. Explore Plans.
©2026 Century 21 Real Estate LLC. All rights reserved. CENTURY 21®, the CENTURY 21 Logo and C21® are service marks owned by Century 21 Real Estate LLC. Century 21 Real Estate LLC fully supports the principles of the Fair Housing Act and the Equal Opportunity Act. Each office is independently owned and operated. Listing information is deemed reliable but not guaranteed accurate.