
4577 Darlene Drive, Commerce Township, MI 48382
Local realty services provided by:CENTURY 21 Affiliated
4577 Darlene Drive,Commercetwp, MI 48382
$750,000
- 4 Beds
- 6 Baths
- 4,670 sq. ft.
- Single family
- Pending
Listed by: marie sexton, pamela dancu
Office: national realty centers, inc
MLS#:20261048527
Source:MI_REALCOMP
Price summary
- Price:$750,000
- Price per sq. ft.:$160.6
- Monthly HOA dues:$37.5
About this home
Prepare to be impressed by this absolutely pristine, meticulously maintained home where pride of ownership shines from the moment you arrive. Every detail has been thoughtfully cared for creating a truly move-in-ready opportunity for the most discerning buyer.
Step inside to discover an inviting floor plan featuring spacious living areas, abundant natural light, beautifully maintained finishes throughout. Features include high volume ceilings w/floor to ceiling windows, custom blinds, gourmet island kitchen w/large nook, 4 bedrooms, 6 baths, 3 gas fireplaces, rec. lighting, 3.5 car garage.
Finished lower level offers exceptional additional living space complete with a wet bar, game room, family room, bathroom, workshop, generous storage. The impressive list of recent updates provides peace of mind for years to come, new roof (2023), new driveway (2023), new water heater (2023), new air conditioner (2022), new high-efficiency 96% Energy Star furnace (2022), exterior professionally painted (2024), 22 replacement windows, including many of the home's beautiful architectural windows.
Step outside into your own private park-like retreat, where mature trees, lush professional landscaping, fire pit & beautifully maintained grounds create an atmosphere of peace & serenity. Whether you're enjoying your morning coffee, hosting family & friends on the low-maintenance composite deck with natural gas hookup for grilling, or simply unwinding while taking in the picturesque surroundings, this backyard offers exceptional privacy, a true escape from the everyday. With an automatic irrigation & drip system keeping the landscape vibrant, every season showcases the beauty of this remarkable outdoor oasis.
Award winning, exemplary Walled Lake School District! Homes maintained to this level rarely become available. If you've been searching for a home that combines impeccable condition, major mechanical updates & outstanding functionality, this is one you won't want to miss!...
Contact an agent
Home facts
- Year built:2002
- Subdivision & Development:MYSTIC FOREST OF COMMERCE
- Listing ID #:20261048527
- Added:79 day(s) ago
- Updated:September 13, 2026 at 12:19 PM
Rooms and interior
- Bedrooms:4
- Total bathrooms:6
- Full bathrooms:3
- Half bathrooms:3
- Rooms Total:14
- Bathrooms Description:Jetted Tub
- Basement Description:Daylight, Finished, Full
- Living area:4,670 sq. ft.
Heating and cooling
- Cooling:Ceiling Fans, Central Air
- Heating:ENERGY STAR Qualified Furnace Equipment, Forced Air, Natural Gas
Structure and exterior
- Roof:Asphalt
- Year built:2002
- Building area:4,670 sq. ft.
- Lot area:0.28 Acres
- Lot Features:Sprinklers, Wooded
- Architectural Style:Colonial
- Construction Materials:Brick, Cedar
- Exterior Features:Covered, Deck, Lighting, Patio, Porch
- Foundation Description:Basement, Poured, Sealed Foundation, Sump Pump
- Levels:Two
Utilities
- Water:Public
- Sewer:Public Sewer
Finances and disclosures
- Price:$750,000
- Price per sq. ft.:$160.6
- Tax amount:$6,072
Features and amenities
- Appliances:Built-In Electric Oven, Dishwasher, Disposal, Double Oven, Dryer, Electric Cooktop, Free Standing Refrigerator, Humidifier, Ice Maker, Microwave, Self Cleaning Oven, Washer
- Laundry features:Electric Dryer Hookup, Gas Dryer Hookup, Laundry Room, Washer Hookup
- Amenities:Entrance Foyer, High Speed Internet, Programmable Thermostat, Wet Bar
Parking
- Parking description:Attached, Electricity In Garage, Garage Door Opener, Garage Faces Side, Side Entrance, Three and Half Car Garage
- Garage spaces:3.5

New listings near 4577 Darlene Drive
 $675,000Pending4 beds 3 baths2,723 sq. ft.
8440 Joseph Street, CommerceTwp, MI 48382
MLS# 20261073117Listed by: RE/MAX NEW TREND- Open Sun, 1 to 3pmNew
 $319,900Active2 beds 2 baths1,497 sq. ft.
23202 Alexa, Commerce Twp, MI 48390
MLS# 61028928Listed by: THE PAINGOL GROUP REALTORS INC - Open Sun, 1 to 3pmNew
 $525,000Active4 beds 3 baths3,934 sq. ft.
3531 Stoneridge Court, CommerceTwp, MI 48382
MLS# 20261072994Listed by: EXP REALTY MAIN - New
 $244,900Active3 beds 1 baths1,232 sq. ft.
349 W Beechdale, Commerce Twp, MI 48382
MLS# 61028843Listed by: RE/MAX DREAM PROPERTIES - New
 $244,900Active3 beds 1 baths1,232 sq. ft.
349 W Beechdale Street, CommerceTwp, MI 48382
MLS# 20261072925Listed by: RE/MAX DREAM PROPERTIES - New
 $279,000Active2 beds 2 baths1,427 sq. ft.
18107 Chesapeake, Commerce Twp, MI 48390
MLS# 61028427Listed by: MY REALTY LLC - New
 $235,000Active3 beds 1 baths1,100 sq. ft.
8114 Locklin, Commerce Twp, MI 48382
MLS# 61028389Listed by: KELLER WILLIAMS ADVANTAGE - New
 $200,000Active3 beds 1 baths1,092 sq. ft.
4681 Newcroft Street, CommerceTwp, MI 48382
MLS# 20261070081Listed by: EXP REALTY THE PERNA TEAM - New
 $675,000Active3 beds 4 baths4,320 sq. ft.
3630 Car Drive, CommerceTwp, MI 48382
MLS# 20261072459Listed by: REAL BROKER, LLC - New
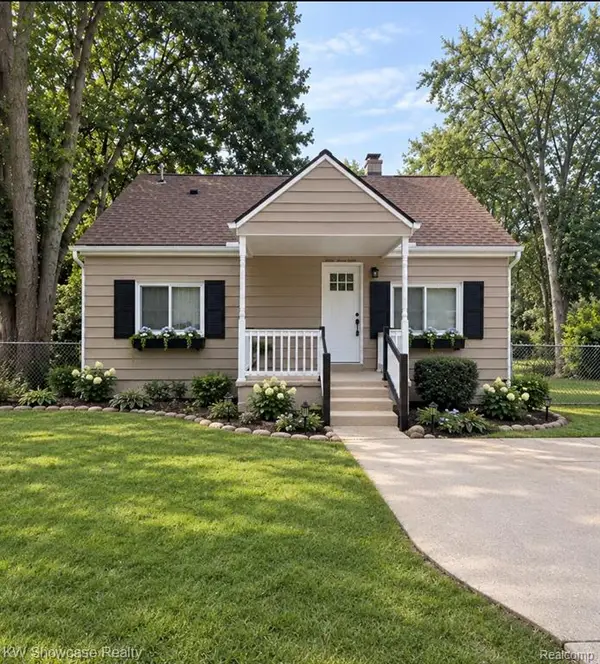 $230,000Active2 beds 1 baths744 sq. ft.
3312 Mandrake, Commerce Twp, MI 48382
MLS# 61028241Listed by: KW SHOWCASE REALTY


Protect your home and budget from life's surprises with an Assurant Home Warranty, backed by a partner that supports you through every step of homeownership. Explore Plans.
©2026 Century 21 Real Estate LLC. All rights reserved. CENTURY 21®, the CENTURY 21 Logo and C21® are service marks owned by Century 21 Real Estate LLC. Century 21 Real Estate LLC fully supports the principles of the Fair Housing Act and the Equal Opportunity Act. Each office is independently owned and operated. Listing information is deemed reliable but not guaranteed accurate.