4595 Newcroft Court, Commerce Township, MI 48382
Local realty services provided by:CENTURY 21 Signature Realty
4595 Newcroft Court,Commercetwp, MI 48382
- 3 Beds
- 1 Baths
- - sq. ft.
- Single family
- Sold
Listed by: teresa beaumont
Office: exp realty main
MLS#:20261067640
Source:MI_REALCOMP
Sorry, we are unable to map this address
Price summary
- Price:
About this home
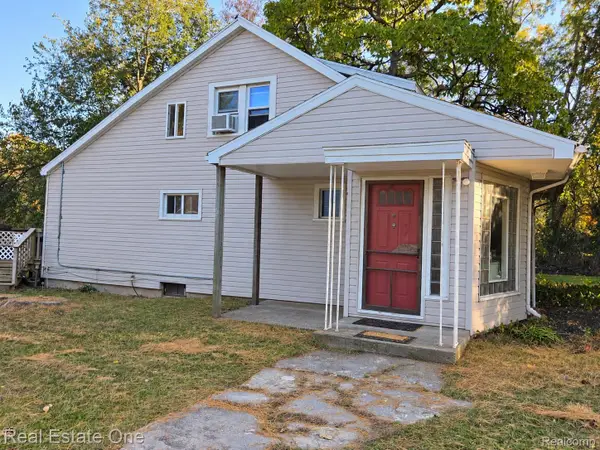
COMMERCE TOWNSHIP RANCH WITH IMMEDIATE OCCUPANCY. You will love the private setting of this home located on a quiet cul-de-sac. This 3-bedroom ranch features a large, newer-built 2-car attached garage, a sunsetter remote-controlled awning, and a whole-house generator wood burning stove. Needs some TLC; however, it has newer windows, gutters, driveway, and patio. The exterior is maintenance-free vinyl siding fenched in back yard—laundry area with washer and dryer located off the kitchen. Conveniently located a block south of the Huron Valley Sinai Hospital and within the Walled Lake schools. Immediate possession at closing. With easy main-floor living, a great price, and location, this one won't last long. Schedule your showing today!
Contact an agent
Home facts
- Year built:1958
- Subdivision & Development:COMMERCE HILLS
- Listing ID #:20261067640
- Added:52 day(s) ago
- Updated:October 24, 2026 at 07:19 AM
Rooms and interior
- Bedrooms:3
- Total bathrooms:1
- Full bathrooms:1
- Rooms Total:7
Heating and cooling
- Heating:Forced Air, Natural Gas
Structure and exterior
- Roof:Asphalt
- Year built:1958
- Architectural Style:Ranch
- Construction Materials:Vinyl Siding
- Foundation Description:Slab
- Levels:One
Utilities
- Water:Public
- Sewer:Septic Tank
Finances and disclosures
- Price:
- Tax amount:$2,752
Parking
- Parking description:Attached, Direct Access, Electricity In Garage, Garage Door Opener, Garage Faces Front, Two Car Garage
- Garage spaces:2

New listings near 4595 Newcroft Court
- Coming SoonOpen Sat, 12 to 2pm

 $275,000Coming Soon3 beds 1 baths1,384 sq. ft.
4580 Chadsworth, Commerce Twp, MI 48382
MLS# 61041479Listed by: CENTURY 21 CURRAN & OBERSKI - Open Sat, 12 to 2pmNew
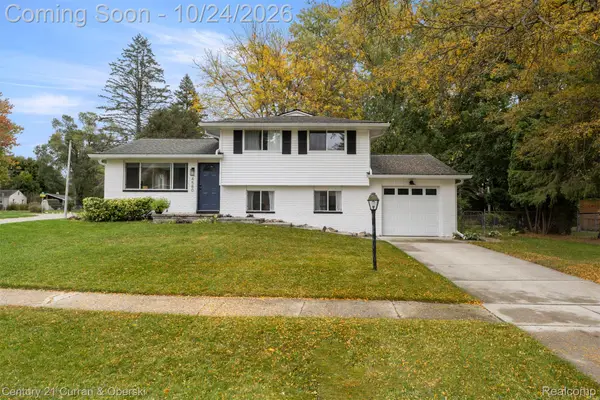 $275,000Active3 beds 1 baths1,584 sq. ft.
4580 Chadsworth ST, CommerceTwp, MI 48382
MLS# 20261084405Listed by: CENTURY 21 CURRAN & OBERSKI - New
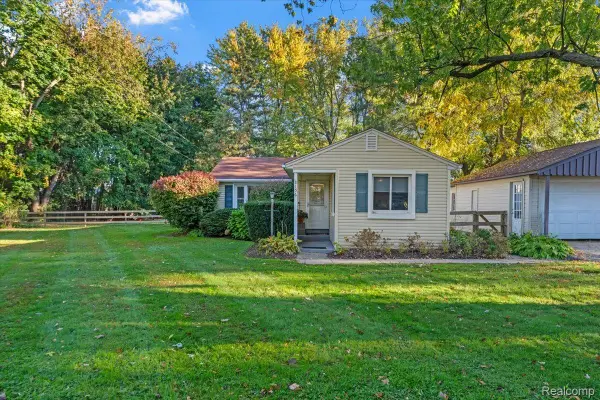 $310,000Active3 beds 2 baths1,540 sq. ft.
8156 Mario ST, CommerceTwp, MI 48382
MLS# 20261085890Listed by: GOLDEN KEY REALTY GROUP LLC - New
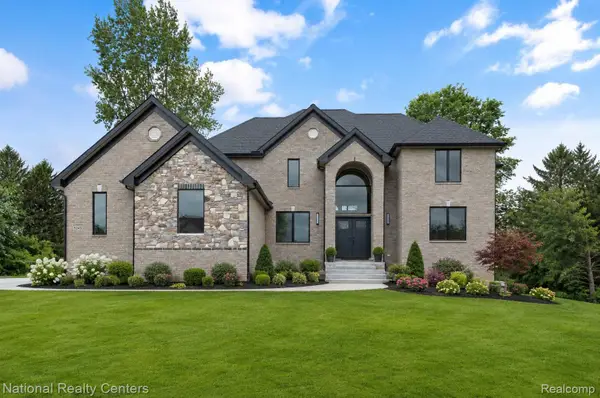 $879,000Active4 beds 5 baths3,700 sq. ft.
5245 BUELL DR, CommerceTwp, MI 48382
MLS# 20261085719Listed by: NATIONAL REALTY CENTERS, INC - Open Sat, 11am to 2pmNew
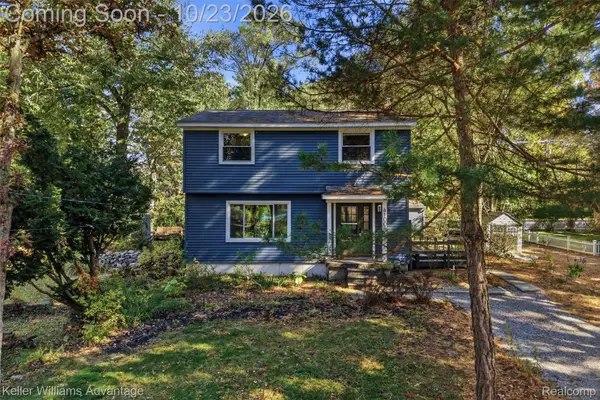 $325,000Active4 beds 2 baths1,400 sq. ft.
4100 Long Leaf, CommerceTwp, MI 48382
MLS# 20261084466Listed by: KELLER WILLIAMS ADVANTAGE - Open Sat, 10am to 12pmNew
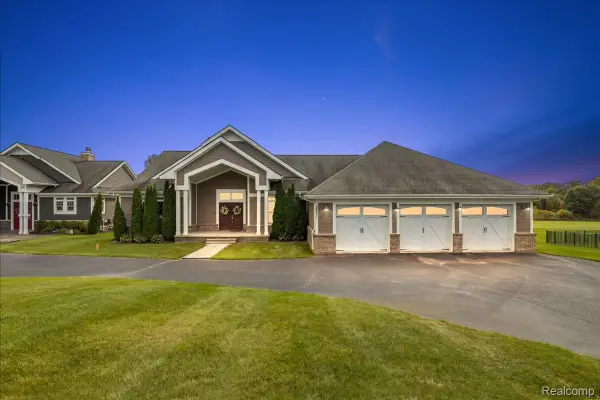 $789,000Active3 beds 3 baths5,020 sq. ft.
2901 Sleeth RD, CommerceTwp, MI 48382
MLS# 20261082509Listed by: KW DOMAIN - New
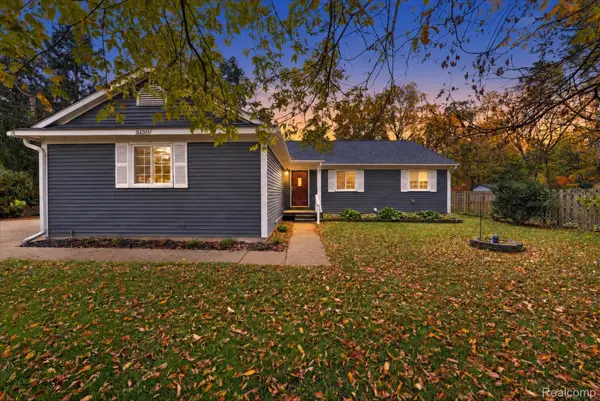 $349,900Active3 beds 2 baths1,401 sq. ft.
5150 Carroll Lake RD, CommerceTwp, MI 48382
MLS# 20261082552Listed by: KW REALTY LIVINGSTON - New
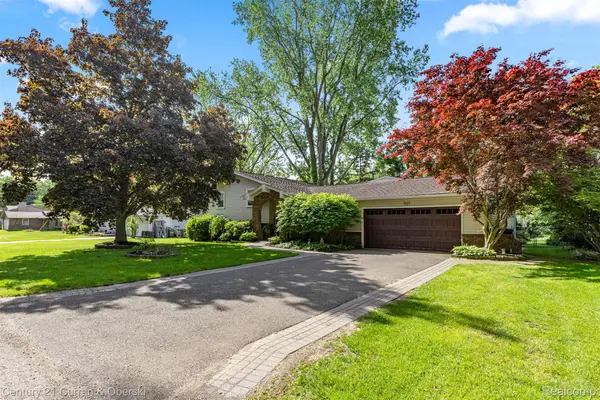 $445,000Active4 beds 2 baths2,102 sq. ft.
1557 Knob Hill DR, CommerceTwp, MI 48382
MLS# 20261083076Listed by: CENTURY 21 CURRAN & OBERSKI - New
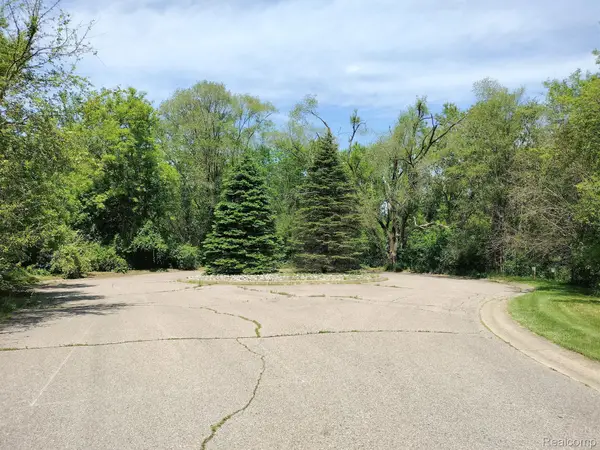 $750,000Active12 Acres
0000 Foal BLVD, CommerceTwp, MI 48382
MLS# 20261083534Listed by: ELITE REALTY ADVISORS LLC - New
 $264,900Active3 beds 1 baths1,367 sq. ft.
2545 Massena ST, CommerceTwp, MI 48382
MLS# 20261083626Listed by: REAL ESTATE ONE-WB/FH


Protect your home and budget from life's surprises with an Assurant Home Warranty, backed by a partner that supports you through every step of homeownership. Explore Plans.
©2026 Century 21 Real Estate LLC. All rights reserved. CENTURY 21®, the CENTURY 21 Logo and C21® are service marks owned by Century 21 Real Estate LLC. Century 21 Real Estate LLC fully supports the principles of the Fair Housing Act and the Equal Opportunity Act. Each office is independently owned and operated. Listing information is deemed reliable but not guaranteed accurate.