
4642 Ponderosa Street, Commerce Township, MI 48382
Local realty services provided by:CENTURY 21 Metro Brokers
4642 Ponderosa Street,Commercetwp, MI 48382
$390,000
- 3 Beds
- 2 Baths
- 2,008 sq. ft.
- Single family
- Pending
Listed by: anna gollinger
Office: real estate one-commerce
MLS#:20261044394
Source:MI_REALCOMP
Price summary
- Price:$390,000
- Price per sq. ft.:$194.22
- Monthly HOA dues:$19.58
About this home
Home located in Mt. Royal Sub, Lake privileges on all sports private Commerce Lake/Association, beach, playground, boat launch. 1 1/2 Story with 3 bedrooms, 2 full baths, finished basement, 20x20 beautiful heated sunroom with storage room below, large deck/with furniture, partially wooded corner lot, shed, partial fenced, well and septic, Walled Lake School District, immediate possession.
Contact an agent
Home facts
- Year built:1991
- Listing ID #:20261044394
- Added:1 day(s) ago
- Updated:July 16, 2026 at 07:56 AM
Rooms and interior
- Bedrooms:3
- Total bathrooms:2
- Full bathrooms:2
- Rooms Total:7
- Basement Description:Full, Partially Finished
- Living area:2,008 sq. ft.
Heating and cooling
- Cooling:Ceiling Fans, Central Air
- Heating:Forced Air, Natural Gas
Structure and exterior
- Roof:Asphalt
- Year built:1991
- Building area:2,008 sq. ft.
- Lot area:0.34 Acres
- Lot Features:Corner Lot, Irregular Lot
- Architectural Style:Contemporary
- Construction Materials:Vinyl Siding
- Exterior Features:Deck, Lighting
- Foundation Description:Basement, Poured, Sump Pump
Utilities
- Water:Well
- Sewer:Septic Tank
Finances and disclosures
- Price:$390,000
- Price per sq. ft.:$194.22
- Tax amount:$2,911
Features and amenities
- Appliances:Dishwasher, Disposal, Dryer, Free Standing Gas Oven, Free Standing Refrigerator, Gas Cooktop, Humidifier, Ice Maker, Microwave, Washer, Water Softener Owned
- Amenities:High Speed Internet, Programmable Thermostat
Parking
- Parking description:Attached, Driveway, Electricity In Garage, Garage Door Opener, Heated Garage, Two Car Garage
- Garage spaces:2

New listings near 4642 Ponderosa Street
- New
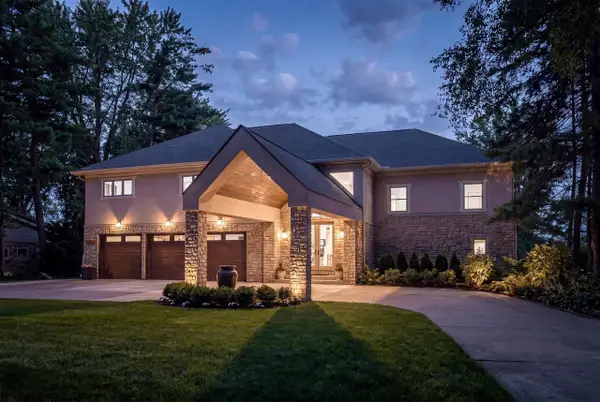 $1,769,000Active4 beds 6 baths5,326 sq. ft.
9233 Tan Bay, Commerce Twp, MI 48382
MLS# 70545996Listed by: EPIQUE REALTY - New
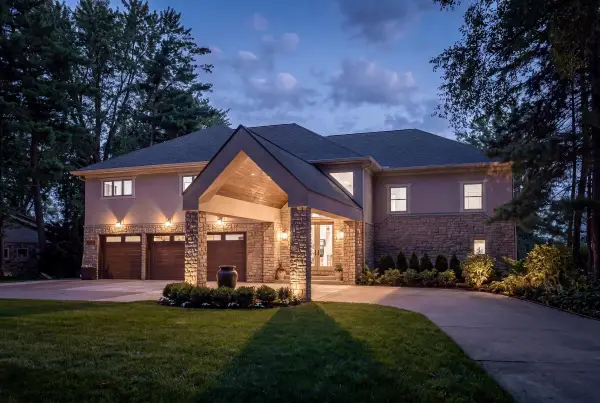 $1,769,000Active4 beds 6 baths6,786 sq. ft.
9233 Tan Bay Street, Unknown, MI 48382
MLS# 65026036324Listed by: EPIQUE REALTY - New
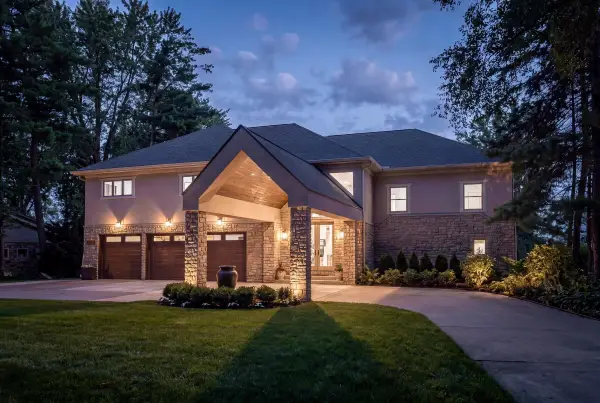 $1,769,000Active4 beds 6 baths6,786 sq. ft.
9233 Tan Bay Street, Commerce Twp, MI 48382
MLS# 26036324Listed by: EPIQUE REALTY - Open Sun, 10am to 5pmNew
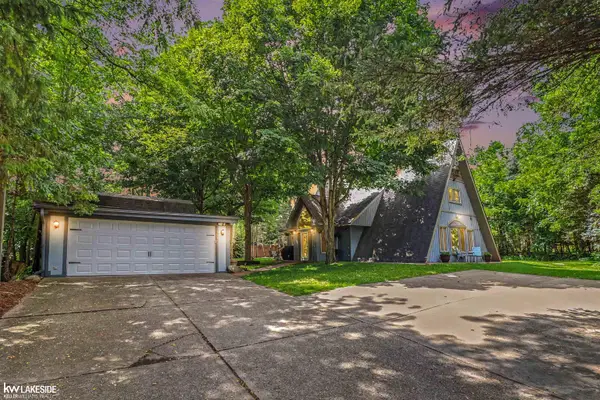 $350,000Active3 beds 2 baths1,650 sq. ft.
4691 Camelina, Commerce Twp, MI 48382
MLS# 50215049Listed by: KELLER WILLIAMS REALTY LAKESIDE 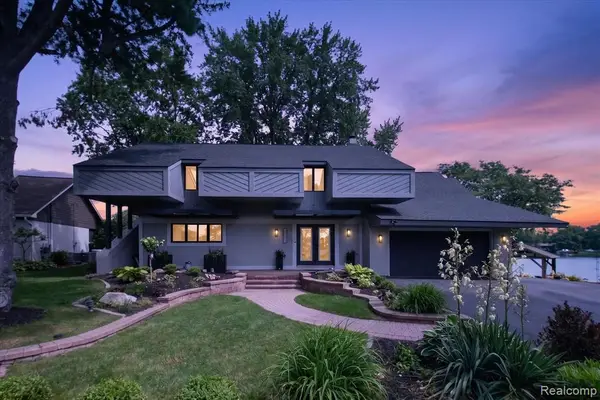 $1,300,000Pending5 beds 5 baths2,771 sq. ft.
5050 Surfwood, Commerce Twp, MI 48382
MLS# 61011621Listed by: EXP REALTY $1,300,000Pending5 beds 5 baths4,471 sq. ft.
5050 Surfwood Drive, CommerceTwp, MI 48382
MLS# 20261049901Listed by: EXP REALTY- Open Sat, 10am to 12pmNew
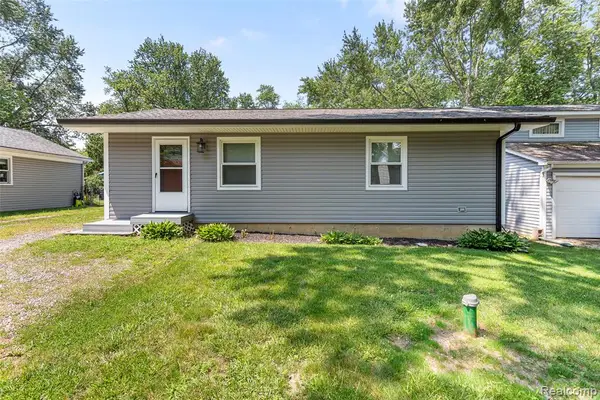 $249,000Active2 beds 2 baths936 sq. ft.
3322 Royal, Commerce Twp, MI 48382
MLS# 61011424Listed by: KW PROFESSIONALS - Open Sat, 10am to 12pmNew
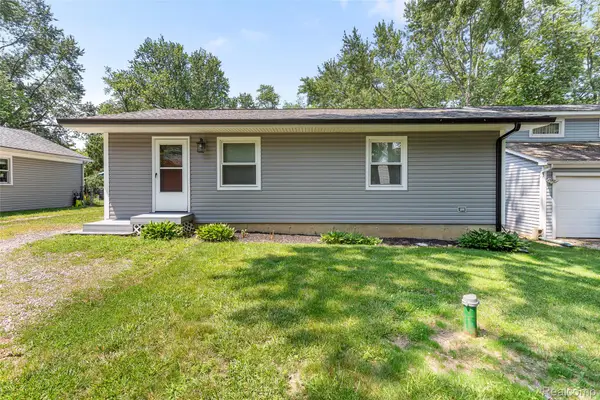 $249,000Active2 beds 2 baths1,128 sq. ft.
3322 Royal Boulevard, CommerceTwp, MI 48382
MLS# 20261051595Listed by: KW PROFESSIONALS 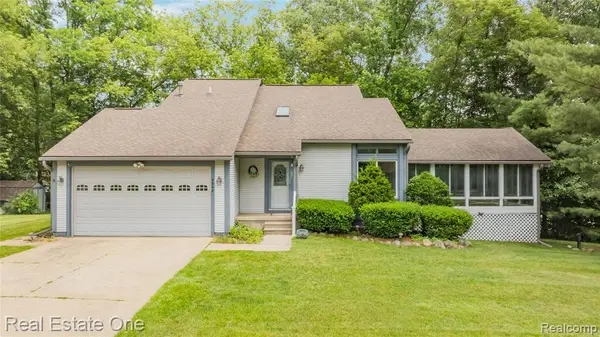 $390,000Pending3 beds 2 baths1,442 sq. ft.
4642 Ponderosa, Commerce Twp, MI 48382
MLS# 61011249Listed by: REAL ESTATE ONE-COMMERCE


Protect your home and budget from life's surprises with an Assurant Home Warranty, backed by a partner that supports you through every step of homeownership. Explore Plans.
©2026 Century 21 Real Estate LLC. All rights reserved. CENTURY 21®, the CENTURY 21 Logo and C21® are service marks owned by Century 21 Real Estate LLC. Century 21 Real Estate LLC fully supports the principles of the Fair Housing Act and the Equal Opportunity Act. Each office is independently owned and operated. Listing information is deemed reliable but not guaranteed accurate.