
487 Woodvale, Commerce Township, MI 48390
Local realty services provided by:CENTURY 21 Realty North
487 Woodvale,Commerce Twp, MI 48390
$379,900
- 3 Beds
- 3 Baths
- 1,640 sq. ft.
- Condominium
- Active
Listed by: laura prendergast
Office: signature sotheby's international realty bham
MLS#:61023793
Source:MI_REALSOURCE
Price summary
- Price:$379,900
- Price per sq. ft.:$231.65
- Monthly HOA dues:$330
About this home
Spacious, updated and move-in ready, 487 Woodvale in desirable Oakbrook Village North, combines the ease of condo living with first-floor convenience, a flexible daylight lower level and a peaceful location within the community. The home is conveniently accessible to M-5, and Welch Road while being positioned away from the heavier traffic and road noise. The bright and inviting main level features an open, functional layout with 2 bedrooms and 2 full baths, including a convenient first-floor primary suite, and additional bedroom and full bathroom upstairs. Fresh paint, updated flooring, newer plumbing fixtures and lighting, skylights, soaring ceilings and thoughtful improvements throughout give the home a clean, move-in-ready feel. The daylight unfinished lower level provides valuable future flexibility. It is already prepared for additional bedroom and bath areas, making it ideal for guests, a home office, game room, recreation, hobbies, or future expansion. Major improvements provide additional peace of mind, including a new composite deck, water heater replaced in 2024, and furnace and central air approximately 2016. The new low maintenance composite deck provides outdoor space perfect for morning coffee, relaxing or entertaining. Tons of storage space. First floor laundry and attached garage. Bedroom on main floor could be library/office - no closet. Taxes are currently non homesteaded. Close to Robert H. Long nature park - a serene escape tucked away from a busy world. Its the perfect place for a walk, birdwatching, or simply sitting on a bench and letting nature wash over you. Don't miss out- View now!...
Contact an agent
Home facts
- Year built:1995
- Subdivision & Development:Oakbrook Village North Occpn 876
- Listing ID #:61023793
- Added:19 day(s) ago
- Updated:September 11, 2026 at 10:58 AM
Rooms and interior
- Bedrooms:3
- Total bathrooms:3
- Full bathrooms:3
- Rooms Total:10
- Dining Description:On Entry Level
- Kitchen Description:Dishwasher, Microwave, On Entry Level, Range/Oven, Refrigerator
- Bedroom Description:Bedroom 1 on Entry Level, Bedroom 2 on Entry Level, Bedroom 3 on Second Level
- Basement Description:Unfinished
- Living area:1,640 sq. ft.
Heating and cooling
- Heating:Forced Air, Natural Gas
Structure and exterior
- Year built:1995
- Building area:1,640 sq. ft.
- Architectural Style:End Unit
- Construction Materials:Brick, Vinyl Siding
- Foundation Description:Basement
- Levels:1 1/2 Story
Utilities
- Water:Public Water
Finances and disclosures
- Price:$379,900
- Price per sq. ft.:$231.65
- Tax amount:$6,105
Features and amenities
- Appliances:Dishwasher, Microwave, Range/Oven, Refrigerator
- Laundry features:On Entry Level
- Amenities:Cable/Internet Available, Private Entry
Parking
- Parking description:Attached Garage, Electric in Garage, Garage Door Opener
- Garage spaces:2
 Provided through IDX via MiRealSource. Courtesy of MiRealSource Shareholder. Copyright MiRealSource. The information published and disseminated by MiRealSource is communicated verbatim, without change by MiRealSource, as filed with MiRealSource by its members. The accuracy of all information, regardless of source, is not guaranteed or warranted. All information should be independently verified. Copyright 2026 MiRealSource. All rights reserved. The information provided hereby constitutes proprietary information of MiRealSource, Inc. and its shareholders, affiliates and licensees and may not be reproduced or transmitted in any form or by any means, electronic or mechanical, including photocopy, recording, scanning or any information storage and retrieval system, without written permission from MiRealSource, Inc.
New listings near 487 Woodvale
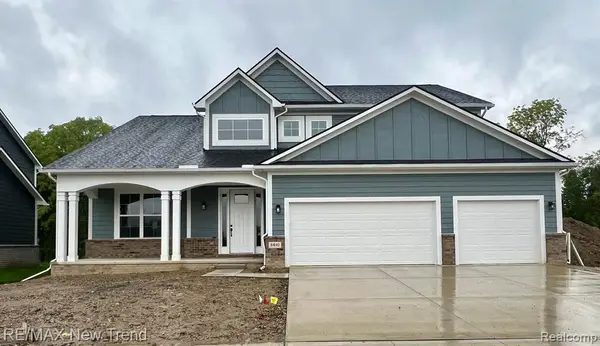 $675,000Pending4 beds 3 baths2,723 sq. ft.
8440 Joseph, Commerce Twp, MI 48382
MLS# 61029254Listed by: RE/MAX NEW TREND- Open Sun, 1 to 3pmNew
 $319,900Active2 beds 2 baths1,497 sq. ft.
23202 Alexa, Commerce Twp, MI 48390
MLS# 61028928Listed by: THE PAINGOL GROUP REALTORS INC - Open Sun, 1 to 3pmNew
 $525,000Active4 beds 3 baths2,620 sq. ft.
3531 Stoneridge, Commerce Twp, MI 48382
MLS# 61028943Listed by: EXP REALTY MAIN - Open Sat, 12 to 2pmNew
 $244,900Active3 beds 1 baths1,232 sq. ft.
349 W Beechdale, Commerce Twp, MI 48382
MLS# 61028843Listed by: RE/MAX DREAM PROPERTIES - Open Sat, 12 to 2pmNew
 $244,900Active3 beds 1 baths1,232 sq. ft.
349 W Beechdale Street, CommerceTwp, MI 48382
MLS# 20261072925Listed by: RE/MAX DREAM PROPERTIES - New
 $279,000Active2 beds 2 baths1,427 sq. ft.
18107 Chesapeake, Commerce Twp, MI 48390
MLS# 61028427Listed by: MY REALTY LLC - New
 $235,000Active3 beds 1 baths1,100 sq. ft.
8114 Locklin, Commerce Twp, MI 48382
MLS# 61028389Listed by: KELLER WILLIAMS ADVANTAGE - New
 $675,000Active3 beds 4 baths3,190 sq. ft.
3630 Car, Commerce Twp, MI 48382
MLS# 61028355Listed by: REAL BROKER, LLC - Open Sat, 1:30 to 3pmNew
 $200,000Active3 beds 1 baths1,092 sq. ft.
4681 Newcroft Street, CommerceTwp, MI 48382
MLS# 20261070081Listed by: EXP REALTY THE PERNA TEAM - New
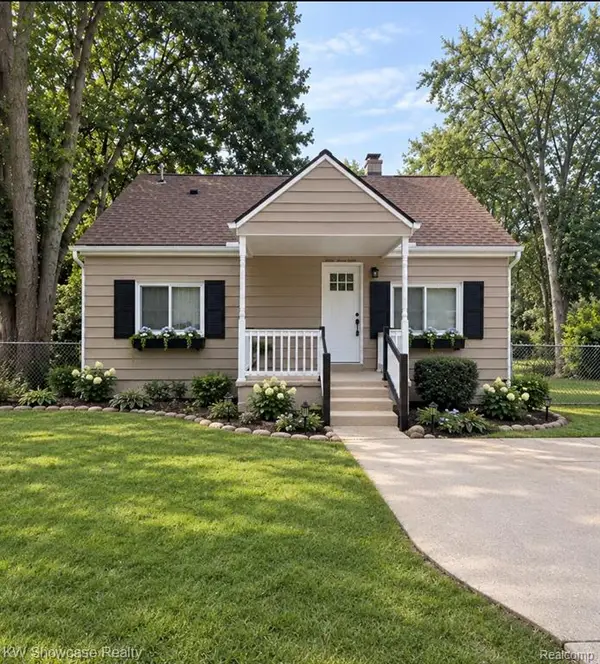 $230,000Active2 beds 1 baths744 sq. ft.
3312 Mandrake, Commerce Twp, MI 48382
MLS# 61028241Listed by: KW SHOWCASE REALTY


Protect your home and budget from life's surprises with an Assurant Home Warranty, backed by a partner that supports you through every step of homeownership. Explore Plans.
©2026 Century 21 Real Estate LLC. All rights reserved. CENTURY 21®, the CENTURY 21 Logo and C21® are service marks owned by Century 21 Real Estate LLC. Century 21 Real Estate LLC fully supports the principles of the Fair Housing Act and the Equal Opportunity Act. Each office is independently owned and operated. Listing information is deemed reliable but not guaranteed accurate.