
5097 Birkdale Drive, Commerce Township, MI 48382
Local realty services provided by:CENTURY 21 Dynamic Realty
5097 Birkdale Drive,Commercetwp, MI 48382
$624,900
- 4 Beds
- 3 Baths
- 2,858 sq. ft.
- Single family
- Pending
Listed by: kristin rashid
Office: real estate one-milford
MLS#:20261038493
Source:MI_REALCOMP
Price summary
- Price:$624,900
- Price per sq. ft.:$218.65
- Monthly HOA dues:$41.67
About this home
OPEN HOUSE PREVIOUSLY SCHEDULED FOR 6/14 IS CANCELLED. Tucked back on one of the most desirable lots in Birkdale Pointe, this beautifully maintained home offers the perfect blend of privacy, space, and location. Situated on just over a half acre, the property provides a peaceful, park-like setting with a great layout designed for both everyday living and entertaining. Offering 2,700 square feet of living space, this 4-bedroom, 3-bath home has been meticulously cared for with tasteful updates and neutral colors throughout. The gourmet kitchen features granite countertops, custom cabinetry, stainless steel appliances, and warm wood flooring, while the adjoining rear patio creates the perfect space to relax and enjoy the private backyard setting.
The spacious primary suite offers a walk-in closet and a beautifully updated bath complete with dual vanities, a walk-in shower, and whirlpool tub. From the incredible setting to the level of care and maintenance, this is truly a move-in ready home where every detail has already been thoughtfully handled. Newer Furnace & Newer A/C. Award-winning Walled Lake Consolidated Schools....
Contact an agent
Home facts
- Year built:2000
- Listing ID #:20261038493
- Added:50 day(s) ago
- Updated:July 16, 2026 at 07:56 AM
Rooms and interior
- Bedrooms:4
- Total bathrooms:3
- Full bathrooms:2
- Half bathrooms:1
- Rooms Total:10
- Basement Description:Unfinished
- Living area:2,858 sq. ft.
Heating and cooling
- Cooling:Central Air
- Heating:Forced Air, Natural Gas
Structure and exterior
- Roof:Asphalt
- Year built:2000
- Building area:2,858 sq. ft.
- Lot area:0.6 Acres
- Architectural Style:Colonial, Contemporary
- Construction Materials:Brick
- Exterior Features:Lighting, Patio, Porch
- Foundation Description:Basement, Poured
- Levels:Two
Utilities
- Water:Public
- Sewer:Public Sewer
Finances and disclosures
- Price:$624,900
- Price per sq. ft.:$218.65
- Tax amount:$6,802
Features and amenities
- Appliances:Built-In Gas Oven, Dishwasher, Dryer, Free Standing Refrigerator, Gas Cooktop, Microwave, Washer
- Laundry features:Laundry Room
Parking
- Parking description:Attached, Direct Access, Three Car Garage
- Garage spaces:3

New listings near 5097 Birkdale Drive
- New
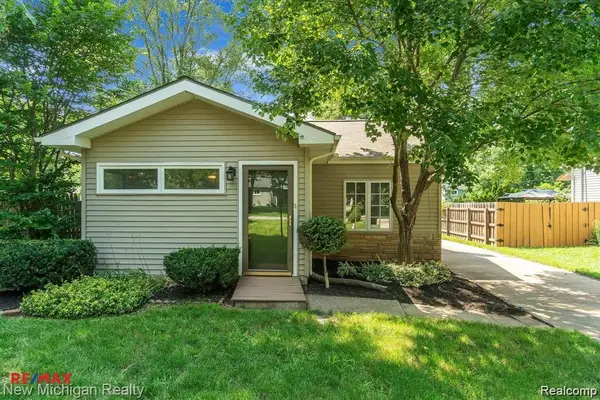 $289,900Active3 beds 1 baths1,232 sq. ft.
3262 Edgemere, Commerce Twp, MI 48382
MLS# 61012077Listed by: NEW MICHIGAN REALTY, LLC - Coming SoonOpen Sun, 1 to 3pm
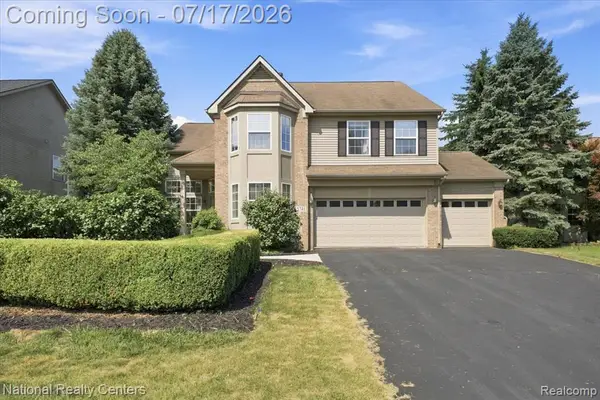 $499,900Coming Soon4 beds 3 baths
5741 Bingham, Commerce Twp, MI 48382
MLS# 61012092Listed by: NATIONAL REALTY CENTERS, INC - Coming Soon
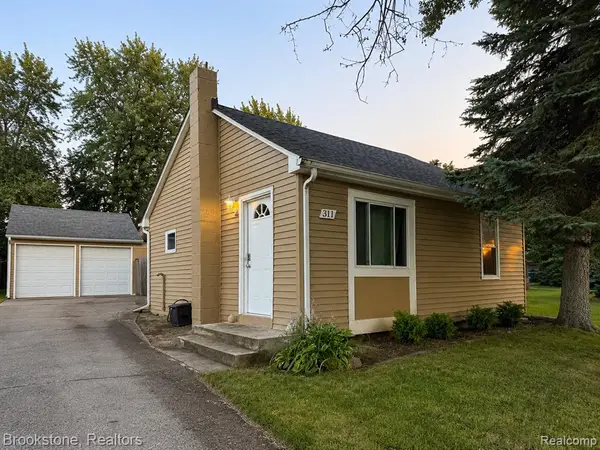 $289,000Coming Soon2 beds 1 baths
311 W Grand Traverse, Commerce Twp, MI 48382
MLS# 61012154Listed by: BROOKSTONE, REALTORS LLC - Open Sun, 1 to 3pmNew
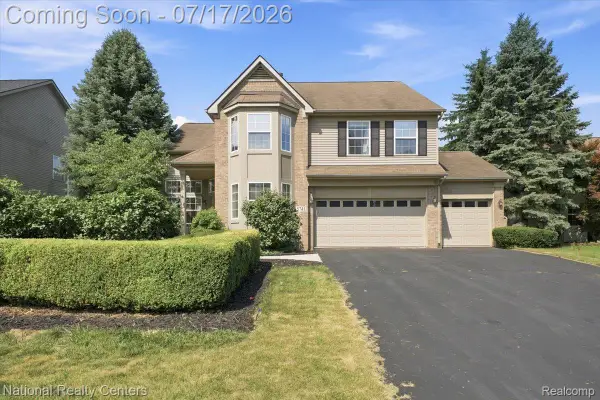 $499,900Active4 beds 3 baths2,768 sq. ft.
5741 Bingham Drive, CommerceTwp, MI 48382
MLS# 20261055078Listed by: NATIONAL REALTY CENTERS, INC - New
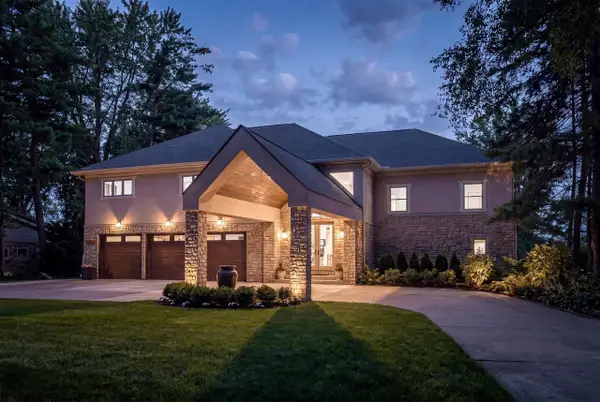 $1,769,000Active4 beds 6 baths5,326 sq. ft.
9233 Tan Bay, Commerce Twp, MI 48382
MLS# 70545996Listed by: EPIQUE REALTY - New
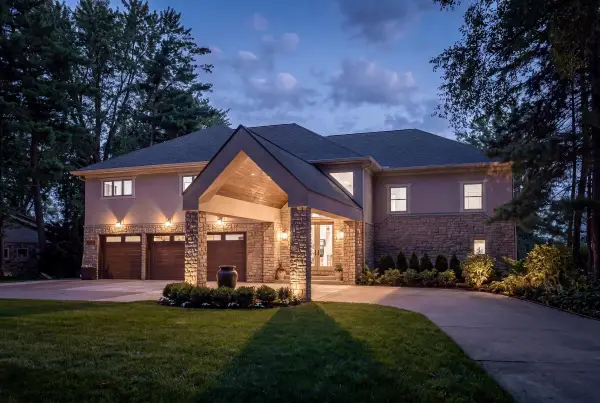 $1,769,000Active4 beds 6 baths6,786 sq. ft.
9233 Tan Bay Street, Unknown, MI 48382
MLS# 65026036324Listed by: EPIQUE REALTY - New
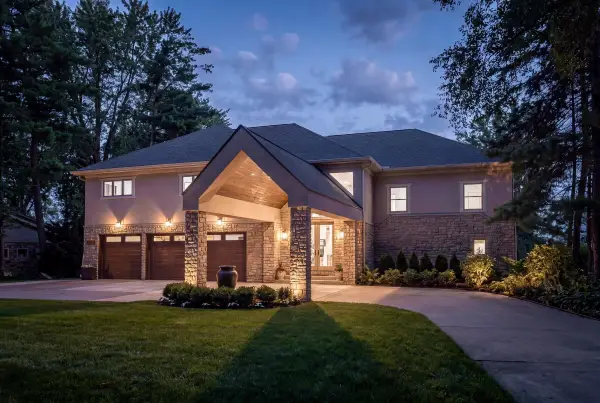 $1,769,000Active4 beds 6 baths6,786 sq. ft.
9233 Tan Bay Street, Commerce Twp, MI 48382
MLS# 26036324Listed by: EPIQUE REALTY - Open Sun, 10am to 5pmNew
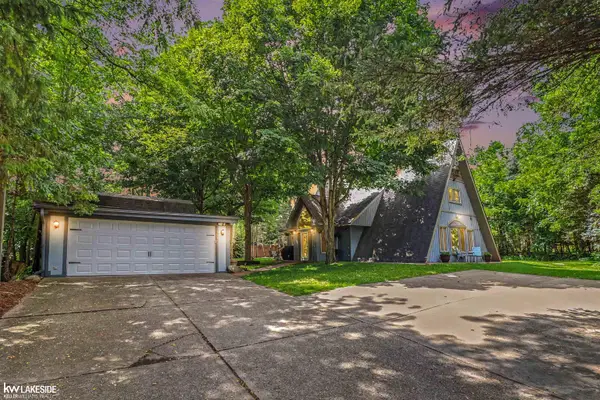 $350,000Active3 beds 2 baths1,650 sq. ft.
4691 Camelina, Commerce Twp, MI 48382
MLS# 50215049Listed by: KELLER WILLIAMS REALTY LAKESIDE 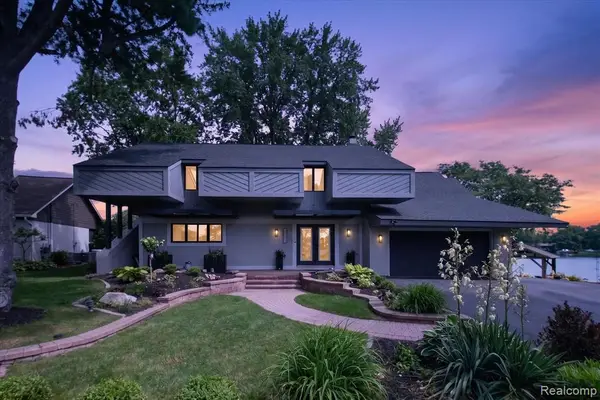 $1,300,000Pending5 beds 5 baths2,771 sq. ft.
5050 Surfwood, Commerce Twp, MI 48382
MLS# 61011621Listed by: EXP REALTY $1,300,000Pending5 beds 5 baths4,471 sq. ft.
5050 Surfwood Drive, CommerceTwp, MI 48382
MLS# 20261049901Listed by: EXP REALTY


Protect your home and budget from life's surprises with an Assurant Home Warranty, backed by a partner that supports you through every step of homeownership. Explore Plans.
©2026 Century 21 Real Estate LLC. All rights reserved. CENTURY 21®, the CENTURY 21 Logo and C21® are service marks owned by Century 21 Real Estate LLC. Century 21 Real Estate LLC fully supports the principles of the Fair Housing Act and the Equal Opportunity Act. Each office is independently owned and operated. Listing information is deemed reliable but not guaranteed accurate.