
5161 Ledgewood Drive, Commerce Township, MI 48382
Local realty services provided by:CENTURY 21 Affiliated
5161 Ledgewood Drive,Commercetwp, MI 48382
$1,100,000
- 3 Beds
- 4 Baths
- 4,545 sq. ft.
- Single family
- Active
Listed by: christin bracken, maria garcia-angel
Office: real estate one-milford
MLS#:20261047123
Source:MI_REALCOMP
Price summary
- Price:$1,100,000
- Price per sq. ft.:$242.02
- Monthly HOA dues:$41.67
About this home
Lake Sherwood lakefront living at its finest! Breathtaking water views take center stage from nearly every main living area at a great new price. Situated on a beautifully landscaped .73 acre lot, this custom-built home offers the perfect blend of luxury, comfort ,& year-round recreation.
The remodeled chef's kitchen is the heart of the home, featuring extensive custom cabinetry, a prep sink, oversized island w/ seating, double ovens, st/st appliances, accent lighting, & panoramic lake views. Entertain w/ ease as the kitchen flows into the dining room w/ a full wall of built-in cabinetry & the spacious living room beyond. Just off the living room, a large game room & inviting 3-season room provide add'l spaces to gather while enjoying the peaceful waterfront setting.
The spacious primary suite is a true retreat, complete with stunning lake views, a spa-inspired bath, & an oversized walk-in.
The finished walkout lower level expands your living space with a large family room, wet bar, billiards room, private guest bedroom, full bath, professional office/library, & dedicated craft room or gym—providing flexibility for entertaining, working from home, & everyday living.
Outdoor living is equally impressive with multiple entertaining spaces overlooking the lake, professionally manicured gardens, mature trees providing exceptional privacy. A convenient exterior storage room offers easy access for all your lake toys. Enjoy your own private shoreline complete with a small sandy beach & dock—perfect for launching your paddleboard or kayak and embracing the Lake Sherwood lifestyle. Lovingly maintained by its owners, this exceptional waterfront home offers timeless quality, generous living spaces, and the opportunity to create memories on one of the area's most desirable all-sports lakes. Summer is here—it's time to make every day feel like a vacation....
Contact an agent
Home facts
- Year built:1979
- Subdivision & Development:LAKE SHERWOODNO 12
- Listing ID #:20261047123
- Added:75 day(s) ago
- Updated:September 11, 2026 at 10:21 AM
Rooms and interior
- Bedrooms:3
- Total bathrooms:4
- Full bathrooms:3
- Half bathrooms:1
- Rooms Total:15
- Bathrooms Description:Jetted Tub
- Basement Description:Finished, Full, Walk-Out Access
- Living area:4,545 sq. ft.
Heating and cooling
- Cooling:Ceiling Fans, Central Air
- Heating:Forced Air, Natural Gas
Structure and exterior
- Roof:Asphalt
- Year built:1979
- Building area:4,545 sq. ft.
- Lot area:0.73 Acres
- Lot Features:Sprinklers, Water View
- Architectural Style:Ranch
- Construction Materials:Brick
- Exterior Features:Covered, Deck, Enclosed, Lighting, Patio, Porch
- Foundation Description:Basement, Poured, Sump Pump
- Levels:One
Utilities
- Water:Well
- Sewer:Septic Tank
Finances and disclosures
- Price:$1,100,000
- Price per sq. ft.:$242.02
- Tax amount:$9,020
Features and amenities
- Appliances:Bar Fridge, Built-In Refrigerator, Dishwasher, Disposal, Double Oven, Dryer, Free Standing Refrigerator, Gas Cooktop, Microwave, Warming Drawer, Washer
- Laundry features:Gas Dryer Hookup, Laundry Room, Washer Hookup
- Amenities:Entrance Foyer, High Speed Internet, Programmable Thermostat, Sound System
Parking
- Parking description:Attached, Direct Access, Driveway, Garage Door Opener, Garage Faces Side, Three Car Garage
- Garage spaces:3

New listings near 5161 Ledgewood Drive
- Open Sun, 1 to 3pmNew
 $319,900Active2 beds 2 baths1,497 sq. ft.
23202 Alexa, Commerce Twp, MI 48390
MLS# 61028928Listed by: THE PAINGOL GROUP REALTORS INC - Open Sun, 1 to 3pmNew
 $525,000Active4 beds 3 baths2,620 sq. ft.
3531 Stoneridge, Commerce Twp, MI 48382
MLS# 61028943Listed by: EXP REALTY MAIN - Open Sat, 12 to 2pmNew
 $244,900Active3 beds 1 baths1,232 sq. ft.
349 W Beechdale, Commerce Twp, MI 48382
MLS# 61028843Listed by: RE/MAX DREAM PROPERTIES - Open Sat, 12 to 2pmNew
 $244,900Active3 beds 1 baths1,232 sq. ft.
349 W Beechdale Street, CommerceTwp, MI 48382
MLS# 20261072925Listed by: RE/MAX DREAM PROPERTIES - New
 $279,000Active2 beds 2 baths1,427 sq. ft.
18107 Chesapeake, Commerce Twp, MI 48390
MLS# 61028427Listed by: MY REALTY LLC - New
 $235,000Active3 beds 1 baths1,100 sq. ft.
8114 Locklin, Commerce Twp, MI 48382
MLS# 61028389Listed by: KELLER WILLIAMS ADVANTAGE - New
 $675,000Active3 beds 4 baths3,190 sq. ft.
3630 Car, Commerce Twp, MI 48382
MLS# 61028355Listed by: REAL BROKER, LLC - Open Sat, 1:30 to 3pmNew
 $200,000Active3 beds 1 baths1,092 sq. ft.
4681 Newcroft Street, CommerceTwp, MI 48382
MLS# 20261070081Listed by: EXP REALTY THE PERNA TEAM - New
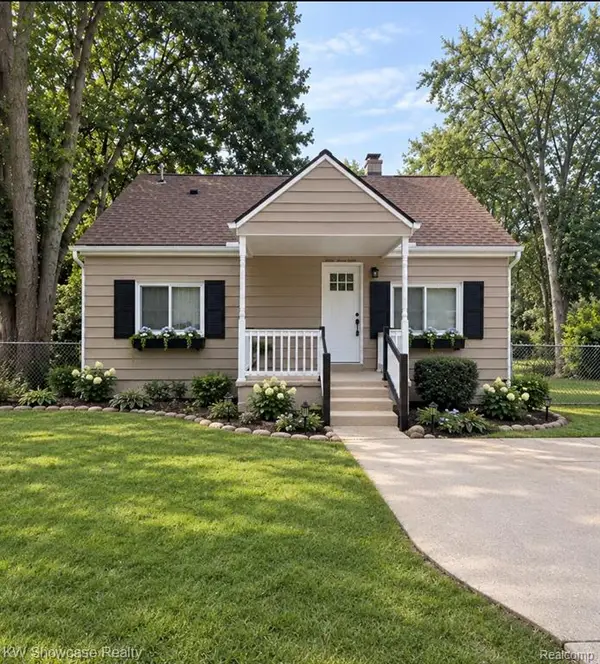 $230,000Active2 beds 1 baths744 sq. ft.
3312 Mandrake, Commerce Twp, MI 48382
MLS# 61028241Listed by: KW SHOWCASE REALTY - Open Sun, 11am to 2pmNew
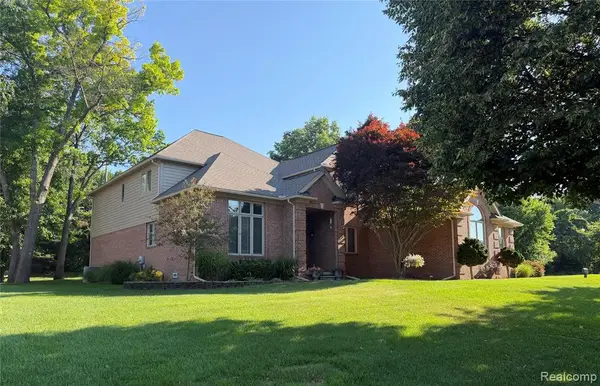 $769,000Active4 beds 6 baths3,121 sq. ft.
151 Wendover, Commerce Twp, MI 48390
MLS# 61028169Listed by: METRO REALTY SERVICES LLC


Protect your home and budget from life's surprises with an Assurant Home Warranty, backed by a partner that supports you through every step of homeownership. Explore Plans.
©2026 Century 21 Real Estate LLC. All rights reserved. CENTURY 21®, the CENTURY 21 Logo and C21® are service marks owned by Century 21 Real Estate LLC. Century 21 Real Estate LLC fully supports the principles of the Fair Housing Act and the Equal Opportunity Act. Each office is independently owned and operated. Listing information is deemed reliable but not guaranteed accurate.