
5457 Shelton Drive, Commerce Township, MI 48382
Local realty services provided by:CENTURY 21 Curran & Oberski
Listed by: hailey dabesh
Office: kw showcase realty
MLS#:20261038278
Source:MI_REALCOMP
Price summary
- Price:$579,999
- Price per sq. ft.:$118.8
- Monthly HOA dues:$37.5
About this home
Welcome to this beautifully maintained Colonial in the highly desirable Cranberry Estates subdivision of Commerce Township. This spacious home offers 4 bedrooms, 3.5 bathrooms, over 3,700 square feet of finished living space, a bright granite kitchen, a first-floor office, a luxurious primary suite, a finished basement with a wet bar and full bath, and an attached 3-car garage. Enjoy outdoor entertaining on the Trex deck overlooking the beautifully landscaped lot. Additional highlights include an electric vehicle charging station and a whole-house generator hookup already in place for added convenience and peace of mind. Conveniently located in the Huron Valley School District with easy access to shopping, dining, and major roadways, and just minutes from downtown Milford. The seller is related to the listing agent. Exclusions include all TVs and TV mounts, washer and dryer, kitchen refrigerator, garage freezer and refrigerator, and basement wine refrigerator. Please remove shoes upon entry. A licensed real estate agent must be present for all showings; no virtual tours. Bring all offers....
Contact an agent
Home facts
- Year built:2000
- Subdivision & Development:SHERWOOD KNOLLS OCCPN 647
- Listing ID #:20261038278
- Added:107 day(s) ago
- Updated:September 11, 2026 at 10:21 AM
Rooms and interior
- Bedrooms:4
- Total bathrooms:4
- Full bathrooms:3
- Half bathrooms:1
- Rooms Total:13
- Basement Description:Finished
- Living area:4,882 sq. ft.
Heating and cooling
- Cooling:Ceiling Fans, Central Air
- Heating:Forced Air, Natural Gas
Structure and exterior
- Roof:Asphalt
- Year built:2000
- Building area:4,882 sq. ft.
- Lot area:0.44 Acres
- Architectural Style:Colonial
- Construction Materials:Vinyl Siding
- Exterior Features:Covered, Lighting, Porch
- Foundation Description:Basement, Poured
- Levels:Two
Utilities
- Water:Well
- Sewer:Public Sewer
Finances and disclosures
- Price:$579,999
- Price per sq. ft.:$118.8
- Tax amount:$10,511
Features and amenities
- Appliances:Dishwasher, Double Oven, Microwave
Parking
- Parking description:Attached, Three Car Garage
- Garage spaces:3

New listings near 5457 Shelton Drive
- Open Sun, 1 to 3pmNew
 $319,900Active2 beds 2 baths1,497 sq. ft.
23202 Alexa, Commerce Twp, MI 48390
MLS# 61028928Listed by: THE PAINGOL GROUP REALTORS INC - Open Sun, 1 to 3pmNew
 $525,000Active4 beds 3 baths2,620 sq. ft.
3531 Stoneridge, Commerce Twp, MI 48382
MLS# 61028943Listed by: EXP REALTY MAIN - Open Sat, 12 to 2pmNew
 $244,900Active3 beds 1 baths1,232 sq. ft.
349 W Beechdale, Commerce Twp, MI 48382
MLS# 61028843Listed by: RE/MAX DREAM PROPERTIES - Open Sat, 12 to 2pmNew
 $244,900Active3 beds 1 baths1,232 sq. ft.
349 W Beechdale Street, CommerceTwp, MI 48382
MLS# 20261072925Listed by: RE/MAX DREAM PROPERTIES - New
 $279,000Active2 beds 2 baths1,427 sq. ft.
18107 Chesapeake, Commerce Twp, MI 48390
MLS# 61028427Listed by: MY REALTY LLC - New
 $235,000Active3 beds 1 baths1,100 sq. ft.
8114 Locklin, Commerce Twp, MI 48382
MLS# 61028389Listed by: KELLER WILLIAMS ADVANTAGE - New
 $675,000Active3 beds 4 baths3,190 sq. ft.
3630 Car, Commerce Twp, MI 48382
MLS# 61028355Listed by: REAL BROKER, LLC - Open Sat, 1:30 to 3pmNew
 $200,000Active3 beds 1 baths1,092 sq. ft.
4681 Newcroft Street, CommerceTwp, MI 48382
MLS# 20261070081Listed by: EXP REALTY THE PERNA TEAM - New
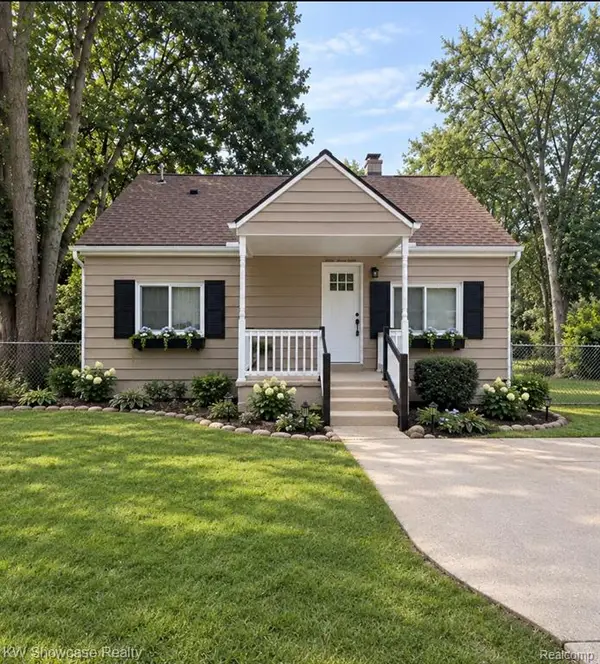 $230,000Active2 beds 1 baths744 sq. ft.
3312 Mandrake, Commerce Twp, MI 48382
MLS# 61028241Listed by: KW SHOWCASE REALTY - Open Sun, 11am to 2pmNew
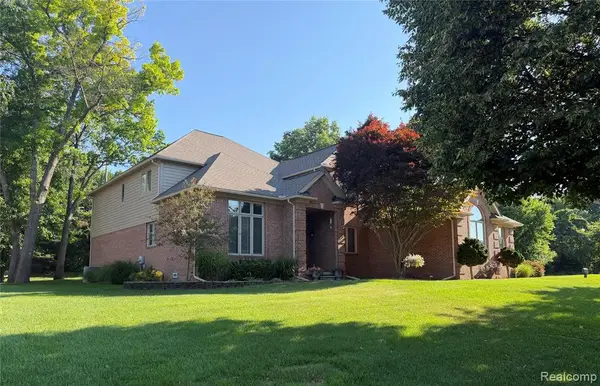 $769,000Active4 beds 6 baths3,121 sq. ft.
151 Wendover, Commerce Twp, MI 48390
MLS# 61028169Listed by: METRO REALTY SERVICES LLC


Protect your home and budget from life's surprises with an Assurant Home Warranty, backed by a partner that supports you through every step of homeownership. Explore Plans.
©2026 Century 21 Real Estate LLC. All rights reserved. CENTURY 21®, the CENTURY 21 Logo and C21® are service marks owned by Century 21 Real Estate LLC. Century 21 Real Estate LLC fully supports the principles of the Fair Housing Act and the Equal Opportunity Act. Each office is independently owned and operated. Listing information is deemed reliable but not guaranteed accurate.