
5555 Bentwood Lane, Commerce Township, MI 48382
Local realty services provided by:CENTURY 21 Signature Realty
Listed by: cullen bobo
Office: coldwell banker town & country
MLS#:20261069408
Source:MI_REALCOMP
Price summary
- Price:$579,900
- Price per sq. ft.:$154.81
- Monthly HOA dues:$91.67
About this home
More photos coming soon! Welcome to 5555 Bentwood Lane, a spacious brick home nestled on a beautiful wooded lot in Commerce Township. With 4 bedrooms, 3.1 baths and approximately 3,746 finished square feet, this home offers generous living spaces and timeless details throughout, including hardwood flooring, crown molding and a welcoming fireplace.
The kitchen features abundant cabinetry, granite countertops, stainless steel appliances and ample workspace. The primary suite provides a tray ceiling, walk-in closet and private bath, while the finished lower level offers versatile room for recreation, entertaining, a home office or guests. Outside, enjoy the curved drive, mature trees, landscaped setting and attached two-car garage—all within Walled Lake Schools and conveniently close to shopping, dining and recreation.
Home is being sold as-is. The home has been professionally staged for marketing; select furniture, décor and accessories are not included and may be removed before closing. As the seller continues packing, the home’s appearance may vary slightly from listing photos. Some listing photos have been virtually enhanced by adding curtains to some rooms. Verify all sq. footage...
Contact an agent
Home facts
- Year built:1998
- Subdivision & Development:HURON HILLS CONDO
- Listing ID #:20261069408
- Added:1 day(s) ago
- Updated:September 01, 2026 at 04:05 PM
Rooms and interior
- Bedrooms:3
- Total bathrooms:4
- Full bathrooms:3
- Half bathrooms:1
- Rooms Total:10
- Basement Description:Finished, Full
- Living area:3,746 sq. ft.
Heating and cooling
- Cooling:Central Air
- Heating:Forced Air, Natural Gas
Structure and exterior
- Roof:Asphalt
- Year built:1998
- Building area:3,746 sq. ft.
- Lot area:0.38 Acres
- Lot Features:Wooded
- Architectural Style:Colonial
- Construction Materials:Brick
- Exterior Features:Porch
- Foundation Description:Basement, Poured
- Levels:Two
Utilities
- Water:Public
- Sewer:Public Sewer
Finances and disclosures
- Price:$579,900
- Price per sq. ft.:$154.81
- Tax amount:$5,376
Features and amenities
- Appliances:Bar Fridge, Dishwasher, Disposal, Dryer, Washer
Parking
- Parking description:Attached, Two Car Garage
- Garage spaces:2

New listings near 5555 Bentwood Lane
- New
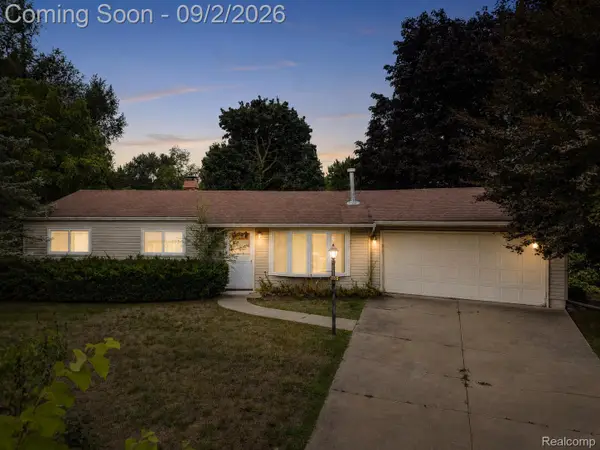 $235,000Active3 beds 1 baths960 sq. ft.
4595 Newcroft Court, CommerceTwp, MI 48382
MLS# 20261067640Listed by: EXP REALTY MAIN - New
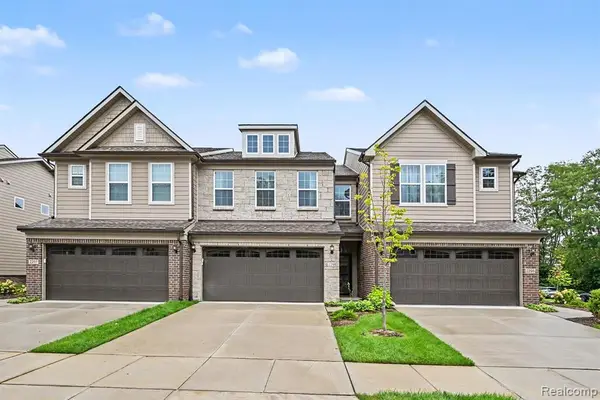 $465,000Active3 beds 3 baths1,983 sq. ft.
2298 Addison, Commerce Twp, MI 48390
MLS# 61026351Listed by: COMMUNITY CHOICE REALTY INC - New
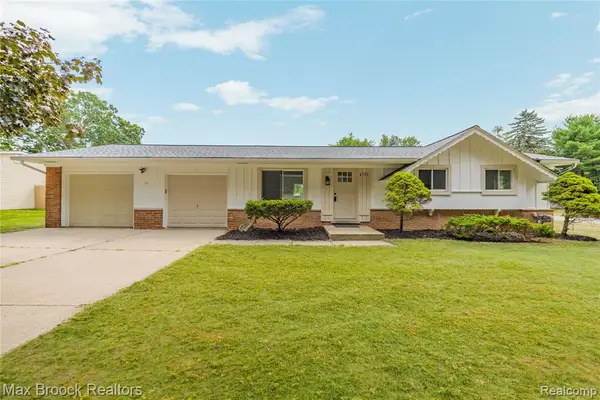 $350,000Active3 beds 1 baths1,000 sq. ft.
8735 Ringwood, Commerce Twp, MI 48382
MLS# 61026101Listed by: MAX BROOCK REALTORS - New
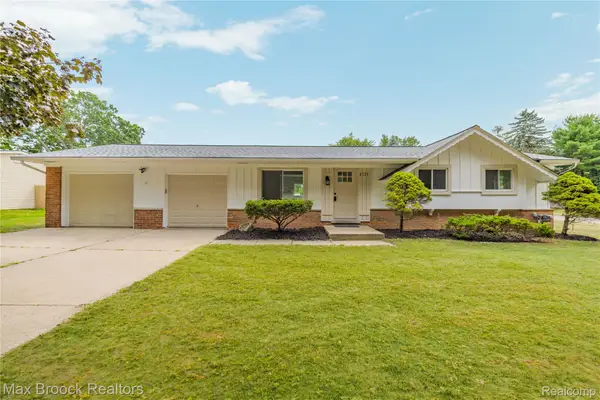 $350,000Active3 beds 1 baths1,000 sq. ft.
8735 Ringwood Drive, CommerceTwp, MI 48382
MLS# 20261069625Listed by: MAX BROOCK REALTORS - New
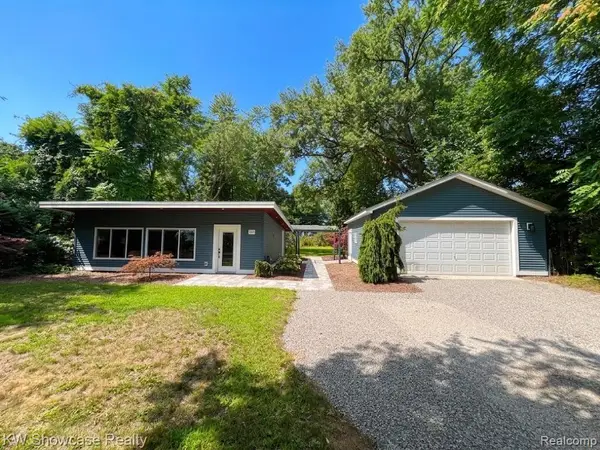 $319,500Active1 beds 1 baths840 sq. ft.
1560 Sable Street, CommerceTwp, MI 48382
MLS# 20261069814Listed by: KW SHOWCASE REALTY - Open Sat, 12 to 2pmNew
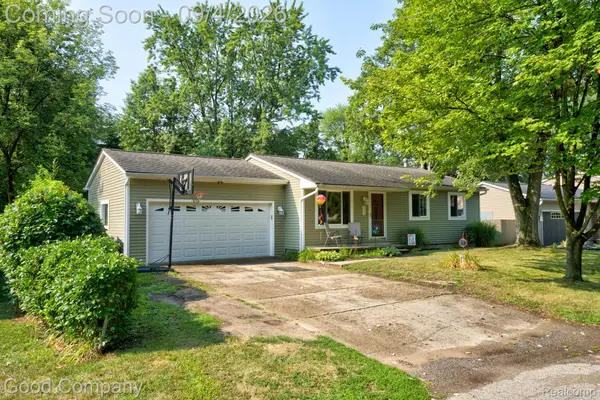 $270,000Active3 beds 1 baths936 sq. ft.
255 Oriole Street, CommerceTwp, MI 48382
MLS# 20261063486Listed by: GOOD COMPANY - New
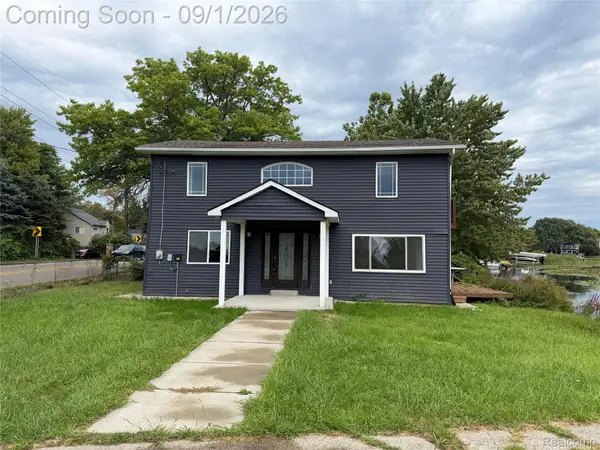 $339,999Active3 beds 3 baths1,564 sq. ft.
3545 Union Lake Road, CommerceTwp, MI 48382
MLS# 20261069553Listed by: COMMUNITY CHOICE REALTY INC - New
 $339,999Active3 beds 3 baths1,564 sq. ft.
3545 Union Lake, Commerce Twp, MI 48382
MLS# 61025914Listed by: COMMUNITY CHOICE REALTY INC - New
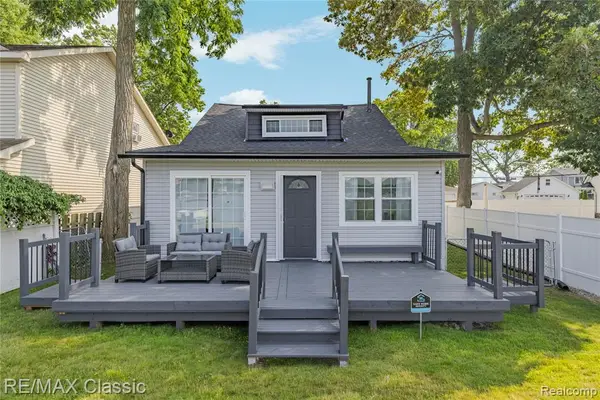 $339,900Active3 beds 3 baths1,572 sq. ft.
8665 Cooley Lake, Commerce Twp, MI 48382
MLS# 61025667Listed by: RE/MAX CLASSIC


Protect your home and budget from life's surprises with an Assurant Home Warranty, backed by a partner that supports you through every step of homeownership. Explore Plans.
©2026 Century 21 Real Estate LLC. All rights reserved. CENTURY 21®, the CENTURY 21 Logo and C21® are service marks owned by Century 21 Real Estate LLC. Century 21 Real Estate LLC fully supports the principles of the Fair Housing Act and the Equal Opportunity Act. Each office is independently owned and operated. Listing information is deemed reliable but not guaranteed accurate.