
5887 Strawberry Circle, Commerce Township, MI 48382
Local realty services provided by:CENTURY 21 Signature Realty
Listed by: timothy haggerty
Office: remerica hometown one
MLS#:81026035261
Source:MI_REALCOMP
Price summary
- Price:$697,500
- Price per sq. ft.:$137.55
- Monthly HOA dues:$75
About this home
Freshly Painted and Brand New Carpet. Located in the Hills of Bogie Lake, this impressive 4-bedroom, 2.5-bath home offers over 3,400 square feet above grade plus a finished basement. The main level with beautiful wood flooring features a gourmet island kitchen with walk-in pantry, family planning center and sun room, opening to a soaring great room with gas fireplace. A French-door den/office, first-floor laundry and mud room complete the main level. Upstairs you'll find a spacious primary suite, three additional bedrooms, a loft and an oversized recreation room, offering exceptional flexibility for everyday living. The extra-deep finished basement with egress window provides even more entertaining space. Outside, enjoy a 3-car garage, professionally landscaped grounds, a large paver patio with outdoor kitchen and a private fire pit area. Residents enjoy resort-style amenities including a clubhouse, pool, sports court, playground and sidewalks.
Contact an agent
Home facts
- Year built:2016
- Subdivision & Development:THE HILLS OF BOGIE LAKE
- Listing ID #:81026035261
- Added:62 day(s) ago
- Updated:September 11, 2026 at 10:21 AM
Rooms and interior
- Bedrooms:4
- Total bathrooms:3
- Full bathrooms:2
- Half bathrooms:1
- Rooms Total:15
- Flooring:Carpet, Ceramic Tile, Vinyl
- Bathrooms Description:Jetted Tub
- Kitchen Description:Pantry
- Basement Description:Bath Stubbed, Finished, Full, Sump Pump
- Living area:3,407 sq. ft.
Heating and cooling
- Cooling:Ceiling Fans, Central Air
- Heating:Forced Air, Natural Gas
Structure and exterior
- Roof:Asphalt
- Year built:2016
- Building area:3,407 sq. ft.
- Lot area:0.37 Acres
- Lot Features:Sprinklers
- Architectural Style:Colonial
- Construction Materials:Brick
- Exterior Features:Covered, Patio, Porch, Screened
- Foundation Description:Basement
Utilities
- Water:Public
- Sewer:Public Sewer
Finances and disclosures
- Price:$697,500
- Price per sq. ft.:$137.55
- Tax amount:$9,337
Features and amenities
- Appliances:Dishwasher, Disposal, Dryer, Humidifier, Microwave, Oven, Range, Refrigerator, Washer
- Laundry features:Laundry Room, Main Level, Sink, Washer Hookup
- Amenities:Pantry, Window Treatments
- Pool features:Community
Parking
- Parking description:Attached, Concrete, Garage Door Opener, Garage Faces Side
- Garage spaces:3

New listings near 5887 Strawberry Circle
- Open Sun, 1 to 3pmNew
 $319,900Active2 beds 2 baths1,497 sq. ft.
23202 Alexa, Commerce Twp, MI 48390
MLS# 61028928Listed by: THE PAINGOL GROUP REALTORS INC - Open Sun, 1 to 3pmNew
 $525,000Active4 beds 3 baths3,934 sq. ft.
3531 Stoneridge Court, CommerceTwp, MI 48382
MLS# 20261072994Listed by: EXP REALTY MAIN - Open Sat, 12 to 2pmNew
 $244,900Active3 beds 1 baths1,232 sq. ft.
349 W Beechdale, Commerce Twp, MI 48382
MLS# 61028843Listed by: RE/MAX DREAM PROPERTIES - Open Sat, 12 to 2pmNew
 $244,900Active3 beds 1 baths1,232 sq. ft.
349 W Beechdale Street, CommerceTwp, MI 48382
MLS# 20261072925Listed by: RE/MAX DREAM PROPERTIES - New
 $279,000Active2 beds 2 baths1,427 sq. ft.
18107 Chesapeake, Commerce Twp, MI 48390
MLS# 61028427Listed by: MY REALTY LLC - New
 $235,000Active3 beds 1 baths1,450 sq. ft.
8114 Locklin Lane, CommerceTwp, MI 48382
MLS# 20261070256Listed by: KELLER WILLIAMS ADVANTAGE - Open Sat, 1:30 to 3pmNew
 $200,000Active3 beds 1 baths1,092 sq. ft.
4681 Newcroft Street, CommerceTwp, MI 48382
MLS# 20261070081Listed by: EXP REALTY THE PERNA TEAM - New
 $675,000Active3 beds 4 baths4,320 sq. ft.
3630 Car Drive, CommerceTwp, MI 48382
MLS# 20261072459Listed by: REAL BROKER, LLC - New
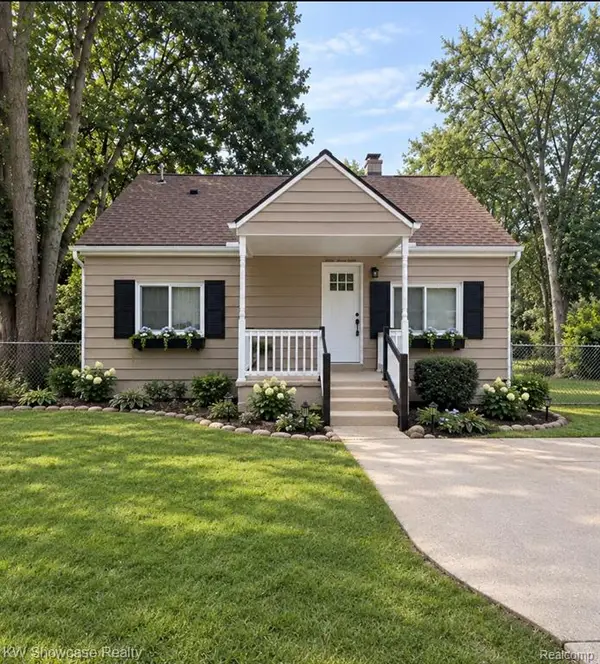 $230,000Active2 beds 1 baths744 sq. ft.
3312 Mandrake, Commerce Twp, MI 48382
MLS# 61028241Listed by: KW SHOWCASE REALTY - Open Sun, 11am to 2pmNew
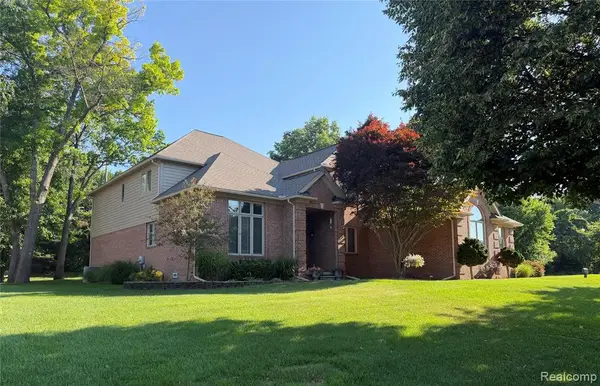 $769,000Active4 beds 6 baths3,121 sq. ft.
151 Wendover, Commerce Twp, MI 48390
MLS# 61028169Listed by: METRO REALTY SERVICES LLC


Protect your home and budget from life's surprises with an Assurant Home Warranty, backed by a partner that supports you through every step of homeownership. Explore Plans.
©2026 Century 21 Real Estate LLC. All rights reserved. CENTURY 21®, the CENTURY 21 Logo and C21® are service marks owned by Century 21 Real Estate LLC. Century 21 Real Estate LLC fully supports the principles of the Fair Housing Act and the Equal Opportunity Act. Each office is independently owned and operated. Listing information is deemed reliable but not guaranteed accurate.