
8643 Hibbing ST, Commerce Township, MI 48382
Local realty services provided by:CENTURY 21 Curran & Oberski
8643 Hibbing ST,Commercetwp, MI 48382
$295,000
- 4 Beds
- 2 Baths
- 1,777 sq. ft.
- Single family
- Active
Listed by: anjela thomas soulet
Office: real estate one-commerce
MLS#:20261092691
Source:MI_REALCOMP
Price summary
- Price:$295,000
- Price per sq. ft.:$166.01
About this home
PUBLIC ACCESS TO ALL-SPORTS LONG LAKE & UNION LAKE! PRIVATE SUBDIVISION BEACH & PICNIC AREA ON LONG LAKE!
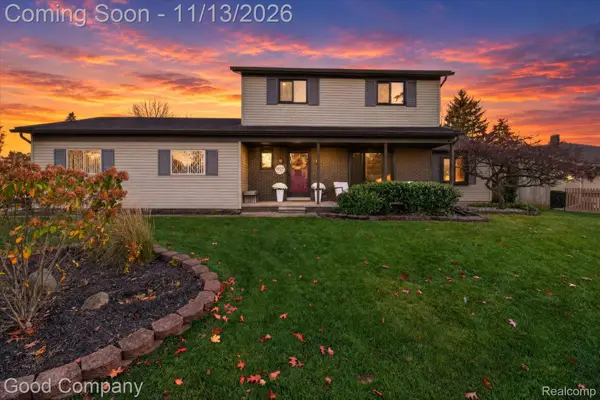
Discover the charm and possibilities of lake-area living! This 4-bedroom, 2-full-bath cottage-style home offers distinctive character, unique architectural details, and versatile living spaces with opportunities to make it your own. Public access is available to both Long Lake and Union Lake, while homeowners in this subdivision also enjoy access to a private beach and picnic area on Long Lake, just steps away!
The living room features a natural stone wood-burning fireplace, creating an inviting space for relaxing or gathering. The spacious primary bedroom offers distinctive features, including a high cedar ceiling, sitting area, sliding barn door, walk-in closet, and custom stained-glass window.
The finished attic fourth bedroom provides additional flexibility for a home office, creative studio, hobby room, or personal retreat.
The kitchen features marble-design quartz countertops, reverse osmosis water filtration, LVT flooring, and a new door wall leading to the backyard.
Step outside and imagine the possibilities! The spacious backyard features a pergola-covered deck, privacy fencing, a separate fenced area, and additional storage. A front deck adds to the outdoor living space, while the detached 2-car garage offers room for parking, hobbies, or a workshop.
RECENT IMPROVEMENTS INCLUDE:
*2019: Vinyl windows
*2020: Garage roof
*2023: A/C and water softener
*2024: Marble-design quartz countertops, kitchen flooring, renovated flat roof and skylight
*2025: Refrigerator, washer and dryer
*2026: Conversion to city sewer with grinder pump
*September 2026: New door wall and upstairs window
YOUR OPPORTUNITY FOR LAKE-AREA LIVING! Bring your personal style and finishing touches to make this distinctive cottage-style home your own private retreat!
BATVAI....
Contact an agent
Home facts
- Year built:1960
- Subdivision & Development:OAKWOOD GROVE
- Listing ID #:20261092691
- Added:3 day(s) ago
- Updated:November 22, 2026 at 11:05 AM
Rooms and interior
- Bedrooms:4
- Total bathrooms:2
- Full bathrooms:2
- Rooms Total:8
- Bathrooms Description:Jetted Tub
- Basement Description:Unfinished
- Living area:1,777 sq. ft.
Heating and cooling
- Cooling:Ceiling Fans, Central Air
- Heating:Forced Air, Natural Gas
Structure and exterior
- Year built:1960
- Building area:1,777 sq. ft.
- Lot area:0.3 Acres
- Architectural Style:Bungalow
- Construction Materials:Aluminum Siding, Vinyl Siding
- Exterior Features:Deck, Patio
- Foundation Description:Basement, Block
Utilities
- Water:Well
- Sewer:Public Sewer
Finances and disclosures
- Price:$295,000
- Price per sq. ft.:$166.01
- Tax amount:$3,711
Features and amenities
- Appliances:Dishwasher, Disposal, Dryer, Free Standing Gas Range, Free Standing Refrigerator, Washer, Water Purifier Owned, Water Softener Owned
- Laundry features:Gas Dryer Hookup
Parking
- Parking description:Detached, Garage Door Opener, Two Car Garage, Workshop in Garage
- Garage spaces:2

New listings near 8643 Hibbing ST
- New
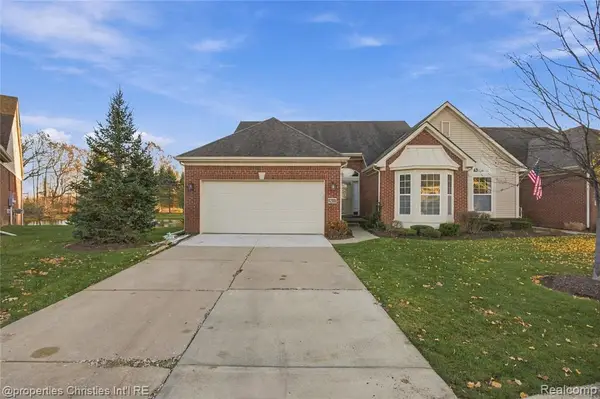 $440,000Active2 beds 3 baths1,530 sq. ft.
1288 Andover, Commerce Twp, MI 48390
MLS# 61048313Listed by: @PROPERTIES CHRISTIE'S INT'L R.E. BIRMINGHAM - New
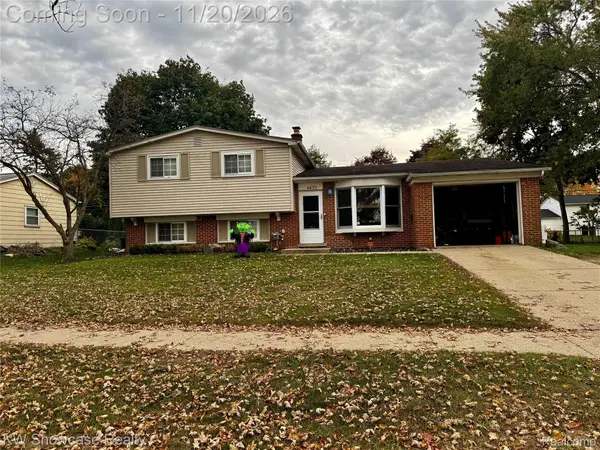 $415,000Active6 beds 2 baths2,760 sq. ft.
8655 Buffalo DR S, CommerceTwp, MI 48382
MLS# 20261092936Listed by: KW SHOWCASE REALTY - New
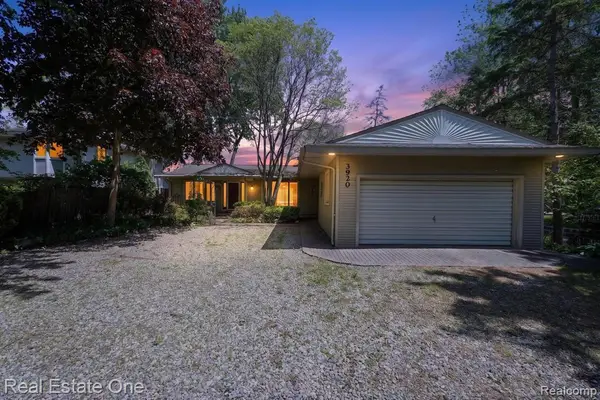 $379,000Active3 beds 2 baths1,330 sq. ft.
3920 Wint, Commerce Twp, MI 48382
MLS# 61047977Listed by: REAL ESTATE ONE-COMMERCE - New
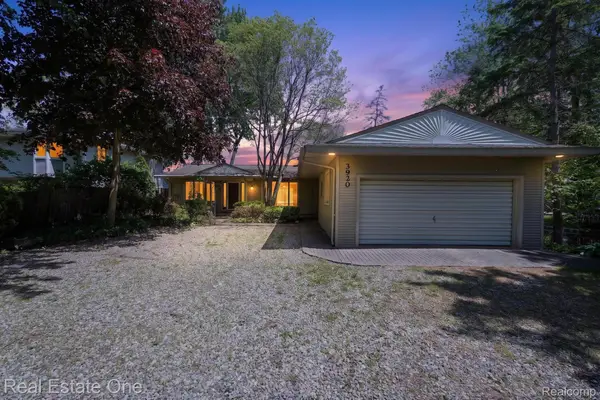 $379,000Active3 beds 2 baths1,330 sq. ft.
3920 Wint RD, CommerceTwp, MI 48382
MLS# 20261093205Listed by: REAL ESTATE ONE-COMMERCE - New
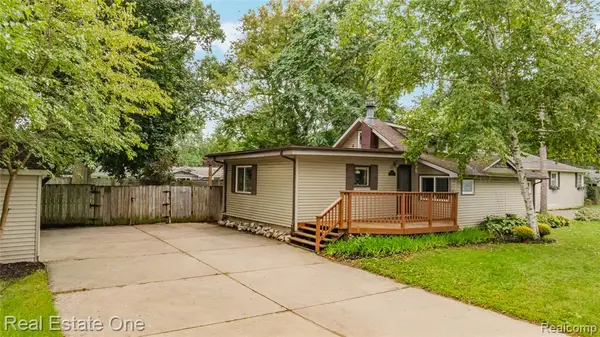 $295,000Active4 beds 2 baths1,777 sq. ft.
8643 Hibbing, Commerce Twp, MI 48382
MLS# 61047907Listed by: REAL ESTATE ONE-COMMERCE - New
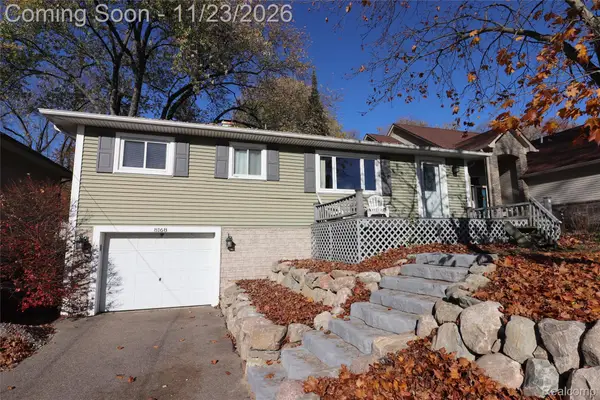 $315,000Active3 beds 2 baths1,800 sq. ft.
8168 Farrant ST, CommerceTwp, MI 48382
MLS# 20261092772Listed by: PROFESSIONAL REALTY TEAM LLC - New
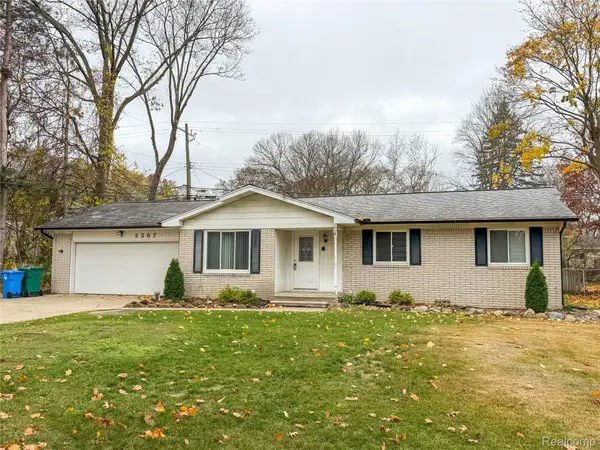 $329,900Active3 beds 2 baths1,239 sq. ft.
5307 Carroll Lake RD, CommerceTwp, MI 48382
MLS# 20261092256Listed by: EXP REALTY GROSSE ILE - Open Sun, 1 to 3pmNew
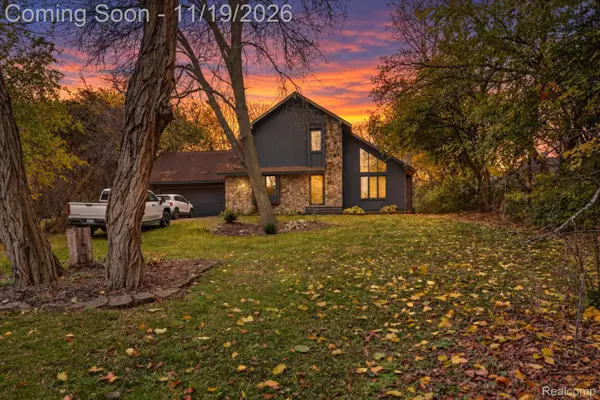 $425,000Active3 beds 2 baths1,794 sq. ft.
4925 Whitlow CT, CommerceTwp, MI 48382
MLS# 20261090394Listed by: SMITH STREET - Open Sun, 12 to 2pmNew
 $420,000Active4 beds 2 baths2,164 sq. ft.
1927 Tiley CIR, CommerceTwp, MI 48382
MLS# 20261091286Listed by: GOOD COMPANY


Protect your home and budget from life's surprises with an Assurant Home Warranty, backed by a partner that supports you through every step of homeownership. Explore Plans.
©2026 Century 21 Real Estate LLC. All rights reserved. CENTURY 21®, the CENTURY 21 Logo and C21® are service marks owned by Century 21 Real Estate LLC. Century 21 Real Estate LLC fully supports the principles of the Fair Housing Act and the Equal Opportunity Act. Each office is independently owned and operated. Listing information is deemed reliable but not guaranteed accurate.