1752 Middle Trail Road, Commerce, MI 48390
Local realty services provided by:CENTURY 21 Curran & Oberski
1752 Middle Trail Road,Commercetwp, MI 48390
$375,000
- 3 Beds
- 2 Baths
- 1,950 sq. ft.
- Single family
- Active
Listed by: frank novak, linda hiller novak
Office: max broock, realtors-birmingham
MLS#:20261068495
Source:MI_REALCOMP
Price summary
- Price:$375,000
- Price per sq. ft.:$192.31
About this home
Welcome to 1752 Middle Trail Road in Commerce Township! Nestled on a quiet street, this well maintained 3-bedroom, 2-bath home offers nearly 2,000 square feet of comfortable living space with a functional open floor plan. Enjoy a fully fenced backyard perfect for kids or Fido complete with a covered patio, shed, fire pit and dog run. Inside, you'll find new luxury vinyl plank flooring and updated lighting on the lower level that adds a modern touch to the home. The island kitchen features well-built cherry wood cabinetry with updated hardware, along with newer stainless-steel appliances including a refrigerator, cooktop and dishwasher. The living room off the main entrance serves as a focal point of the home, complete with a fireplace, vaulted ceiling, lots of natural light and is perfect for entertaining and gatherings. Ideal location near M5 for commuters to Downtown Detroit, Ann Arbor, or elsewhere. Close to parks, Airline Trail, shopping, dining, restaurants, and places of worship. Seller offering $3,000 allowance at closing for carpet replacement with full price offer....
Contact an agent
Home facts
- Year built:1958
- Subdivision & Development:MAROTTAS ORCHARD VIEW
- Listing ID #:20261068495
- Added:1 day(s) ago
- Updated:September 17, 2026 at 12:01 AM
Rooms and interior
- Bedrooms:3
- Total bathrooms:2
- Full bathrooms:2
- Rooms Total:7
- Living area:1,950 sq. ft.
Heating and cooling
- Cooling:Ceiling Fans, Central Air
- Heating:Forced Air, Natural Gas
Structure and exterior
- Roof:Asphalt
- Year built:1958
- Building area:1,950 sq. ft.
- Lot area:0.33 Acres
- Architectural Style:Contemporary, Split Level
- Construction Materials:Brick Veneer
- Exterior Features:Lighting, Patio, Porch
- Foundation Description:Crawl Space, Poured
- Levels:Tri-Level
Utilities
- Water:Well
- Sewer:Septic Tank
Finances and disclosures
- Price:$375,000
- Price per sq. ft.:$192.31
- Tax amount:$3,684
Features and amenities
- Appliances:Dishwasher, Disposal, Dryer, Free Standing Electric Range, Free Standing Refrigerator, Microwave, Range Hood, Stainless Steel Appliances, Washer, Water Softener Owned
- Laundry features:Laundry Room
- Amenities:Programmable Thermostat
Parking
- Parking description:Attached, Direct Access, Driveway, Electricity In Garage, Garage Faces Side, Two and Half Car Garage
- Garage spaces:2.5

New listings near 1752 Middle Trail Road
- Coming Soon
 $375,000Coming Soon3 beds 2 baths1,950 sq. ft.
1752 Middle Trail, Commerce Twp, MI 48390
MLS# 61030720Listed by: MAX BROOCK, REALTORS(R)-BIRMINGHAM - New
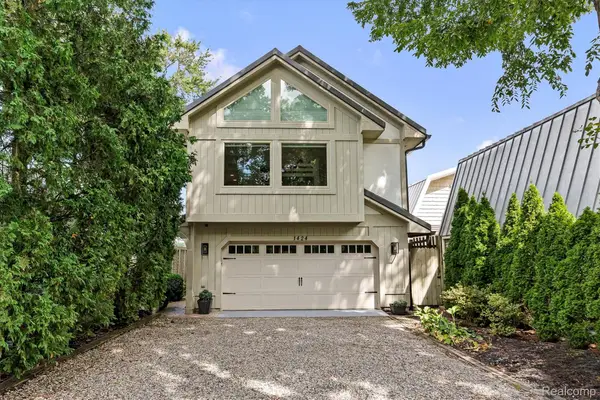 $850,000Active3 beds 4 baths3,729 sq. ft.
1424 W Oakley Park Road, CommerceTwp, MI 48390
MLS# 20261074930Listed by: THE AGENCY HALL & HUNTER - New
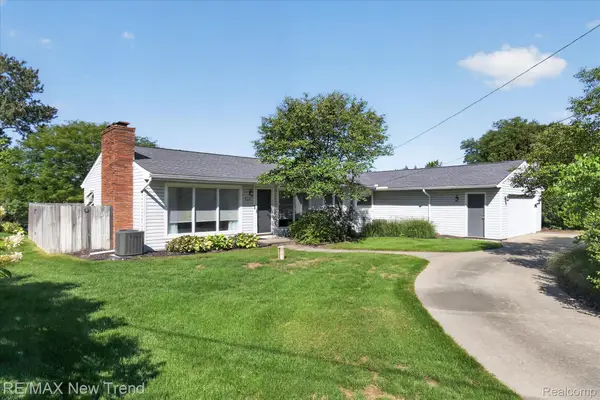 $775,000Active3 beds 2 baths3,034 sq. ft.
2529 S Commerce Road, WolverineLake, MI 48390
MLS# 20261074631Listed by: RE/MAX NEW TREND - Open Sun, 1 to 3pmNew
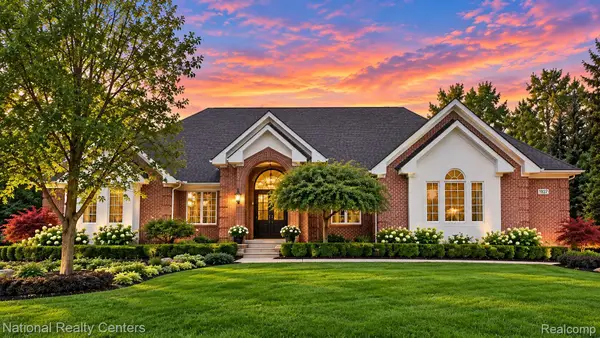 $799,900Active4 beds 4 baths6,215 sq. ft.
1937 Carsons Cove, CommerceTwp, MI 48390
MLS# 20261071860Listed by: NATIONAL REALTY CENTERS, INC - Open Sun, 1 to 3pmNew
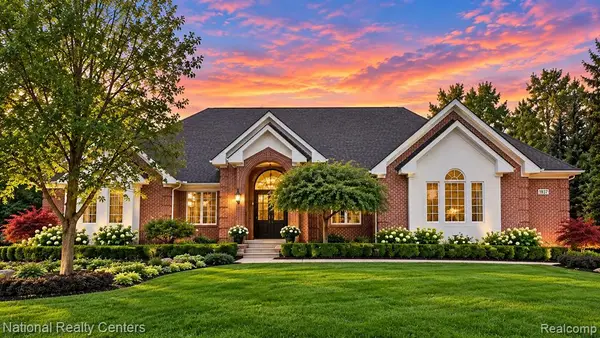 $799,900Active4 beds 4 baths3,384 sq. ft.
1937 Carsons Cove, Commerce Twp, MI 48390
MLS# 61030527Listed by: NATIONAL REALTY CENTERS, INC - Open Sat, 2 to 4pmNew
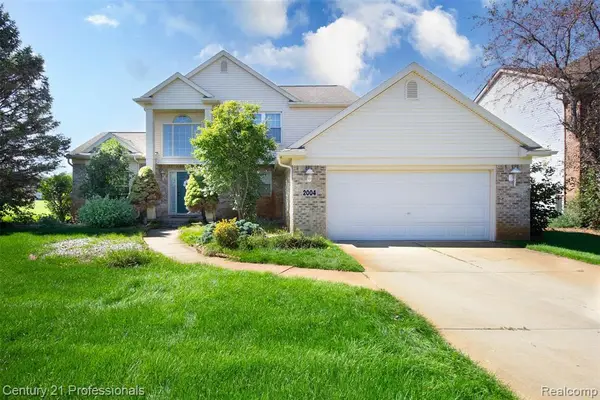 $524,900Active3 beds 3 baths2,202 sq. ft.
2004 Twin Sun, Commerce Twp, MI 48390
MLS# 61030412Listed by: CENTURY 21 PROFESSIONALS TROY - Open Thu, 5 to 7pmNew
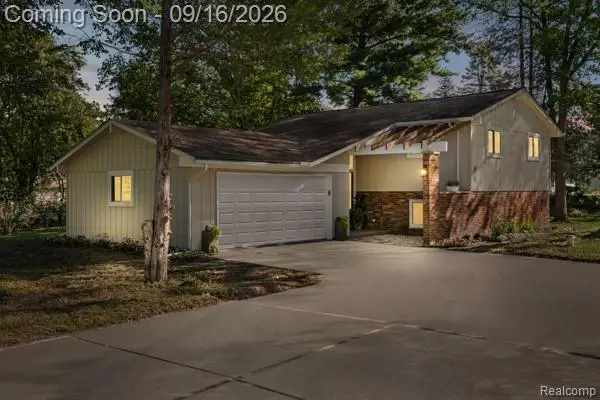 $425,000Active3 beds 2 baths1,454 sq. ft.
1960 Glen Iris, Commerce Twp, MI 48382
MLS# 61030511Listed by: KVK REALTY GROUP LLC - Open Sun, 1 to 3pmNew
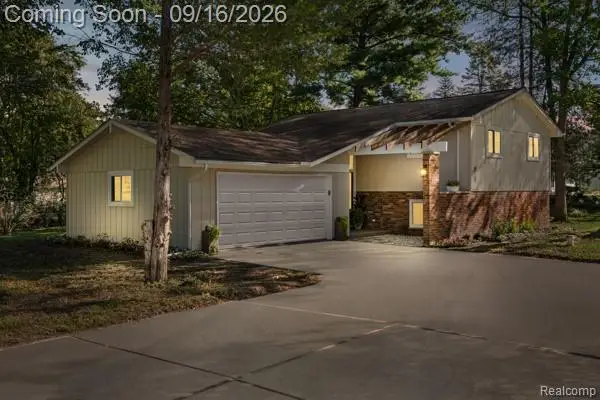 $425,000Active3 beds 2 baths1,454 sq. ft.
1960 Glen Iris Drive, CommerceTwp, MI 48382
MLS# 20261074624Listed by: KVK REALTY GROUP LLC - Open Sat, 2 to 4pmNew
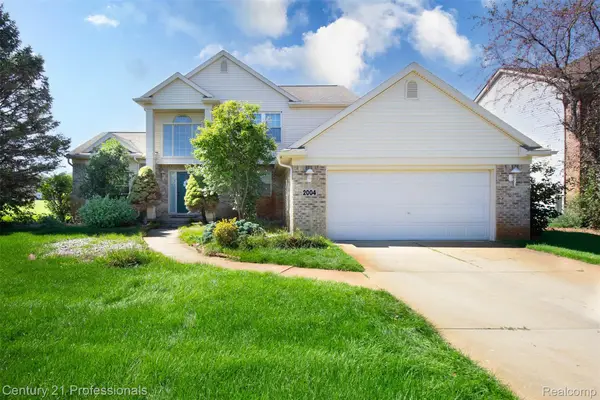
 $524,900Active3 beds 3 baths3,502 sq. ft.
2004 Twin Sun Circle, CommerceTwp, MI 48390
MLS# 20261074418Listed by: CENTURY 21 PROFESSIONALS TROY


Protect your home and budget from life's surprises with an Assurant Home Warranty, backed by a partner that supports you through every step of homeownership. Explore Plans.
©2026 Century 21 Real Estate LLC. All rights reserved. CENTURY 21®, the CENTURY 21 Logo and C21® are service marks owned by Century 21 Real Estate LLC. Century 21 Real Estate LLC fully supports the principles of the Fair Housing Act and the Equal Opportunity Act. Each office is independently owned and operated. Listing information is deemed reliable but not guaranteed accurate.