
1845 Dorchester, Commerce, MI 48390
Local realty services provided by:CENTURY 21 Northland
1845 Dorchester,Commerce Twp, MI 48390
$489,900
- 3 Beds
- 3 Baths
- 1,882 sq. ft.
- Single family
- Active
Upcoming open houses
- Fri, Oct 3004:00 pm - 06:00 pm
Listed by: charles saliard
Office: keller williams advantage
MLS#:61042452
Source:MI_REALSOURCE
Price summary
- Price:$489,900
- Price per sq. ft.:$178.4
- Monthly HOA dues:$35.42
About this home
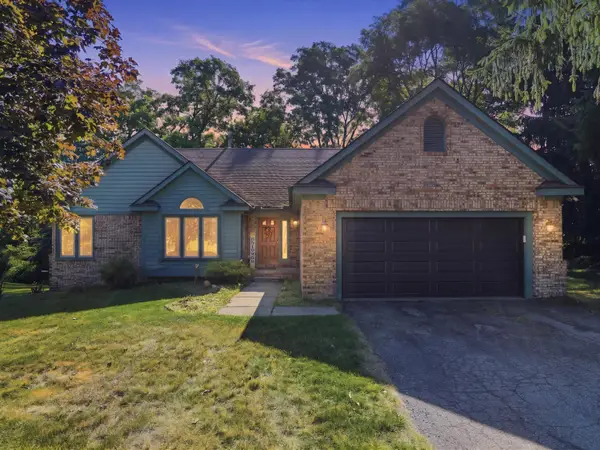
Welcome to 1845 Dorchester Drive in Commerce Township! Located in the highly sought-after Foxcroft Estates neighborhood and within the award-winning Walled Lake Consolidated School District, this beautifully maintained, one-owner home offers the perfect combination of comfort, functionality, and neighborhood amenities. Meticulously cared for since its original construction, this home has benefited from significant updates over the years, including replacement of the roof, furnace, air conditioning, water heater, and windows, along with numerous cosmetic improvements. The upper level features a generously sized primary suite with a walk-in closet and private bath, along with two additional spacious bedrooms and a full bathroom. The main level offers an inviting and functional layout, with an open kitchen, dining area, and family room anchored by a cozy gas fireplace. A separate formal dining room and front sitting room provide additional flexibility for entertaining or everyday living. A convenient first-floor lavatory and laundry room located off the mudroom, adjacent to the 2.5 car garage, add to the home's everyday practicality. The finished lower level provides even more versatile living space, with plenty of room for the kids to play, adults to enjoy the game, or everyone to spread out. Abundant built-in storage and a dedicated office area with a custom built-in desk make this space as functional as it is comfortable. Outside, enjoy a beautiful paver patio overlooking a perfectly sized backyard that offers privacy and plenty of room without the burden of excessive maintenance. Foxcroft Estates is known for its welcoming neighborhood atmosphere, seasonal gatherings, sidewalks, playgrounds, parks, and walking paths, offering wonderful opportunities to get outside and enjoy the community. Saying yes to 1845 Dorchester Drive might just be the perfect way to put a bow on your 2026 year...
Contact an agent
Home facts
- Year built:1995
- Subdivision & Development:Fox Croft Estates 2
- Listing ID #:61042452
- Added:1 day(s) ago
- Updated:October 30, 2026 at 05:33 AM
Rooms and interior
- Bedrooms:3
- Total bathrooms:3
- Full bathrooms:2
- Half bathrooms:1
- Rooms Total:13
- Dining Description:On Entry Level
- Kitchen Description:Dishwasher, On Entry Level, Range/Oven, Refrigerator
- Bedroom Description:Bedroom 1 on Second Level, Bedroom 2 on Second Level, Bedroom 3 on Second Level
- Basement Description:Finished
- Living area:1,882 sq. ft.
Heating and cooling
- Cooling:Central A/C
- Heating:Forced Air, Natural Gas
Structure and exterior
- Year built:1995
- Building area:1,882 sq. ft.
- Lot area:0.28 Acres
- Architectural Style:Colonial
- Construction Materials:Aluminum, Vinyl Siding
- Exterior Features:Lawn Sprinkler, Patio
- Foundation Description:Basement
- Levels:2 Story
Utilities
- Water:Private Well
- Sewer:Septic
Finances and disclosures
- Price:$489,900
- Price per sq. ft.:$178.4
- Tax amount:$3,632
Features and amenities
- Appliances:Dishwasher, Dryer, Range/Oven, Refrigerator, Washer
- Laundry features:Dryer, On Entry Level, Washer
Parking
- Parking description:Attached Garage
- Garage spaces:2
 Provided through IDX via MiRealSource. Courtesy of MiRealSource Shareholder. Copyright MiRealSource. The information published and disseminated by MiRealSource is communicated verbatim, without change by MiRealSource, as filed with MiRealSource by its members. The accuracy of all information, regardless of source, is not guaranteed or warranted. All information should be independently verified. Copyright 2026 MiRealSource. All rights reserved. The information provided hereby constitutes proprietary information of MiRealSource, Inc. and its shareholders, affiliates and licensees and may not be reproduced or transmitted in any form or by any means, electronic or mechanical, including photocopy, recording, scanning or any information storage and retrieval system, without written permission from MiRealSource, Inc. MI_REALSOURCE Member Broker: Brad Platt
New listings near 1845 Dorchester
- New
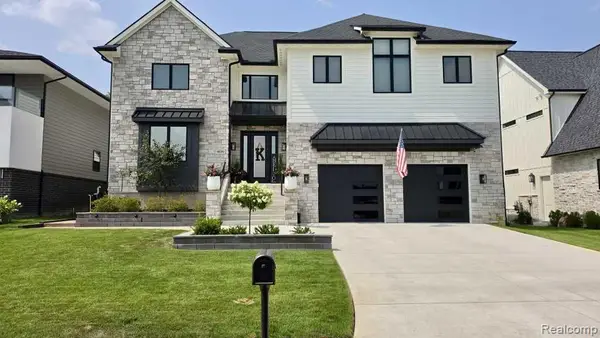 $1,490,000Active3 beds 4 baths3,900 sq. ft.
1820 Sadie Shore, Commerce Twp, MI 48382
MLS# 61042784Listed by: KERMATH REALTY LLC - New
 $1,490,000Active3 beds 4 baths3,900 sq. ft.
1820 Sadie Shore DR, CommerceTwp, MI 48382
MLS# 20261087477Listed by: KERMATH REALTY LLC - New
 $519,900Active3 beds 3 baths2,170 sq. ft.
1988 Addison, Commerce Twp, MI 48390
MLS# 61042657Listed by: RE/MAX CLASSIC - New
 $354,900Active3 beds 2 baths1,950 sq. ft.
1752 Middle Trail RD, CommerceTwp, MI 48390
MLS# 20261087265Listed by: MAX BROOCK, REALTORS-BIRMINGHAM - New
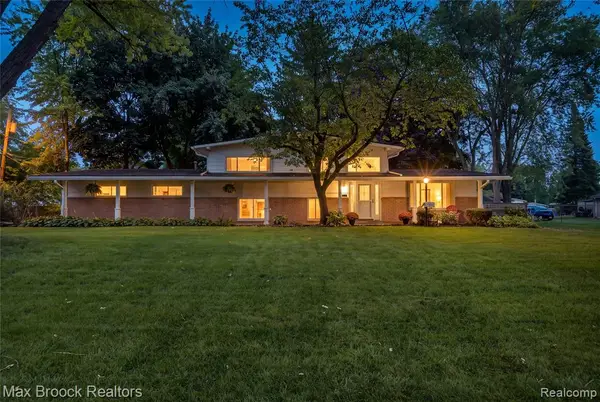 $354,900Active3 beds 2 baths1,950 sq. ft.
1752 Middle Trail, Commerce Twp, MI 48390
MLS# 61042468Listed by: MAX BROOCK, REALTORS(R)-BIRMINGHAM - New
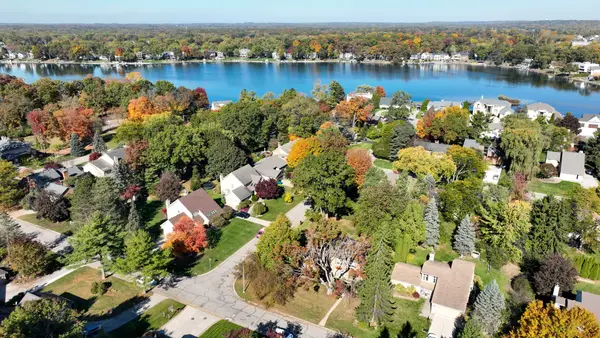 $600,000Active4 beds 4 baths2,841 sq. ft.
8282 Woodspur Drive, Unknown, MI 48382
MLS# 81026057196Listed by: THE CHARLES REINHART COMPANY - New
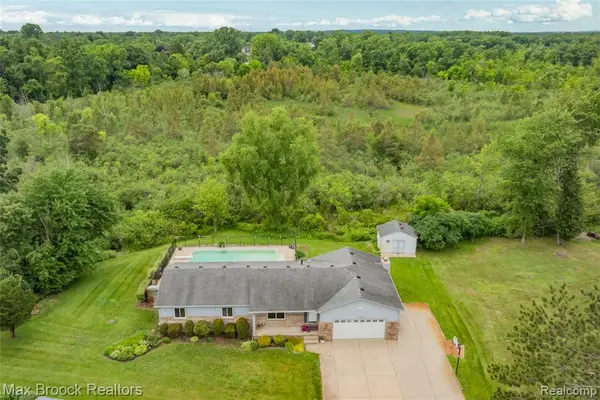 $475,000Active3 beds 3 baths1,684 sq. ft.
2000 Matthew, Commerce Twp, MI 48390
MLS# 61042269Listed by: MAX BROOCK REALTORS - Open Sun, 10am to 12pmNew
 $399,900Active4 beds 3 baths3,514 sq. ft.
5220 Huron Hills Drive, Commerce Twp, MI 48382
MLS# 26057087Listed by: EXP REALTY, LLC - Open Sat, 12am to 3pmNew
 $349,900Active4 beds 2 baths1,560 sq. ft.
827 Los Arboles, Wolverine Lake, MI 48390
MLS# 61042005Listed by: KW REALTY LIVINGSTON


Protect your home and budget from life's surprises with an Assurant Home Warranty, backed by a partner that supports you through every step of homeownership. Explore Plans.
©2026 Century 21 Real Estate LLC. All rights reserved. CENTURY 21®, the CENTURY 21 Logo and C21® are service marks owned by Century 21 Real Estate LLC. Century 21 Real Estate LLC fully supports the principles of the Fair Housing Act and the Equal Opportunity Act. Each office is independently owned and operated. Listing information is deemed reliable but not guaranteed accurate.