2191 Pleasant Drive, Commerce, MI 48390
Local realty services provided by:CENTURY 21 Curran & Oberski
2191 Pleasant Drive,Commercetwp, MI 48390
$359,900
- 3 Beds
- 3 Baths
- 2,940 sq. ft.
- Single family
- Active
Listed by: eric marogi
Office: re/max new trend
MLS#:20261052538
Source:MI_REALCOMP
Price summary
- Price:$359,900
- Price per sq. ft.:$122.41
- Monthly HOA dues:$330
About this home
Stunningly renovated Cape Cod condo offering the perfect blend of style, comfort, and convenience in desirable Oakbrook Village! This exceptional home features two bedrooms on the main level, including a first-floor primary suite, plus a private third bedroom suite and full bath upstairs - perfect for guests, family, or a home office. The open concept floor plan showcases soaring vaulted ceilings, a beautifully remodeled kitchen with quartz countertops, premium cabinetry, stainless steel appliances, and designer finishes. Numerous updates include renovated bathrooms, luxury flooring, lighting, paint, and fixtures throughout. Enjoy the convenience of a two-car attached garage, first-floor laundry, and a private deck off the dining room overlooking a peaceful setting. The finished basement offers additional flexible living space for a recreation room, gym, hobbies, or storage. Enjoy the benefits of maintenance free condo living with a community mailbox just steps away, while being ideally located in Commerce Township with highly acclaimed Walled Lake Schools and close to shopping, dining, parks, golf, expressways, and all sports lakes. Truly move-in ready, schedule your private showing today!...
Contact an agent
Home facts
- Year built:1993
- Subdivision & Development:OAKBROOK VILLAGE OCCPN 770
- Listing ID #:20261052538
- Added:33 day(s) ago
- Updated:August 04, 2026 at 10:06 AM
Rooms and interior
- Bedrooms:3
- Total bathrooms:3
- Full bathrooms:3
- Rooms Total:7
- Basement Description:Finished
- Living area:2,940 sq. ft.
Heating and cooling
- Cooling:Central Air
- Heating:Forced Air, Natural Gas
Structure and exterior
- Roof:Asphalt
- Year built:1993
- Building area:2,940 sq. ft.
- Architectural Style:Cape Cod
- Construction Materials:Brick, Vinyl Siding
- Exterior Features:Deck, Lighting, Porch, Private Entrance
- Foundation Description:Basement, Poured
- Levels:Two
Utilities
- Water:Public
- Sewer:Public Sewer
Finances and disclosures
- Price:$359,900
- Price per sq. ft.:$122.41
- Tax amount:$7,231
Features and amenities
- Appliances:Dishwasher, Disposal, Dryer, Free Standing Gas Range, Free Standing Refrigerator, Washer
- Laundry features:In Unit, Laundry Room
- Amenities:High Speed Internet
Parking
- Parking description:Attached, Driveway, Electricity In Garage, Garage Faces Front, Two Car Garage
- Garage spaces:2

New listings near 2191 Pleasant Drive
- Coming Soon
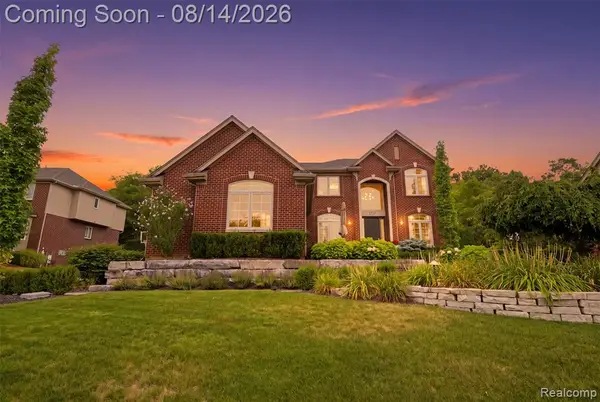 $725,000Coming Soon4 beds 4 baths
1779 Kinghill, Commerce Twp, MI 48382
MLS# 61020662Listed by: KW PROFESSIONALS - New
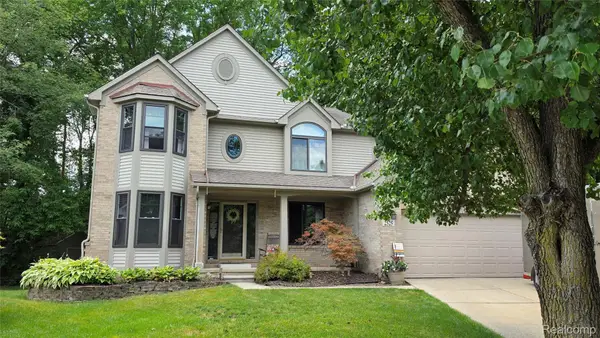 $549,900Active4 beds 4 baths2,895 sq. ft.
2525 Baltusrol Court, CommerceTwp, MI 48382
MLS# 20261059063Listed by: 3DX REAL ESTATE LLC - New
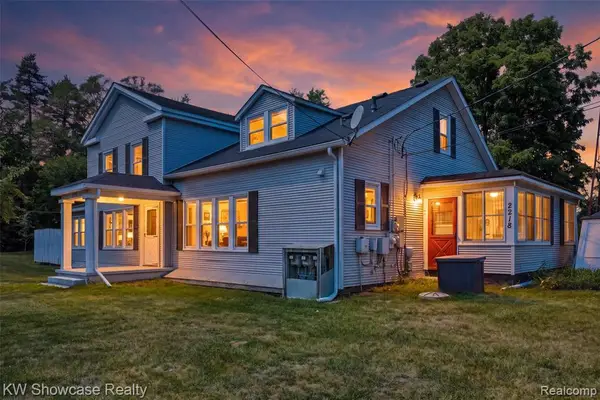 $599,900Active6 beds 3 baths2,745 sq. ft.
2220 Wixom, Commerce Twp, MI 48382
MLS# 61020309Listed by: KW SHOWCASE REALTY - Coming SoonOpen Sat, 11am to 1pm
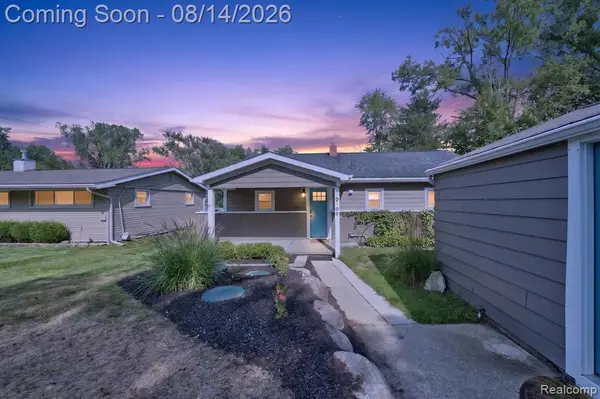 $349,900Coming Soon2 beds 1 baths
6166 Borowy, Commerce Twp, MI 48382
MLS# 61020371Listed by: KW REALTY LIVINGSTON - Open Sat, 11am to 1pmNew
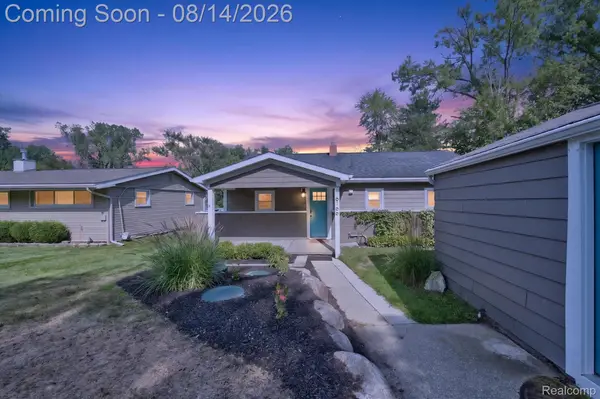 $349,900Active2 beds 1 baths965 sq. ft.
6166 Borowy Drive, CommerceTwp, MI 48382
MLS# 20261059990Listed by: KW REALTY LIVINGSTON - New
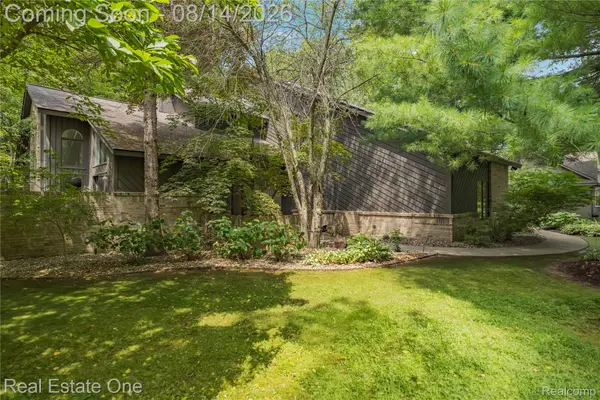 $614,900Active3 beds 3 baths3,202 sq. ft.
3660 Loch Bend Drive, CommerceTwp, MI 48382
MLS# 20261049944Listed by: REAL ESTATE ONE-COMMERCE - New
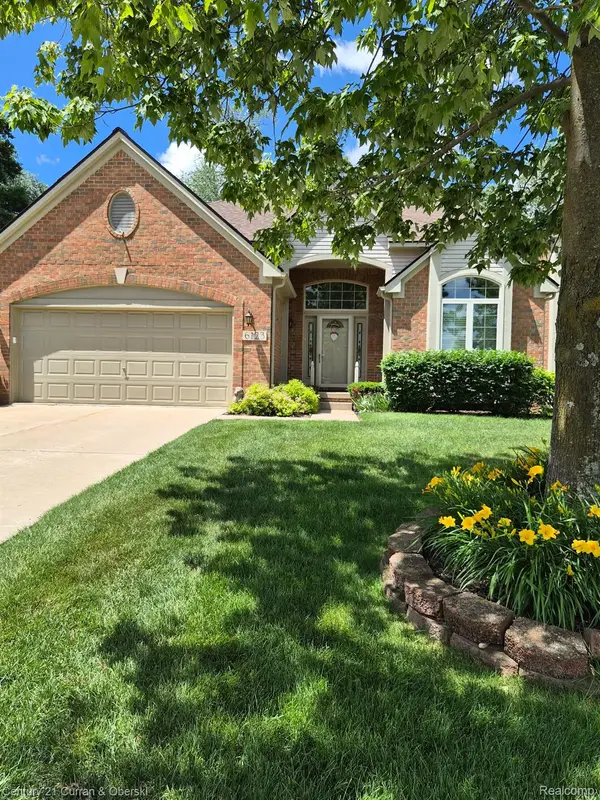
 $349,900Active3 beds 4 baths3,410 sq. ft.
6123 Lochmore Drive #71, CommerceTwp, MI 48382
MLS# 20261059585Listed by: CENTURY 21 CURRAN & OBERSKI - New
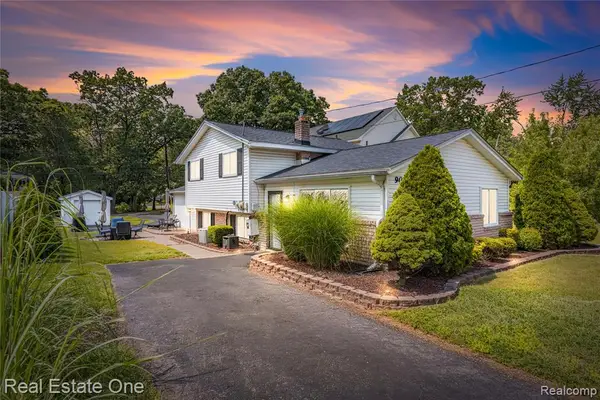 $290,000Active3 beds 2 baths1,477 sq. ft.
9021 Gittins, Commerce Twp, MI 48382
MLS# 61019778Listed by: REAL ESTATE ONE-W BLMFLD - Open Sat, 12 to 2pmNew
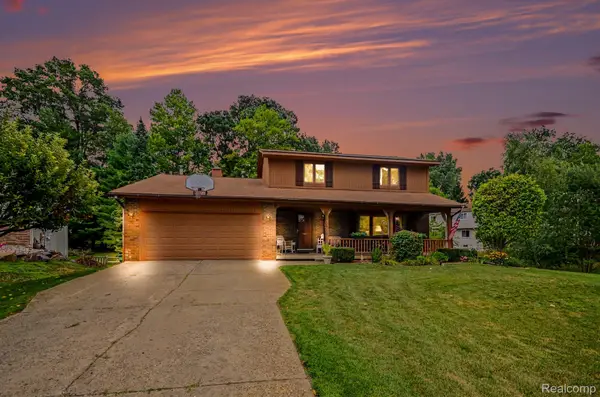 $465,000Active4 beds 3 baths2,544 sq. ft.
1625 Spruce Court, CommerceTwp, MI 48390
MLS# 20261062083Listed by: KEVIN W OLDHAM - Open Sat, 1 to 4pmNew
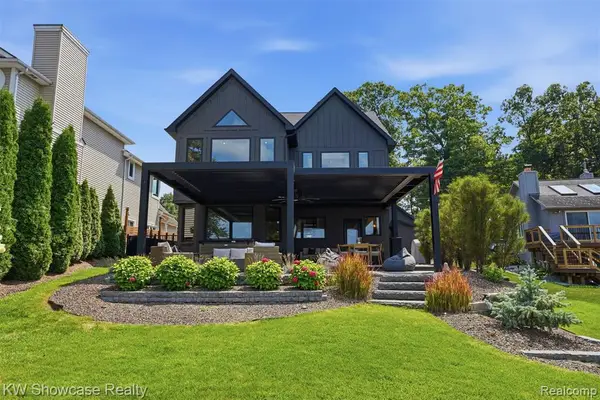 $1,600,000Active4 beds 3 baths2,885 sq. ft.
8030 Flagstaff, Commerce Twp, MI 48382
MLS# 61019439Listed by: KW SHOWCASE REALTY


Protect your home and budget from life's surprises with an Assurant Home Warranty, backed by a partner that supports you through every step of homeownership. Explore Plans.
©2026 Century 21 Real Estate LLC. All rights reserved. CENTURY 21®, the CENTURY 21 Logo and C21® are service marks owned by Century 21 Real Estate LLC. Century 21 Real Estate LLC fully supports the principles of the Fair Housing Act and the Equal Opportunity Act. Each office is independently owned and operated. Listing information is deemed reliable but not guaranteed accurate.