
22202 Alexa Drive, Commerce, MI 48390
Local realty services provided by:CENTURY 21 Metro Brokers
22202 Alexa Drive,Walledlake, MI 48390
$309,900
- 3 Beds
- 2 Baths
- 2,338 sq. ft.
- Single family
- Active
Listed by: david chen
Office: elite realty
MLS#:20261055500
Source:MI_REALCOMP
Price summary
- Price:$309,900
- Price per sq. ft.:$132.55
- Monthly HOA dues:$495
About this home
BEAUTIFUL 3 BEDROOM UPPER RANCH TRILLIUM PARK CONDO. OPEN CONCEPT FLOOR PLAN THAT IS NEUTRALLY DECORATED. VAULTED CEILING, FIREPLACE. FINISHED BASEMENT. TWO CAR ATTACHED GARAGE. LOTS OF STORAGE. DECK OFF GREAT ROOM. ENJOY COMMON POOL AND CLUBHOUSE. MAINTENANCE FREE. AWARD WINNING WALLED LAKE SCHOOLS. CONVENIENCE TO EXPRESSWAYS, SHOPPING AREAS AND RESTAURANTS
Contact an agent
Home facts
- Year built:2005
- Subdivision & Development:TRILLIUM PARK CONDO - COMMERCE TOWNSHIP
- Listing ID #:20261055500
- Added:34 day(s) ago
- Updated:August 22, 2026 at 09:57 AM
Rooms and interior
- Bedrooms:3
- Total bathrooms:2
- Full bathrooms:2
- Rooms Total:6
- Basement Description:Finished
- Living area:2,338 sq. ft.
Heating and cooling
- Cooling:ENERGY STAR Qualified A/C Equipment
- Heating:Forced Air, Natural Gas
Structure and exterior
- Roof:Asphalt
- Year built:2005
- Building area:2,338 sq. ft.
- Architectural Style:Raised Ranch
- Construction Materials:Brick Veneer, Wood Siding
- Exterior Features:Lighting, Patio, Porch
- Foundation Description:Basement, Poured
- Levels:One Story Up
Utilities
- Water:Public
- Sewer:Public Sewer
Finances and disclosures
- Price:$309,900
- Price per sq. ft.:$132.55
- Tax amount:$6,197
Features and amenities
- Appliances:Dishwasher, Disposal, Dryer, Free Standing Electric Range, Free Standing Refrigerator, Microwave, Washer
- Pool features:Community, In Ground, Outdoor Pool
Parking
- Parking description:Attached, Direct Access, Electricity In Garage, Garage Door Opener, Garage Faces Rear, Two Car Garage
- Garage spaces:2

New listings near 22202 Alexa Drive
- Coming Soon
 $291,000Coming Soon2 beds 2 baths1,249 sq. ft.
33102 Emma #187, Commerce Twp, MI 48390
MLS# 61022690Listed by: REAL ESTATE ONE-TROY - Open Sun, 1 to 3pmNew
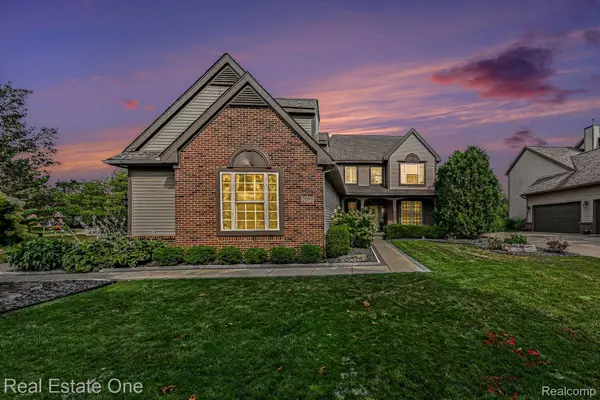 $650,000Active4 beds 4 baths3,441 sq. ft.
2095 Warbler Court, CommerceTwp, MI 48382
MLS# 20261066602Listed by: REAL ESTATE ONE-MILFORD - Open Sun, 12 to 2pmNew
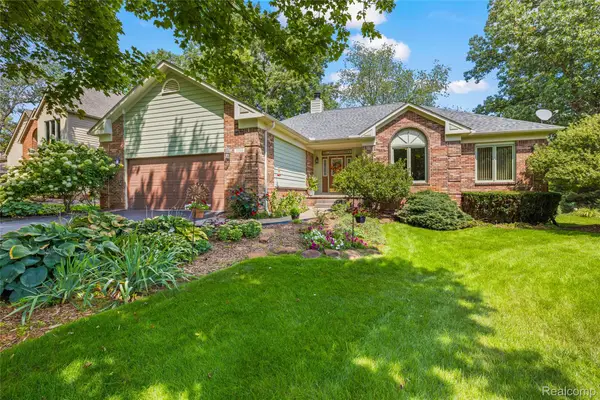 $559,000Active3 beds 4 baths3,591 sq. ft.
2050 Shire Court, CommerceTwp, MI 48382
MLS# 20261064708Listed by: RE/MAX DREAM PROPERTIES - Open Sat, 12 to 3pmNew
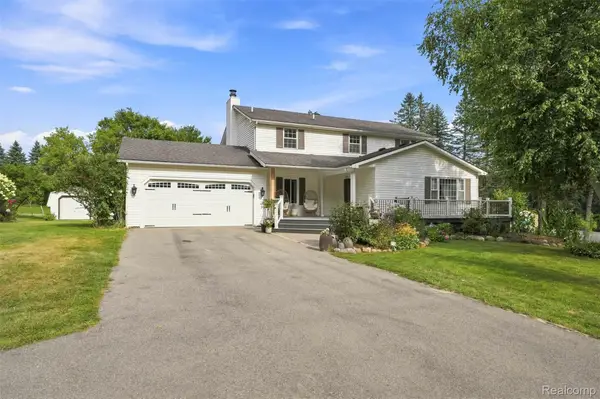 $425,000Active3 beds 4 baths3,734 sq. ft.
6060 Ford Road, CommerceTwp, MI 48382
MLS# 20261066753Listed by: SOCIAL HOUSE REAL ESTATE GROUP LLC - New
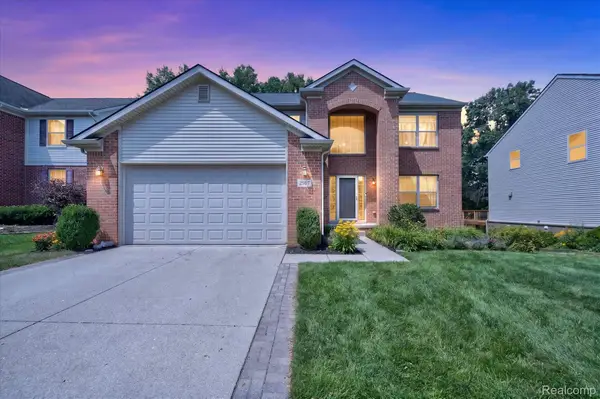 $510,000Active5 beds 4 baths3,004 sq. ft.
2557 Solace Drive, CommerceTwp, MI 48382
MLS# 20261066764Listed by: REAL ESTATE ONE-NORTHVILLE - New
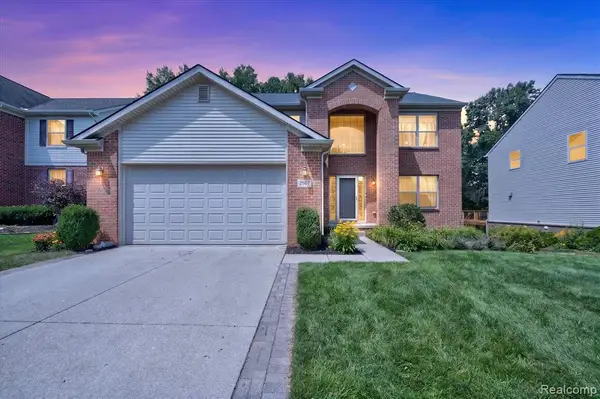 $510,000Active5 beds 4 baths2,004 sq. ft.
2557 Solace, Commerce Twp, MI 48382
MLS# 61023134Listed by: REAL ESTATE ONE-NORTHVILLE - New
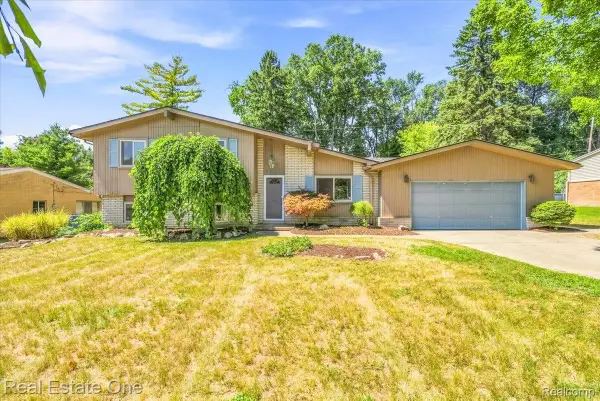 $215,000Active4 beds 2 baths1,899 sq. ft.
4805 Whitlow Boulevard, CommerceTwp, MI 48382
MLS# 20261060599Listed by: REAL ESTATE ONE - Open Sat, 11am to 1pmNew
 $269,900Active2 beds 2 baths1,914 sq. ft.
6104 Jasmine Drive, WalledLake, MI 48390
MLS# 20261066027Listed by: RE/MAX CLASSIC - Open Sat, 11am to 1pmNew
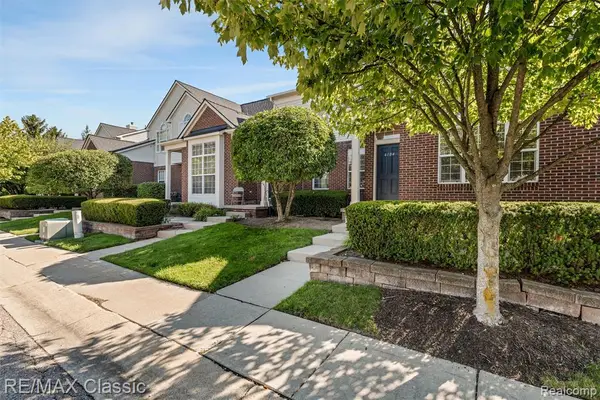 $269,900Active2 beds 2 baths1,249 sq. ft.
6104 Jasmine, Walled Lake, MI 48390
MLS# 61023049Listed by: RE/MAX CLASSIC - New
 $291,000Active2 beds 2 baths1,799 sq. ft.
33102 Emma Circle #187, CommerceTwp, MI 48390
MLS# 20261065899Listed by: REAL ESTATE ONE-TROY


Protect your home and budget from life's surprises with an Assurant Home Warranty, backed by a partner that supports you through every step of homeownership. Explore Plans.
©2026 Century 21 Real Estate LLC. All rights reserved. CENTURY 21®, the CENTURY 21 Logo and C21® are service marks owned by Century 21 Real Estate LLC. Century 21 Real Estate LLC fully supports the principles of the Fair Housing Act and the Equal Opportunity Act. Each office is independently owned and operated. Listing information is deemed reliable but not guaranteed accurate.