
27204 Chantel Drive, Commerce, MI 48390
Local realty services provided by:CENTURY 21 Curran & Oberski
27204 Chantel Drive,Walledlake, MI 48390
$274,900
- 2 Beds
- 2 Baths
- 1,923 sq. ft.
- Single family
- Active
Listed by: kristin w halmaghi
Office: real estate one-northville
MLS#:20261070350
Source:MI_REALCOMP
Price summary
- Price:$274,900
- Price per sq. ft.:$142.95
- Monthly HOA dues:$508
About this home
You will not want to miss out on this fantastic property waiting for you to call home. Convenient location, minutes to the highway close to shopping. Nicely updated and quick occupancy.
Move-in ready condo offering comfort, style and convenience. This well-maintained home features two spacious bedrooms, primary bathroom.
Enjoy piece of mind with a newer furnace and air conditioning system. The interior is neutrally painted with newer carpet throughout creating a clean and inviting feel. Updated furnace and air conditioning all appliances stay, just move in and enjoy!
The open floor plan is perfect for everyday living and entertaining highlighted by a cozy gas fireplace.
A nicely finished basement provides additional living space. Community offers sidewalks and outdoor swimming pool.
Contact an agent
Home facts
- Year built:2004
- Subdivision & Development:TRILLIUM PARK CONDO - COMMERCE TWP
- Listing ID #:20261070350
- Added:41 day(s) ago
- Updated:October 13, 2026 at 10:02 AM
Rooms and interior
- Bedrooms:2
- Total bathrooms:2
- Full bathrooms:2
- Rooms Total:4
- Basement Description:Finished, Full
- Living area:1,923 sq. ft.
Heating and cooling
- Cooling:Ceiling Fans, Central Air
- Heating:Forced Air, Natural Gas
Structure and exterior
- Roof:Asphalt
- Year built:2004
- Building area:1,923 sq. ft.
- Architectural Style:Ranch
- Construction Materials:Brick
- Exterior Features:Porch
- Foundation Description:Basement, Poured
- Levels:One
Utilities
- Water:Public
- Sewer:Public Sewer
Finances and disclosures
- Price:$274,900
- Price per sq. ft.:$142.95
- Tax amount:$3,944
Features and amenities
- Appliances:Dishwasher, Disposal, Dryer, Free Standing Electric Range, Free Standing Refrigerator, Washer
Parking
- Parking description:Attached, Direct Access, Electricity In Garage, Garage Faces Rear, Two Car Garage
- Garage spaces:2

New listings near 27204 Chantel Drive
- Coming SoonOpen Sat, 12 to 2pm
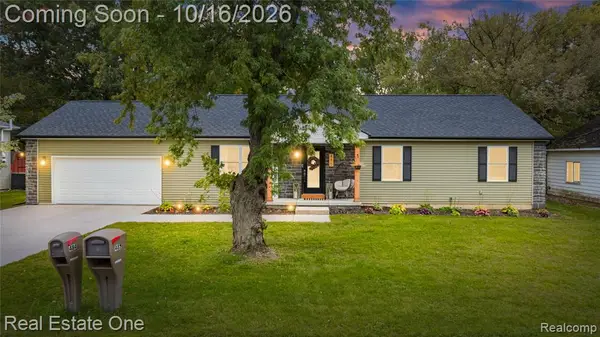 $469,900Coming Soon3 beds 2 baths1,500 sq. ft.
485 W Beechdale, Commerce Twp, MI 48382
MLS# 61038094Listed by: REAL ESTATE ONE-W BLMFLD - New
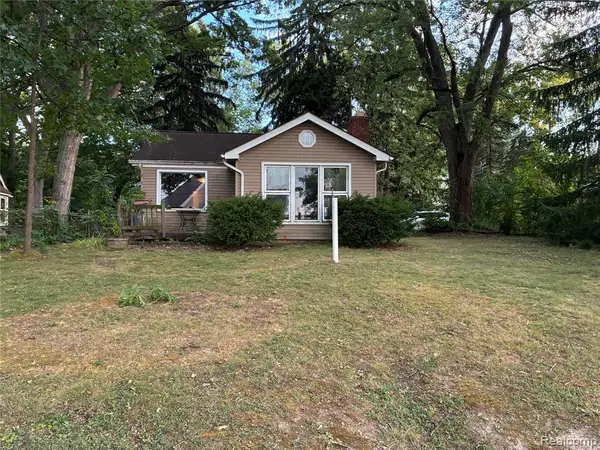 $199,900Active3 beds 1 baths1,308 sq. ft.
8059 Flagstaff, Commerce Twp, MI 48382
MLS# 61038267Listed by: GREEN HILLS REALTY CO - New
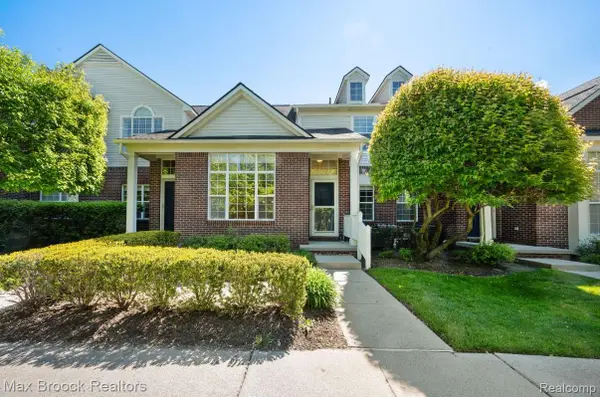 $264,900Active2 beds 2 baths1,699 sq. ft.
1102 Abigail CT, WalledLake, MI 48390
MLS# 20261082728Listed by: MAX BROOCK REALTORS - Open Sat, 12 to 2pmNew
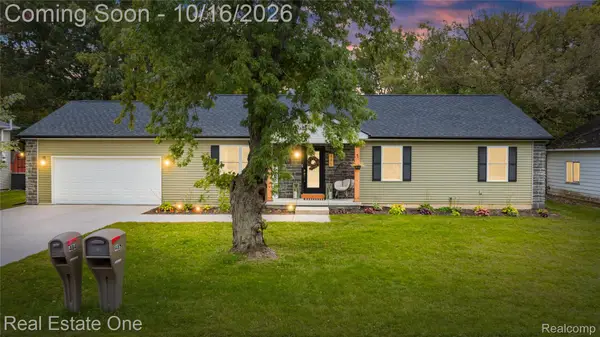 $469,900Active3 beds 2 baths1,500 sq. ft.
485 W Beechdale ST W, CommerceTwp, MI 48382
MLS# 20261082598Listed by: REAL ESTATE ONE-W BLMFLD - New
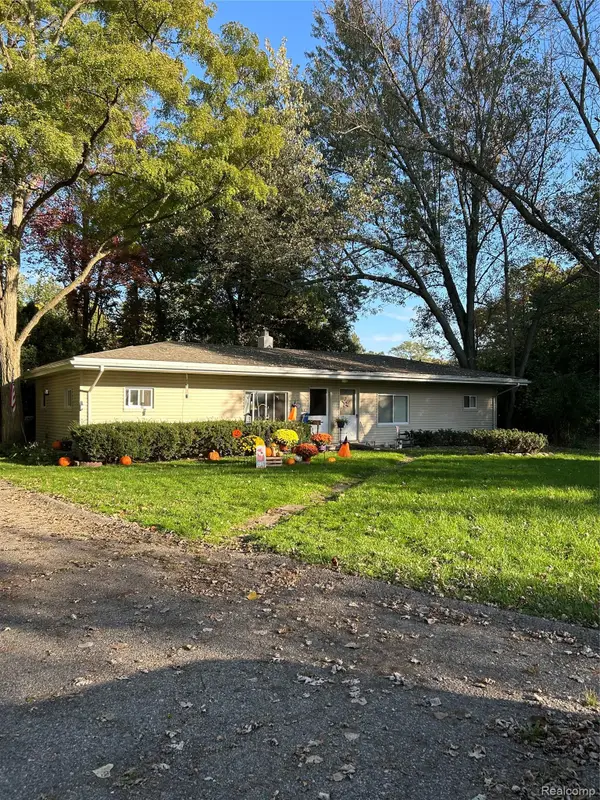 $280,000Active-- beds 2 baths1,320 sq. ft.
610 Cranbourne ST, CommerceTwp, MI 48382
MLS# 20261082704Listed by: 365 REALTY - New
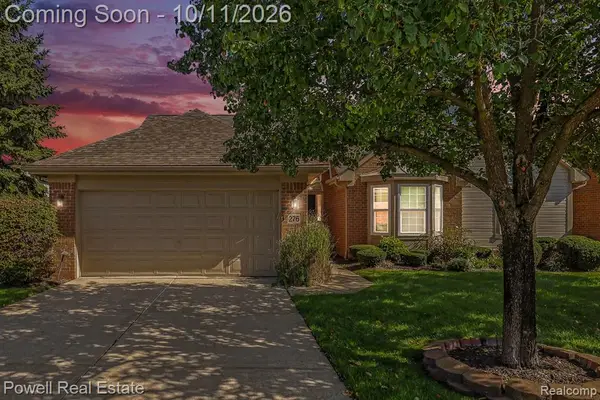 $425,000Active3 beds 3 baths1,410 sq. ft.
276 Shore Brook, Walled Lake, MI 48390
MLS# 61037802Listed by: POWELL REAL ESTATE - New
 $425,000Active3 beds 3 baths2,440 sq. ft.
276 Shore Brook Lane, WalledLake, MI 48390
MLS# 20261080087Listed by: POWELL REAL ESTATE - New
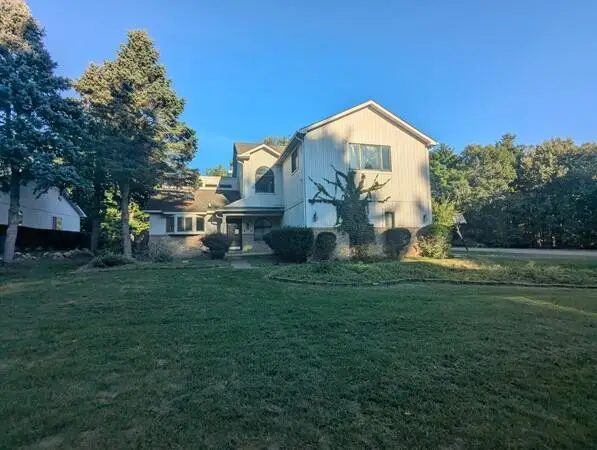 $549,900Active4 beds 4 baths1,933 sq. ft.
4278 Arbour, Commerce Twp, MI 48390
MLS# 70563507Listed by: WILLINGHAM REAL ESTATE - New
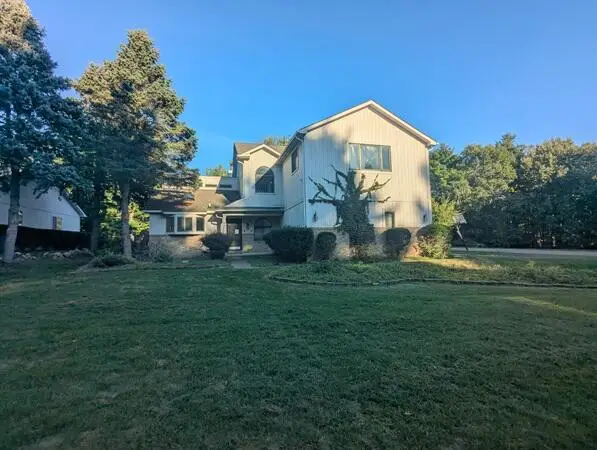 $549,900Active4 beds 4 baths4,403 sq. ft.
4278 Arbour Drive, Commerce Twp, MI 48390
MLS# 26053852Listed by: WILLINGHAM REAL ESTATE - New
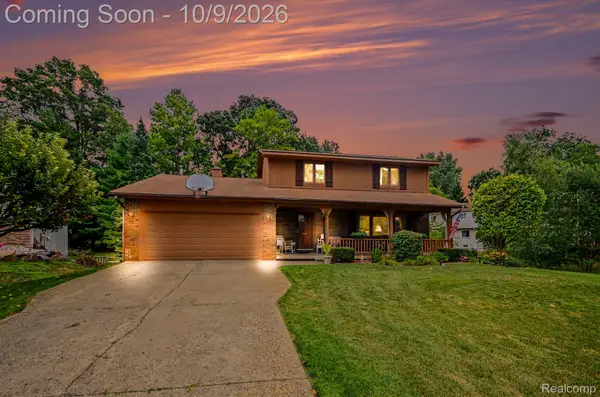 $418,500Active3 beds 2 baths2,568 sq. ft.
1625 Spruce Court, CommerceTwp, MI 48390
MLS# 20261081176Listed by: KEVIN W OLDHAM


Protect your home and budget from life's surprises with an Assurant Home Warranty, backed by a partner that supports you through every step of homeownership. Explore Plans.
©2026 Century 21 Real Estate LLC. All rights reserved. CENTURY 21®, the CENTURY 21 Logo and C21® are service marks owned by Century 21 Real Estate LLC. Century 21 Real Estate LLC fully supports the principles of the Fair Housing Act and the Equal Opportunity Act. Each office is independently owned and operated. Listing information is deemed reliable but not guaranteed accurate.