
3161 Terry Street, Commerce, MI 48390
Local realty services provided by:CENTURY 21 Affiliated
Listed by: kristen l henson
Office: 3dx real estate llc.
MLS#:20261072748
Source:MI_REALCOMP
Price summary
- Price:$219,900
- Price per sq. ft.:$259.32
About this home
Welcome to this fully remodeled 2 bedroom, 1 bath ranch home in the heart of Commerce, featuring neighborhood access to highly sought-after all-sports South Commerce Lake and no HOA! This move-in ready home offers an open-concept layout with updated flooring throughout. The spacious living room flows seamlessly into the remodeled kitchen, featuring quartz countertops, newer stainless steel appliances (2024), and access to the back deck and fully fenced backyard. Both bedrooms are generously sized and offer newer carpeting and ample closet space. The remodeled full bath features modern finishes, while the mudroom, formerly a half bath, still has all plumbing in place for an easy conversion back to a bathroom. Additional updates in 2023 and 2024 include washer and dryer, tankless water heater, A/C, water softener, plumbing system, and 100 amp electrical panel. The property also includes a large storage shed with a concrete floor and potential to be converted into a 1-car garage. Enjoy neighborhood beach access to all-sports Commerce Lake, along with nearby pickleball, tennis and basketball courts. Glengary Elementary is within walking distance, with parks, trails, shopping, dining, and major expressways all conveniently nearby. Located within award-winning Walled Lake Schools!...
Contact an agent
Home facts
- Year built:1935
- Subdivision & Development:OAKLEY PARK
- Listing ID #:20261072748
- Added:1 day(s) ago
- Updated:September 13, 2026 at 03:37 PM
Rooms and interior
- Bedrooms:2
- Total bathrooms:1
- Full bathrooms:1
- Rooms Total:6
- Living area:848 sq. ft.
Heating and cooling
- Cooling:Central Air
- Heating:Forced Air, Natural Gas
Structure and exterior
- Roof:Asphalt
- Year built:1935
- Building area:848 sq. ft.
- Lot area:0.11 Acres
- Lot Features:Dead End Street
- Architectural Style:Ranch
- Construction Materials:Wood Siding
- Exterior Features:Deck, Lighting, Porch
- Foundation Description:Crawl Space
- Levels:One
Utilities
- Water:Well
- Sewer:Septic Tank
Finances and disclosures
- Price:$219,900
- Price per sq. ft.:$259.32
- Tax amount:$2,910
Features and amenities
- Appliances:Dishwasher, Dryer, Free Standing Gas Range, Free Standing Refrigerator, Microwave, Stainless Steel Appliances, Washer, Water Softener Owned
- Laundry features:Laundry Room
- Amenities:Entrance Foyer
Parking
- Parking description:Driveway, No Garage

New listings near 3161 Terry Street
- New
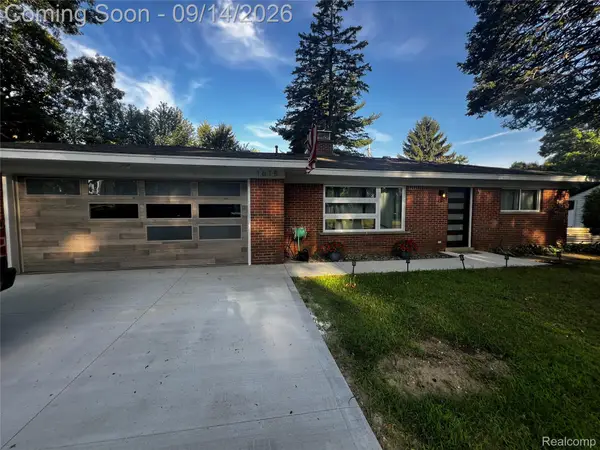 $295,000Active2 beds 1 baths1,108 sq. ft.
1615 Ladd Road, WolverineLake, MI 48390
MLS# 20261073706Listed by: HOME ONE REALTY LLC - Open Sun, 12 to 2pmNew
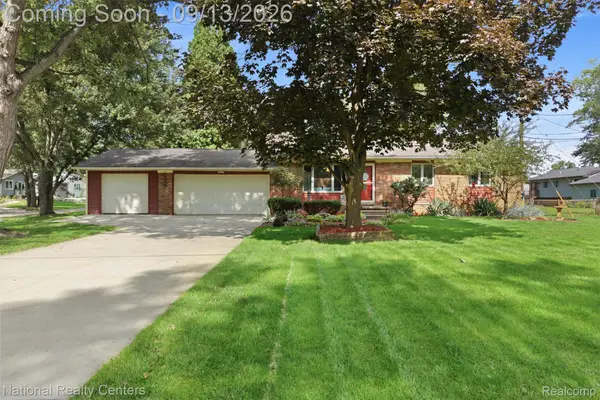 $359,900Active3 beds 2 baths1,310 sq. ft.
1270 Mccoy Street, WolverineLake, MI 48390
MLS# 20261073218Listed by: NATIONAL REALTY CENTERS, INC  $675,000Pending4 beds 3 baths2,723 sq. ft.
8440 Joseph Street, CommerceTwp, MI 48382
MLS# 20261073117Listed by: RE/MAX NEW TREND- New
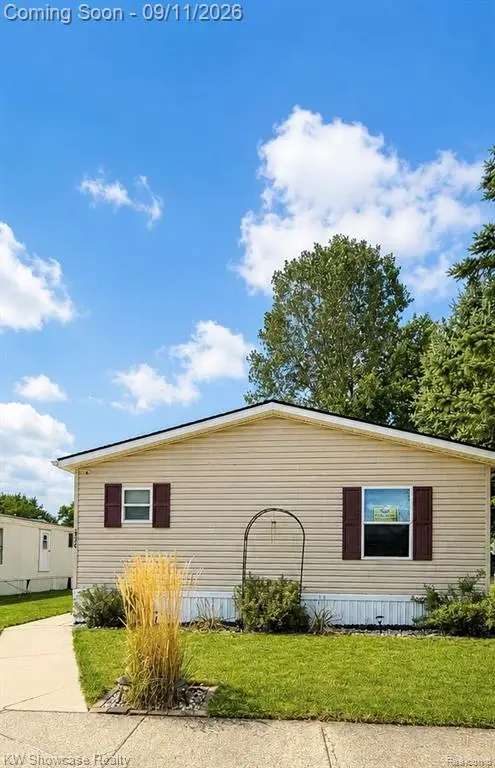 $48,000Active3 beds 2 baths1,456 sq. ft.
3326 Abbey, Wixom, MI 48393
MLS# 61029200Listed by: KW SHOWCASE REALTY - Open Sun, 1 to 3pmNew
 $319,900Active2 beds 2 baths1,497 sq. ft.
23202 Alexa, Commerce Twp, MI 48390
MLS# 61028928Listed by: THE PAINGOL GROUP REALTORS INC - Open Sun, 1 to 3pmNew
 $319,900Active2 beds 2 baths2,041 sq. ft.
23202 Alexa Drive, CommerceTwp, MI 48390
MLS# 20261072978Listed by: THE PAINGOL GROUP REALTORS INC - Open Sun, 1 to 3pmNew
 $525,000Active4 beds 3 baths3,934 sq. ft.
3531 Stoneridge Court, CommerceTwp, MI 48382
MLS# 20261072994Listed by: EXP REALTY MAIN - New
 $244,900Active3 beds 1 baths1,232 sq. ft.
349 W Beechdale, Commerce Twp, MI 48382
MLS# 61028843Listed by: RE/MAX DREAM PROPERTIES - New
 $244,900Active3 beds 1 baths1,232 sq. ft.
349 W Beechdale Street, CommerceTwp, MI 48382
MLS# 20261072925Listed by: RE/MAX DREAM PROPERTIES


Protect your home and budget from life's surprises with an Assurant Home Warranty, backed by a partner that supports you through every step of homeownership. Explore Plans.
©2026 Century 21 Real Estate LLC. All rights reserved. CENTURY 21®, the CENTURY 21 Logo and C21® are service marks owned by Century 21 Real Estate LLC. Century 21 Real Estate LLC fully supports the principles of the Fair Housing Act and the Equal Opportunity Act. Each office is independently owned and operated. Listing information is deemed reliable but not guaranteed accurate.