3330 Benstein Road, Commerce, MI 48382
Local realty services provided by:CENTURY 21 Metro Brokers
3330 Benstein Road,Unknown, MI 48382
$640,000
- 4 Beds
- 2 Baths
- 2,488 sq. ft.
- Single family
- Active
Upcoming open houses
- Sun, Oct 2501:00 pm - 03:00 pm
Listed by: jay harrison
Office: keller williams ann arbor mrkt
MLS#:81026055821
Source:MI_REALCOMP
Price summary
- Price:$640,000
- Price per sq. ft.:$257.23
About this home
Welcome home! This one owner - well cared for & updated ranch is located on highly sought-after Commerce Lake. One of the area's premier lakes & a true boaters paradise. Enjoy swimming at the sandbar, skiing, wake boarding or surfing, and excellent fishing. The private, professionally landscaped yard has multiple boulder gardens and leads to over 90+ feet of lake frontage & a private dock and seawall. Relax waterside on the private deck or brick paver patio. This beautiful ranch home offers over 2300 sq ft of beautiful living space including a main floor master suite with master bath, 2 additional bedrooms, an additional full bath & a large living room overlooking the water. The large & thoughtfully designed walk out includes a 4th bedroom/bonus room, a cozy fireplace and a 3-season room with hot tub all with peaceful water views & an inviting entertainment space! Recent updates include a newer roof/gutters, Marvin windows, int/ext. paint, carpet, garage door/opener & so much more.Additionally, newer Wallside and Pella door walls, updated appliances, ceiling fans in almost every room, a whole house exhaust fan, Vaulted ceiling in Living room, extra high basement ceiling, heated garage, and a freshly sealcoat drive, hot tub, the waterfront is sea walled with a private dock. Come see the care and love the homeowners have poured into this lovely lakefront home....
Contact an agent
Home facts
- Year built:1991
- Subdivision & Development:LAFAVE SUB
- Listing ID #:81026055821
- Added:3 day(s) ago
- Updated:October 24, 2026 at 10:03 AM
Rooms and interior
- Bedrooms:4
- Total bathrooms:2
- Full bathrooms:2
- Rooms Total:10
- Flooring:Carpet, Laminate, Vinyl
- Basement Description:Daylight, Finished, Full, Sump Pump, Walk-Out Access
- Living area:2,488 sq. ft.
Heating and cooling
- Cooling:Attic Fan, Central Air
- Heating:Forced Air, Natural Gas
Structure and exterior
- Roof:Asphalt
- Year built:1991
- Building area:2,488 sq. ft.
- Lot area:0.39 Acres
- Lot Features:Landscaped Ground Cover, Sprinklers, Terraced Yard
- Architectural Style:Ranch
- Construction Materials:Brick, Wood Siding
- Exterior Features:Deck, Fountain, Patio, Porch, Spa/Hot-tub
- Foundation Description:Basement
Utilities
- Water:Well
- Sewer:Septic Tank
Finances and disclosures
- Price:$640,000
- Price per sq. ft.:$257.23
- Tax amount:$4,301
Features and amenities
- Appliances:Dishwasher, Dryer, Microwave, Oven, Refrigerator, Washer, Water Softener Rented
- Laundry features:In Basement
- Amenities:Vaulted Ceilings, Window Treatments
Parking
- Parking description:Asphalt, Attached, Garage Door Opener
- Garage spaces:2

New listings near 3330 Benstein Road
- Open Sat, 12 to 1:30pmNew
 $415,000Active3 beds 3 baths1,700 sq. ft.
2107 Red Maple LN # 1, CommerceTwp, MI 48390
MLS# 20261085851Listed by: HOUSE OF MAY - New
 $400,000Active3 beds 2 baths1,619 sq. ft.
382 Winslow CIR 2 # 3, CommerceTwp, MI 48390
MLS# 20261086271Listed by: SIGNATURE SOTHEBY'S INTERNATIONAL REALTY BHAM - Open Sat, 12 to 2pmNew

 $275,000Active3 beds 1 baths1,384 sq. ft.
4580 Chadsworth, Commerce Twp, MI 48382
MLS# 61041479Listed by: CENTURY 21 CURRAN & OBERSKI - Open Sat, 12 to 2pmNew
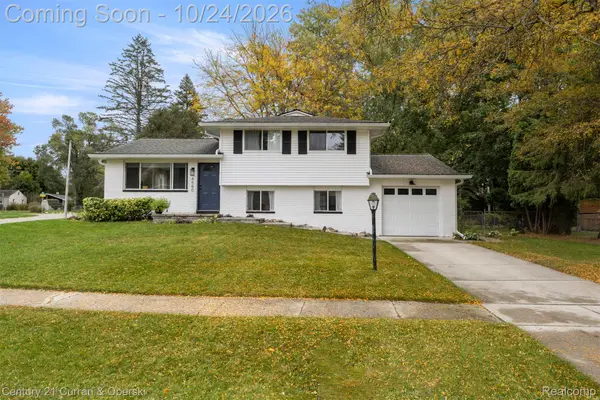 $275,000Active3 beds 1 baths1,584 sq. ft.
4580 Chadsworth ST, CommerceTwp, MI 48382
MLS# 20261084405Listed by: CENTURY 21 CURRAN & OBERSKI - New
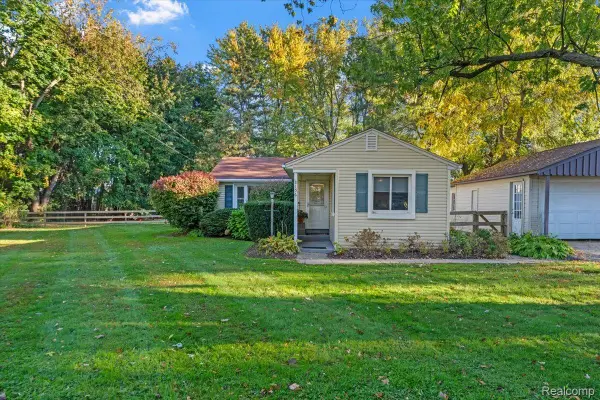 $310,000Active3 beds 2 baths1,540 sq. ft.
8156 Mario ST, CommerceTwp, MI 48382
MLS# 20261085890Listed by: GOLDEN KEY REALTY GROUP LLC - New
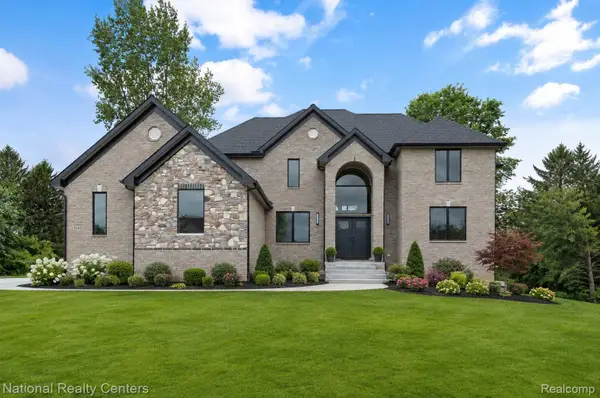 $879,000Active4 beds 5 baths3,700 sq. ft.
5245 BUELL DR, CommerceTwp, MI 48382
MLS# 20261085719Listed by: NATIONAL REALTY CENTERS, INC - Open Sun, 1 to 3pmNew
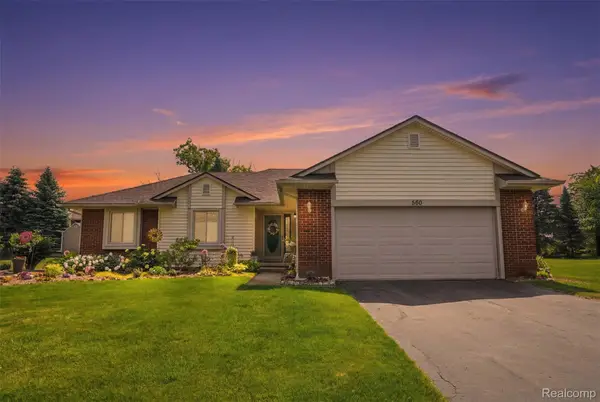 $360,000Active3 beds 2 baths1,334 sq. ft.
560 Alexander Drive, CommerceTwp, MI 48390
MLS# 20261079450Listed by: REAL ESTATE ONE-NORTHVILLE - Open Sat, 11am to 2pmNew
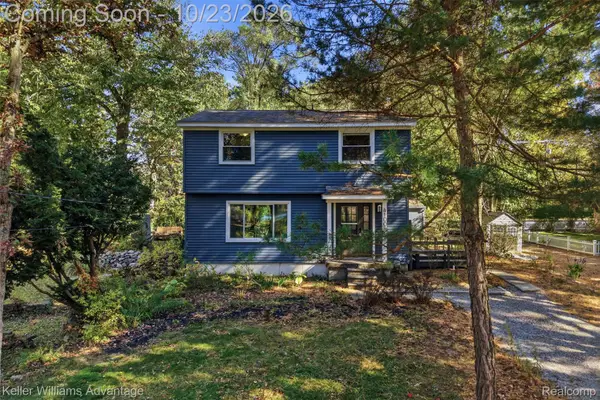 $325,000Active4 beds 2 baths1,400 sq. ft.
4100 Long Leaf, CommerceTwp, MI 48382
MLS# 20261084466Listed by: KELLER WILLIAMS ADVANTAGE - Open Sat, 10am to 12pmNew
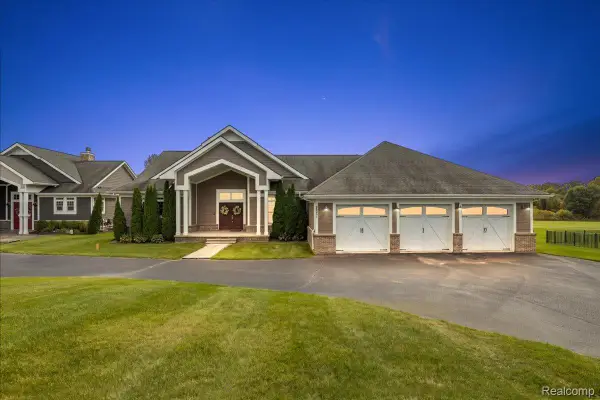 $789,000Active3 beds 3 baths5,020 sq. ft.
2901 Sleeth RD, CommerceTwp, MI 48382
MLS# 20261082509Listed by: KW DOMAIN - New
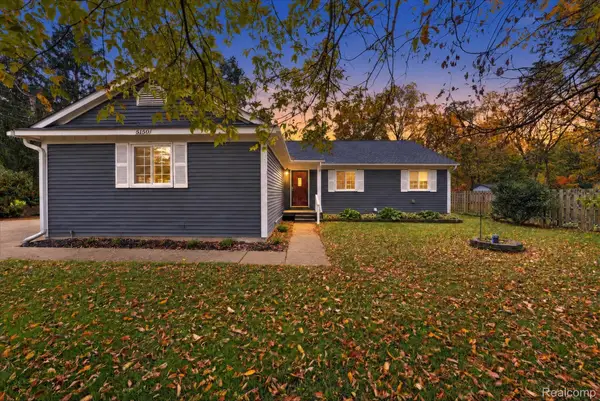 $349,900Active3 beds 2 baths1,401 sq. ft.
5150 Carroll Lake RD, CommerceTwp, MI 48382
MLS# 20261082552Listed by: KW REALTY LIVINGSTON


Protect your home and budget from life's surprises with an Assurant Home Warranty, backed by a partner that supports you through every step of homeownership. Explore Plans.
©2026 Century 21 Real Estate LLC. All rights reserved. CENTURY 21®, the CENTURY 21 Logo and C21® are service marks owned by Century 21 Real Estate LLC. Century 21 Real Estate LLC fully supports the principles of the Fair Housing Act and the Equal Opportunity Act. Each office is independently owned and operated. Listing information is deemed reliable but not guaranteed accurate.