3410 Benstein RD, Commerce, MI 48382
Local realty services provided by:CENTURY 21 Affiliated
Listed by: susan wojtaszek
Office: coldwell banker professionals-birm
MLS#:20261089241
Source:MI_REALCOMP
Price summary
- Price:$999,000
- Price per sq. ft.:$232.7
About this home
YOUR FOUR-SEASON WATERFRONT ESCAPE AWAITS ON COMMERCE LAKE! Imagine a home where autumn brings peaceful lake views surrounded by brilliant fall color, winter offers cozy evenings by the fireplace and skating on the lake when the conditions permit, spring brings the rebirth and beauty of nature, and summer days are spent boating, swimming, and entertaining by the water. This exceptional 4 bedroom, 3.5 bath Colonial offers over 4,200 square feet of living space, including a finished walkout lower level, on one of Oakland County's desirable all-sports lakes. Enjoy 80 feet of private canal frontage with quick, easy access to the main lake, while a natural island beyond the canal creates a beautiful backdrop and a rare sense of privacy.
Inside, classic Colonial architecture blends with a bright, open, contemporary feel. The stunning white kitchen features two oversized granite islands, creating the perfect gathering place for morning coffee, holiday celebrations, and memorable evenings with family and friends. The kitchen flows effortlessly into the expansive great room, where a striking three-sided fireplace sets the mood for every season. Upstairs, the spacious primary suite offers a peaceful waterfront retreat, complete with its own gas fireplace. Generously sized bedrooms provide room for family, overnight guests, and flexible living arrangements. The finished walkout lower level expands your possibilities with space for recreation, entertaining, hobbies, a home office, or extended guest stays. Outdoors, discover your own private retreat featuring mature trees, lush landscaping, a dock, screened gazebo, multiple decks, an outdoor bar, and a hot tub. A three-car attached garage with an electric vehicle charging station adds everyday convenience. Whether hosting summer gatherings, enjoying crisp fall evenings outdoors, or unwinding in the hot tub after a day in the snow, this property invites you to make the most of every season....
Contact an agent
Home facts
- Year built:1991
- Subdivision & Development:LAFAVE
- Listing ID #:20261089241
- Added:1 day(s) ago
- Updated:November 06, 2026 at 11:40 AM
Rooms and interior
- Bedrooms:4
- Total bathrooms:4
- Full bathrooms:3
- Half bathrooms:1
- Rooms Total:10
- Basement Description:Finished, Full, Walk-Out Access
- Living area:4,293 sq. ft.
Heating and cooling
- Cooling:Ceiling Fans, Central Air
- Heating:Forced Air, Natural Gas
Structure and exterior
- Roof:Asphalt
- Year built:1991
- Building area:4,293 sq. ft.
- Lot area:0.35 Acres
- Lot Features:Sprinklers, Vacation Home, Water View
- Architectural Style:Colonial
- Construction Materials:Brick, Wood Siding
- Exterior Features:Covered, Deck, Enclosed, Gutter Guard System, Lighting, Patio, Porch, Spa/Hot-tub
- Foundation Description:Basement, Poured
- Levels:Two
Utilities
- Water:Well
- Sewer:Septic Tank
Finances and disclosures
- Price:$999,000
- Price per sq. ft.:$232.7
- Tax amount:$6,298
Features and amenities
- Appliances:Convection Oven, Dishwasher, Disposal, Dryer, ENERGY STAR Qualified Refrigerator, Free Standing Electric Oven, Free Standing Refrigerator, Humidifier, Ice Maker, Microwave, Washer, Water Softener Owned
- Laundry features:Gas Dryer Hookup, Laundry Room
Parking
- Parking description:Attached, Direct Access, Driveway, Electric Vehicle Charging Stations, Electricity In Garage, Garage Door Opener, Garage Faces Front, Three Car Garage
- Garage spaces:3

New listings near 3410 Benstein RD
- New
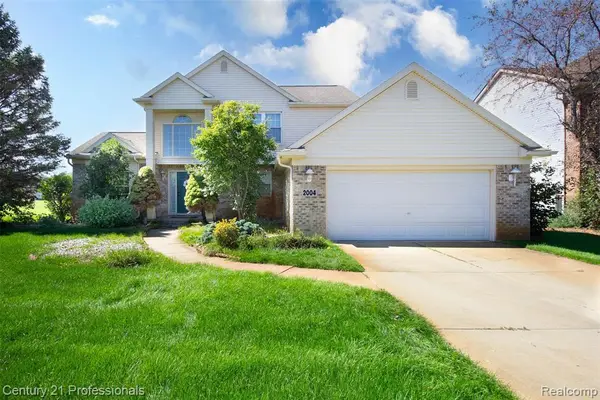
 $524,900Active3 beds 3 baths2,202 sq. ft.
2004 Twin Sun, Commerce Twp, MI 48390
MLS# 61044926Listed by: CENTURY 21 PROFESSIONALS TROY - New
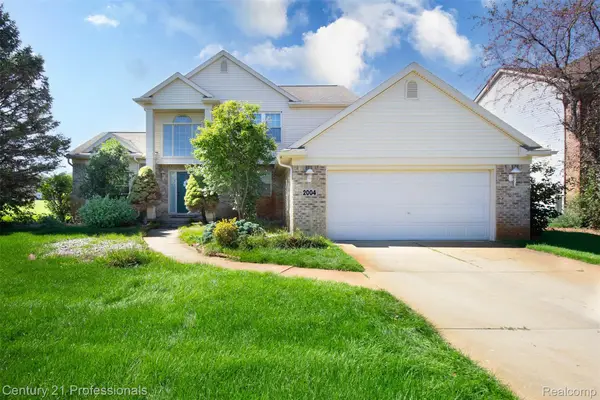 $524,900Active3 beds 3 baths3,502 sq. ft.
2004 Twin Sun CIR, CommerceTwp, MI 48390
MLS# 20261089926Listed by: CENTURY 21 PROFESSIONALS TROY - New
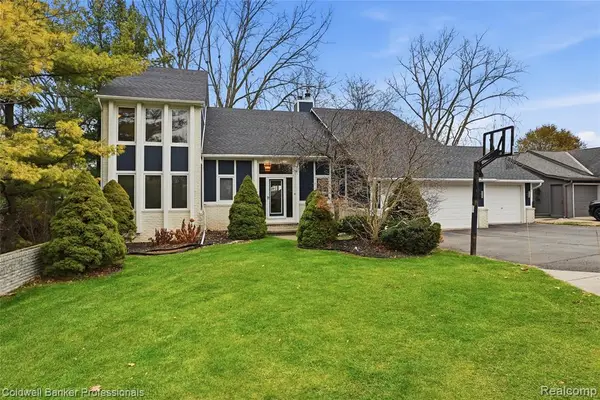 $999,000Active4 beds 4 baths2,825 sq. ft.
3410 Benstein, Commerce Twp, MI 48382
MLS# 61044404Listed by: COLDWELL BANKER PROFESSIONALS-BIRM - New
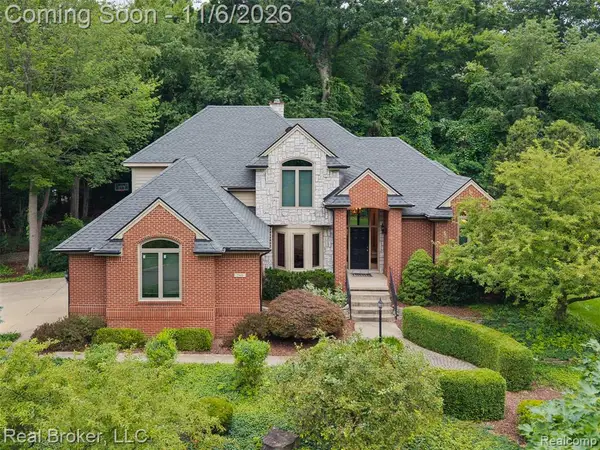 $724,900Active5 beds 4 baths2,700 sq. ft.
260 Forest Crest, Commerce Twp, MI 48390
MLS# 61044190Listed by: REAL BROKER, LLC - New
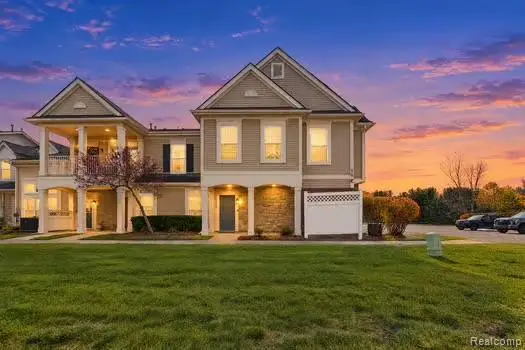 $229,900Active2 beds 2 baths1,242 sq. ft.
10200 W Midway CT, CommerceTwp, MI 48390
MLS# 20261088717Listed by: BERKSHIRE HATHAWAY HOMESERVICES KEE REALTY BHAM - New
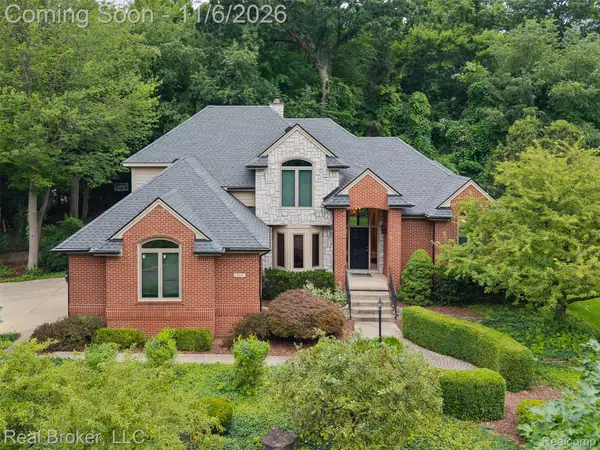 $724,900Active5 beds 4 baths3,900 sq. ft.
260 Forest Crest DR, CommerceTwp, MI 48390
MLS# 20261089108Listed by: REAL BROKER, LLC - New
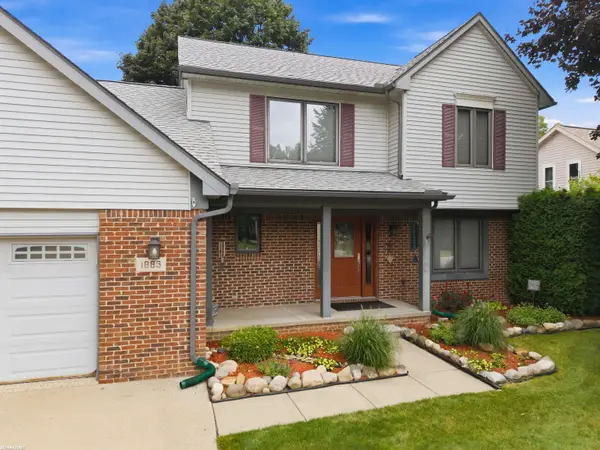 $399,900Active3 beds 3 baths1,909 sq. ft.
1883 W Ridge DR, CommerceTwp, MI 48390
MLS# 58050226729Listed by: RE/MAX FIRST - New
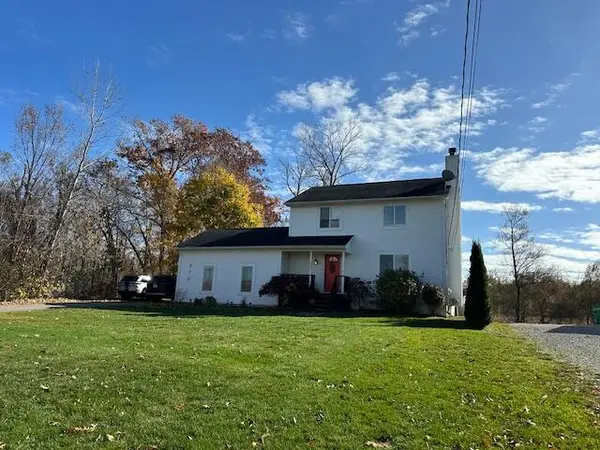 $349,900Active3 beds 3 baths1,490 sq. ft.
370 Annapolis, Commerce Twp, MI 48382
MLS# 70567908Listed by: REMERICA UNITED REALTY - Open Sun, 12 to 2pmNew
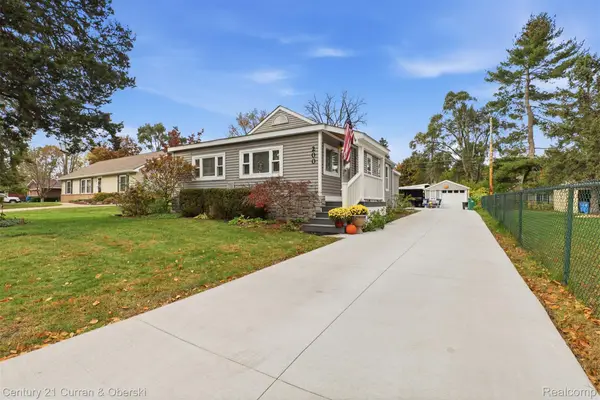 $249,900Active2 beds 1 baths1,000 sq. ft.
200 Robin RD, CommerceTwp, MI 48382
MLS# 20261088296Listed by: CENTURY 21 CURRAN & OBERSKI


Protect your home and budget from life's surprises with an Assurant Home Warranty, backed by a partner that supports you through every step of homeownership. Explore Plans.
©2026 Century 21 Real Estate LLC. All rights reserved. CENTURY 21®, the CENTURY 21 Logo and C21® are service marks owned by Century 21 Real Estate LLC. Century 21 Real Estate LLC fully supports the principles of the Fair Housing Act and the Equal Opportunity Act. Each office is independently owned and operated. Listing information is deemed reliable but not guaranteed accurate.