841 Driburg Drive, Commerce, MI 48390
Local realty services provided by:CENTURY 21 Metro Brokers
841 Driburg Drive,Commercetwp, MI 48390
$529,900
- 3 Beds
- 2 Baths
- 1,613 sq. ft.
- Single family
- Active
Listed by: sam mada
Office: lakeside property store
MLS#:20261069735
Source:MI_REALCOMP
Price summary
- Price:$529,900
- Price per sq. ft.:$328.52
About this home
This updated house has it all !!!!! Canal front w seawall (2021 ) minutes from Commerce Lake . Updates include kitchen with plenty of cabinets w granite counter tops, new sink w new faucet and tile backsplash, ceramic tile floors w door wall to patio and separate deck , shed. Note lot size. Both baths have been updated. Newer furnace , a/c hwh, breaker panel and driveway all installed in 2022. Newer water well 2015. Freshly painted thru out, new carpet, Newer windows thru out , newer blinds, newer light fixtures, ceiling fans in all bedrooms, Million dollar neighborhood , Private access to beach area. 2 1/2 car att garage with opener and Generac generator ( 2022 ) and much much more. IDRNG
Contact an agent
Home facts
- Year built:1968
- Subdivision & Development:COMMERCE LAKE ESTATES
- Listing ID #:20261069735
- Added:53 day(s) ago
- Updated:October 24, 2026 at 10:03 AM
Rooms and interior
- Bedrooms:3
- Total bathrooms:2
- Full bathrooms:1
- Half bathrooms:1
- Rooms Total:7
- Living area:1,613 sq. ft.
Heating and cooling
- Cooling:Ceiling Fans, Central Air
- Heating:Forced Air, Natural Gas
Structure and exterior
- Roof:Asphalt
- Year built:1968
- Building area:1,613 sq. ft.
- Lot area:0.46 Acres
- Lot Features:Sprinklers, Water View
- Architectural Style:Split Level
- Construction Materials:Brick, Vinyl Siding
- Exterior Features:Covered, Porch
- Foundation Description:Crawl Space
- Levels:Tri-Level
Utilities
- Water:Well
- Sewer:Septic Tank
Finances and disclosures
- Price:$529,900
- Price per sq. ft.:$328.52
- Tax amount:$3,975
Features and amenities
- Appliances:Built-In Electric Oven, Dishwasher, Free Standing Refrigerator, Microwave
Parking
- Parking description:Attached, Driveway, Oversized, Two and Half Car Garage
- Garage spaces:2.5

New listings near 841 Driburg Drive
- Open Sat, 12 to 1:30pmNew
 $415,000Active3 beds 3 baths1,700 sq. ft.
2107 Red Maple LN # 1, CommerceTwp, MI 48390
MLS# 20261085851Listed by: HOUSE OF MAY - New
 $400,000Active3 beds 2 baths1,619 sq. ft.
382 Winslow CIR 2 # 3, CommerceTwp, MI 48390
MLS# 20261086271Listed by: SIGNATURE SOTHEBY'S INTERNATIONAL REALTY BHAM - Open Sat, 12 to 2pmNew

 $275,000Active3 beds 1 baths1,384 sq. ft.
4580 Chadsworth, Commerce Twp, MI 48382
MLS# 61041479Listed by: CENTURY 21 CURRAN & OBERSKI - Open Sat, 12 to 2pmNew
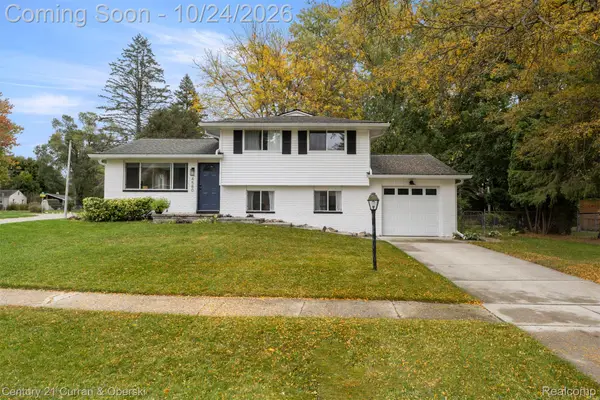 $275,000Active3 beds 1 baths1,584 sq. ft.
4580 Chadsworth ST, CommerceTwp, MI 48382
MLS# 20261084405Listed by: CENTURY 21 CURRAN & OBERSKI - New
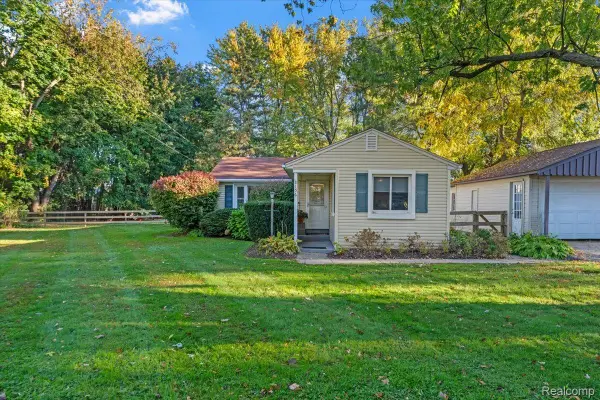 $310,000Active3 beds 2 baths1,540 sq. ft.
8156 Mario ST, CommerceTwp, MI 48382
MLS# 20261085890Listed by: GOLDEN KEY REALTY GROUP LLC - New
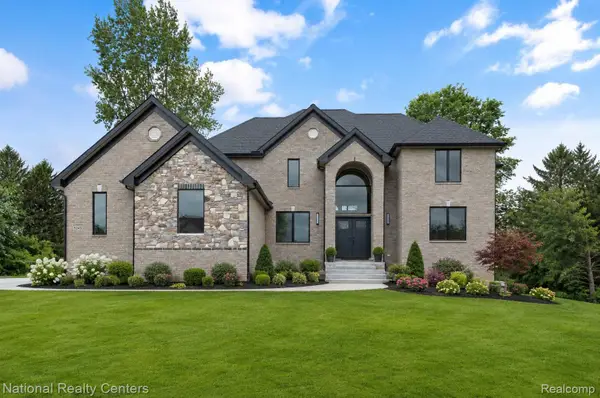 $879,000Active4 beds 5 baths3,700 sq. ft.
5245 BUELL DR, CommerceTwp, MI 48382
MLS# 20261085719Listed by: NATIONAL REALTY CENTERS, INC - Open Sun, 1 to 3pmNew
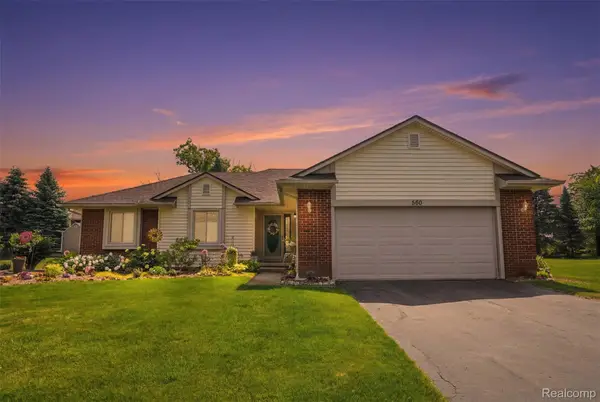 $360,000Active3 beds 2 baths1,334 sq. ft.
560 Alexander Drive, CommerceTwp, MI 48390
MLS# 20261079450Listed by: REAL ESTATE ONE-NORTHVILLE - Open Sat, 11am to 2pmNew
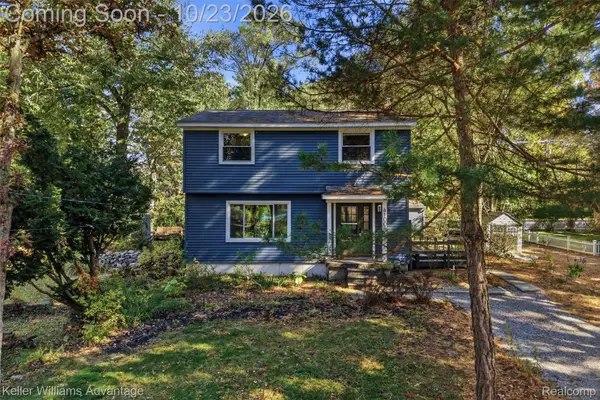 $325,000Active4 beds 2 baths1,400 sq. ft.
4100 Long Leaf, CommerceTwp, MI 48382
MLS# 20261084466Listed by: KELLER WILLIAMS ADVANTAGE - Open Sat, 10am to 12pmNew
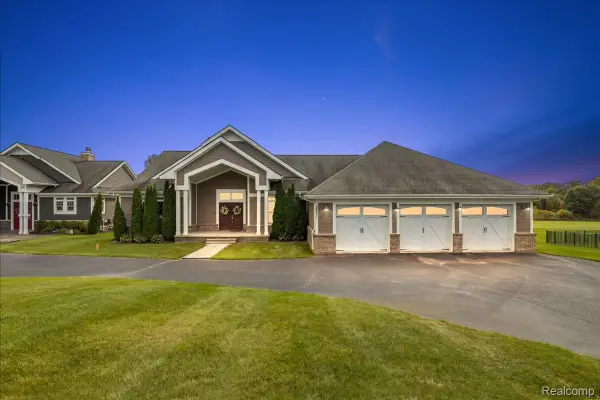 $789,000Active3 beds 3 baths5,020 sq. ft.
2901 Sleeth RD, CommerceTwp, MI 48382
MLS# 20261082509Listed by: KW DOMAIN - New
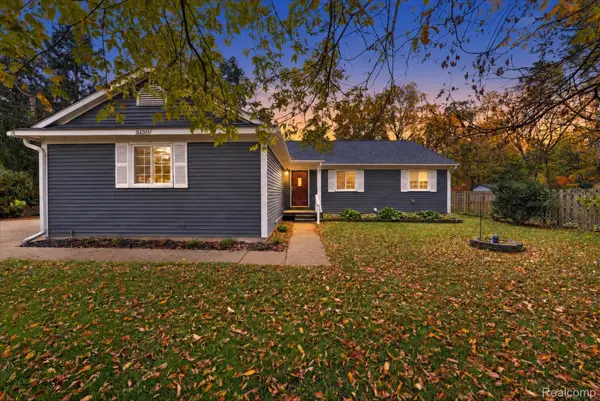 $349,900Active3 beds 2 baths1,401 sq. ft.
5150 Carroll Lake RD, CommerceTwp, MI 48382
MLS# 20261082552Listed by: KW REALTY LIVINGSTON


Protect your home and budget from life's surprises with an Assurant Home Warranty, backed by a partner that supports you through every step of homeownership. Explore Plans.
©2026 Century 21 Real Estate LLC. All rights reserved. CENTURY 21®, the CENTURY 21 Logo and C21® are service marks owned by Century 21 Real Estate LLC. Century 21 Real Estate LLC fully supports the principles of the Fair Housing Act and the Equal Opportunity Act. Each office is independently owned and operated. Listing information is deemed reliable but not guaranteed accurate.