
5157 S Silverstone, Comstock Park, MI 49321
Local realty services provided by:CENTURY 21 Northland
Listed by: peter albertini
Office: keller williams gr north
MLS#:70548931
Source:MI_REALSOURCE
Price summary
- Price:$575,000
- Price per sq. ft.:$217.72
About this home
Architect-designed as the builder's personal residence, this one-of-a-kind home showcases a creative floor plan, quality craftsmanship, and thoughtful design throughout. Upon entering, you're welcomed by panoramic views of the beautifully wooded, terraced landscape, best enjoyed from the home's multiple tiered decks. The flexible layout is filled with natural light, creating a peaceful and inviting atmosphere. Nestled on a quiet cul-de-sac among other well-maintained homes, this property also features the convenience of a private elevator, offering accessibility and ease for years to come. A truly unique opportunity to own a distinctive home in a serene setting. Showings to begin at 12 (noon) on Monday, August 3rd.
Contact an agent
Home facts
- Year built:2002
- Listing ID #:70548931
- Added:4 day(s) ago
- Updated:August 03, 2026 at 01:41 PM
Rooms and interior
- Bedrooms:4
- Total bathrooms:3
- Full bathrooms:2
- Half bathrooms:1
- Rooms Total:6
- Kitchen Description:Dishwasher, Microwave, Range/Oven, Refrigerator
- Living area:1,541 sq. ft.
Heating and cooling
- Heating:Forced Air, Natural Gas
Structure and exterior
- Year built:2002
- Building area:1,541 sq. ft.
- Lot area:1.11 Acres
- Construction Materials:Brick, Vinyl Siding
- Exterior Features:Lawn Sprinkler
- Foundation Description:Basement
- Levels:1 Story
Utilities
- Water:Public Water
Finances and disclosures
- Price:$575,000
- Price per sq. ft.:$217.72
- Tax amount:$6,587
Features and amenities
- Appliances:Dishwasher, Dryer, Microwave, Range/Oven, Refrigerator, Washer
- Laundry features:Dryer, Washer
- Amenities:Elevator/Lift
Parking
- Parking description:Attached Garage, Garage Door Opener
- Garage spaces:3
 Provided through IDX via MiRealSource. Courtesy of MiRealSource Shareholder. Copyright MiRealSource. The information published and disseminated by MiRealSource is communicated verbatim, without change by MiRealSource, as filed with MiRealSource by its members. The accuracy of all information, regardless of source, is not guaranteed or warranted. All information should be independently verified. Copyright 2026 MiRealSource. All rights reserved. The information provided hereby constitutes proprietary information of MiRealSource, Inc. and its shareholders, affiliates and licensees and may not be reproduced or transmitted in any form or by any means, electronic or mechanical, including photocopy, recording, scanning or any information storage and retrieval system, without written permission from MiRealSource, Inc. MI_REALSOURCE Member Broker: Brad Platt
New listings near 5157 S Silverstone
- New
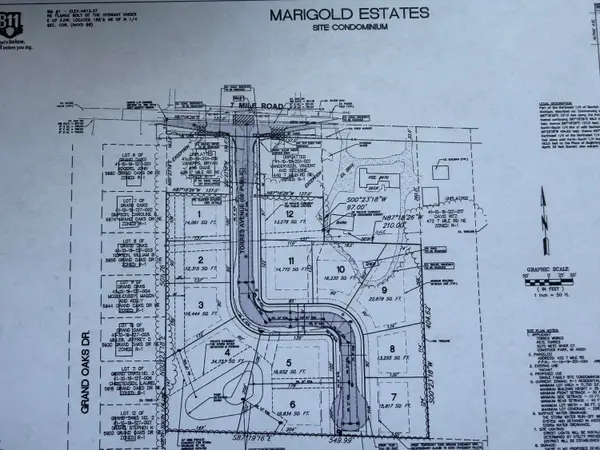 $130,000Active0.37 Acres
5942 Torres Drive Nw, Comstock Park, MI 49321
MLS# 26039442Listed by: REALTY MICHIGAN LLC - New
 $150,000Active0.52 Acres
5930 Torres Drive Nw, Comstock Park, MI 49321
MLS# 26039448Listed by: REALTY MICHIGAN LLC - New
 $135,000Active0.3 Acres
5918 Torres Drive Nw, Comstock Park, MI 49321
MLS# 26039459Listed by: REALTY MICHIGAN LLC - New
 $145,000Active0.36 Acres
5906 Torres Drive Nw, Comstock Park, MI 49321
MLS# 26039460Listed by: REALTY MICHIGAN LLC - New
 $145,000Active0.45 Acres
5901 Torres Drive Nw, Comstock Park, MI 49321
MLS# 26039464Listed by: REALTY MICHIGAN LLC - New
 $135,000Active0.37 Acres
5965 Torres, Comstock Park, MI 49321
MLS# 70549433Listed by: REALTY MICHIGAN LLC - New
 $450,000Active3 beds 3 baths1,257 sq. ft.
482 Windchime, Comstock Park, MI 49321
MLS# 70549444Listed by: THE LOCAL ELEMENT - New
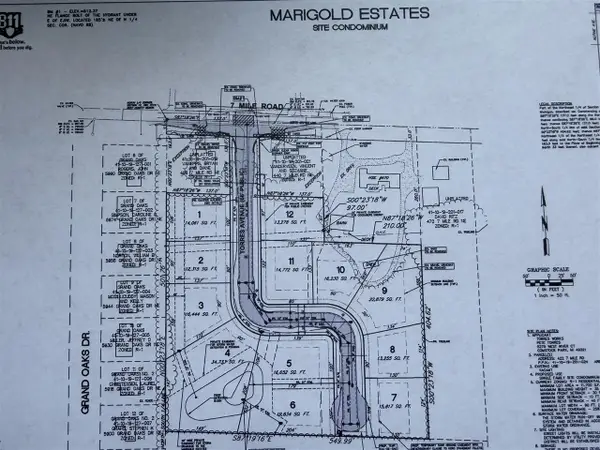 $125,000Active0.37 Acres
5973 Torres, Comstock Park, MI 49321
MLS# 70549434Listed by: REALTY MICHIGAN LLC - New
 $135,000Active0.37 Acres
5965 Torres Avenue Nw, Comstock Park, MI 49321
MLS# 26039754Listed by: REALTY MICHIGAN LLC - New
 $125,000Active0.37 Acres
5973 Torres Avenue Ne, Comstock Park, MI 49321
MLS# 26039762Listed by: REALTY MICHIGAN LLC


Protect your home and budget from life's surprises with an Assurant Home Warranty, backed by a partner that supports you through every step of homeownership. Explore Plans.
©2026 Century 21 Real Estate LLC. All rights reserved. CENTURY 21®, the CENTURY 21 Logo and C21® are service marks owned by Century 21 Real Estate LLC. Century 21 Real Estate LLC fully supports the principles of the Fair Housing Act and the Equal Opportunity Act. Each office is independently owned and operated. Listing information is deemed reliable but not guaranteed accurate.