130 S Concord Street, Concord, MI 49237
Local realty services provided by:CENTURY 21 Affiliated
130 S Concord Street,Concord, MI 49237
$249,900
- 4 Beds
- 3 Baths
- 1,900 sq. ft.
- Single family
- Active
Listed by: kassandra plemmons
Office: christie plemmons realty
MLS#:53026051026
Source:MI_REALCOMP
Price summary
- Price:$249,900
- Price per sq. ft.:$92.56
About this home
Space, storage, and small-town charm! This 4-bedroom, 3-full bath home offers nearly 1,900 sq.ft. of living space, an attached 3-car garage, multiple outbuildings with electricity, and plenty of room to spread out. Inside, enjoy a warm fireplace in the living room, vaulted family room, main-floor laundry and partly-finished basement. Outside, relax on the screened porch or pergola overlooking the scenic, quiet backyard. Conveniently located near Concord schools and the heart of the community.
Contact an agent
Home facts
- Year built:1926
- Listing ID #:53026051026
- Added:16 day(s) ago
- Updated:October 11, 2026 at 10:06 AM
Rooms and interior
- Bedrooms:4
- Total bathrooms:3
- Full bathrooms:3
- Rooms Total:12
- Basement Description:Partial, Sump Pump
- Living area:1,900 sq. ft.
Heating and cooling
- Cooling:Ceiling Fans, Central Air, Window Units
- Heating:Electric, Forced Air, Natural Gas, Radiant, Wall Furnace
Structure and exterior
- Roof:Shingle
- Year built:1926
- Building area:1,900 sq. ft.
- Lot area:0.38 Acres
- Lot Features:Decorative Pond, Landscaped Ground Cover, Waterfall
- Architectural Style:Colonial, Traditional
- Construction Materials:Stone, Vinyl Siding
- Exterior Features:Deck, Garden, Gazebo, Patio, Porch, Screened
- Foundation Description:Crawl Space, Partial Basement
Utilities
- Water:Public
- Sewer:Public Sewer
Finances and disclosures
- Price:$249,900
- Price per sq. ft.:$92.56
- Tax amount:$2,912
Features and amenities
- Appliances:Cooktop, Dishwasher, Dryer, Freezer, Iron Water Filter, Microwave, Oven, Range, Refrigerator, Washer, Water Softener Owned
- Laundry features:Laundry Room, Main Level
- Amenities:Vaulted Ceilings
- Pool features:Above Ground
Parking
- Parking description:Asphalt, Attached, Detached
- Garage spaces:3

New listings near 130 S Concord Street
- New
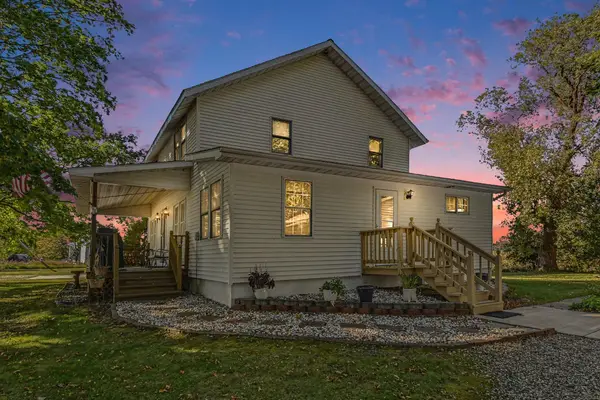 $359,900Active4 beds 2 baths1,787 sq. ft.
11450 King Road, Concord, MI 49237
MLS# 26053225Listed by: ERA REARDON REALTY, L.L.C. - New
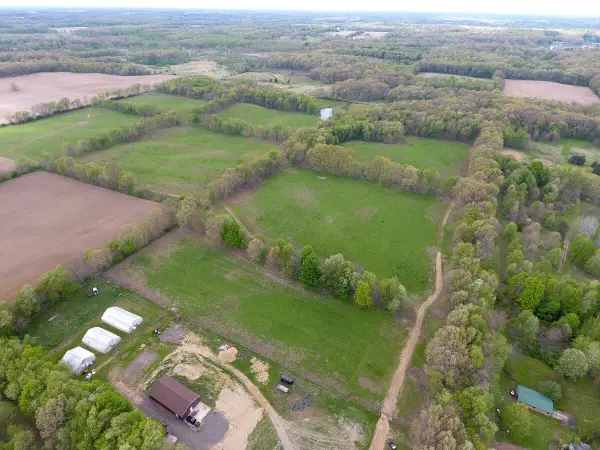 $129,000Active3 beds 2 baths1,080 sq. ft.
13198 Howard Road, Concord, MI 49237
MLS# 53026053105Listed by: MICHIGAN WHITETAIL PROPERTIES - New
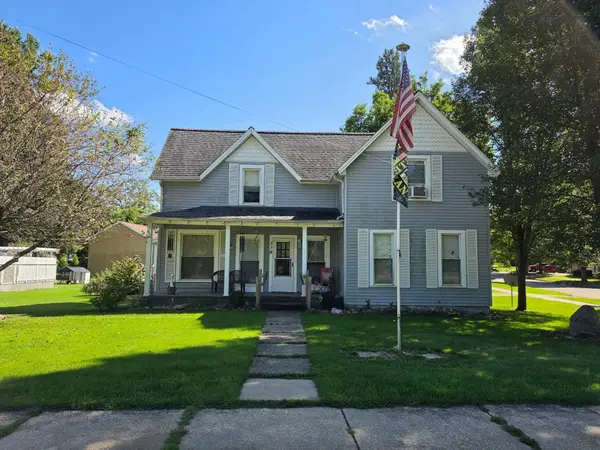
 $179,500Active4 beds 2 baths2,640 sq. ft.
119 Homer Road, Concord, MI 49237
MLS# 26052528Listed by: CENTURY 21 AFFILIATED - JACKSON 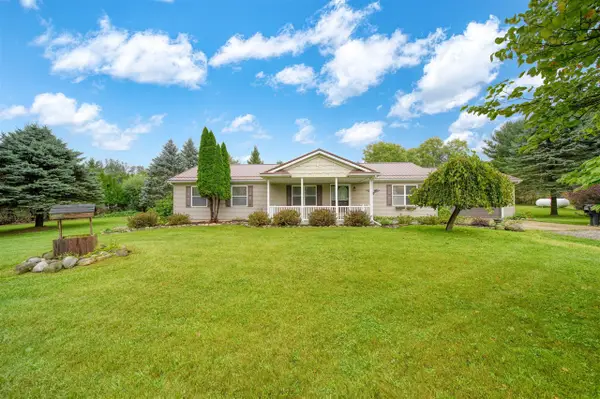 $329,900Pending3 beds 2 baths1,680 sq. ft.
11630 Lippert, Concord, MI 49237
MLS# 70560034Listed by: HOWARD HANNA REAL ESTATE SERVICES $375,000Active3 beds 2 baths1,196 sq. ft.
622 Swains Lake Drive, Concord, MI 49237
MLS# 26048605Listed by: CENTURY 21 AFFILIATED - JACKSON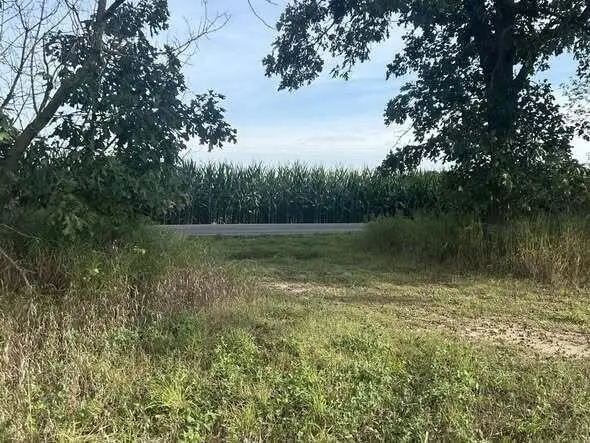 $54,000Pending4.5 Acres
0 V/L Warner, Concord, MI 49237
MLS# 70558182Listed by: MICHIGAN WHITETAIL PROPERTIES $54,000Active4.5 Acres
0 V/L Warner Road, Concord, MI 49237
MLS# 26048520Listed by: MICHIGAN WHITETAIL PROPERTIES $107,900Pending9 Acres
0 V/L Warner, Concord, MI 49237
MLS# 70558155Listed by: MICHIGAN WHITETAIL PROPERTIES $107,900Active9 Acres
0 V/L Warner Road, Concord, MI 49237
MLS# 26048499Listed by: MICHIGAN WHITETAIL PROPERTIES


Protect your home and budget from life's surprises with an Assurant Home Warranty, backed by a partner that supports you through every step of homeownership. Explore Plans.
©2026 Century 21 Real Estate LLC. All rights reserved. CENTURY 21®, the CENTURY 21 Logo and C21® are service marks owned by Century 21 Real Estate LLC. Century 21 Real Estate LLC fully supports the principles of the Fair Housing Act and the Equal Opportunity Act. Each office is independently owned and operated. Listing information is deemed reliable but not guaranteed accurate.