
110 Jeremy Street, Constantine, MI 49042
Local realty services provided by:CENTURY 21 Northland
110 Jeremy Street,Constantine, MI 49042
$440,000
- 5 Beds
- 3 Baths
- 2,405 sq. ft.
- Single family
- Active
Listed by: mike himes
Office: re/max elite group
MLS#:26048129
Source:MI_MICHRIC
Price summary
- Price:$440,000
- Price per sq. ft.:$192.98
About this home
Welcome home to this spacious 5-bedroom ranch offering approximately 2,280 square feet of finished living space on the main floor, plus a full basement for even more room to live, work, and store your belongings. Nestled on a desirable cul-de-sac, this home offers a peaceful setting with plenty of space for everyone. The private primary suite provides a comfortable retreat, featuring a walk-in shower with two shower heads for a spa-like experience. With five bedrooms, there is plenty of flexibility for family, guests, a home office, or hobbies. New flooring throughout the home gives the interior a fresh, updated feel and makes this property truly move-in ready. The full basement offers tremendous potential for additional living space, recreation, storage, or a workshop. Located on a quiet cul-de-sac, this is a wonderful opportunity to enjoy a spacious home in a desirable setting. Five bedrooms, 2,280 square feet on the main level, a full basement, private primary suite, new flooring throughout, and a peaceful cul-de-sac location — this home has room for everyone!...
Contact an agent
Home facts
- Year built:2019
- Listing ID #:26048129
- Added:3 day(s) ago
- Updated:September 13, 2026 at 03:37 PM
Rooms and interior
- Bedrooms:5
- Total bathrooms:3
- Full bathrooms:3
- Rooms Total:10
- Kitchen Description:Dishwasher, Microwave, Refrigerator
- Basement:Yes
- Living area:2,405 sq. ft.
Heating and cooling
- Heating:Forced Air
- Central air:Yes
Structure and exterior
- Year built:2019
- Building area:2,405 sq. ft.
- Lot area:0.58 Acres
- Lot Features:Cul-De-Sac
- Construction Materials:Vinyl Siding
Utilities
- Water:Public
Finances and disclosures
- Price:$440,000
- Price per sq. ft.:$192.98
- Tax amount:$4,960 (2025)
Parking
- Garage:Yes
- Garage spaces:3
New listings near 110 Jeremy Street
- New
 $175,000Active4 beds 1 baths1,550 sq. ft.
265 W 4th Street, Constantine, MI 49042
MLS# 26048615Listed by: EVENBOER WALTON, REALTORS - New
 $269,500Active3 beds 2 baths1,589 sq. ft.
280 E Water Street, Constantine, MI 49042
MLS# 26048544Listed by: RE/MAX ELITE GROUP - New
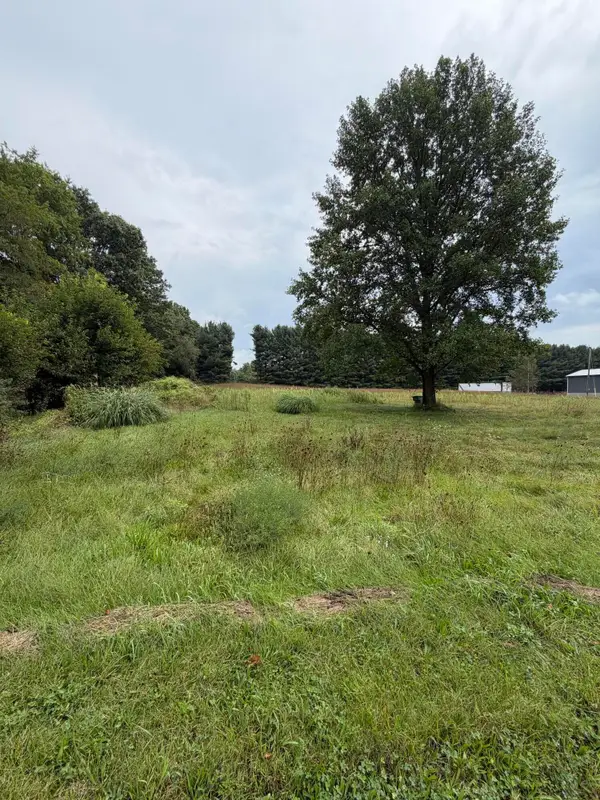 $59,900Active1.83 Acres
62515 Beers Road, Constantine, MI 49042
MLS# 26048293Listed by: BERKSHIRE HATHAWAY HOMESERVICES MICHIGAN REAL ESTATE - New
 $440,000Active5 beds 3 baths2,280 sq. ft.
110 Jeremy, Constantine, MI 49042
MLS# 70557791Listed by: RE/MAX ELITE GROUP
- New
 $280,000Active3 beds 2 baths2,016 sq. ft.
465 Orchard, Constantine, MI 49042
MLS# 70557885Listed by: 1 PERCENT LISTS MERIDIAN - New
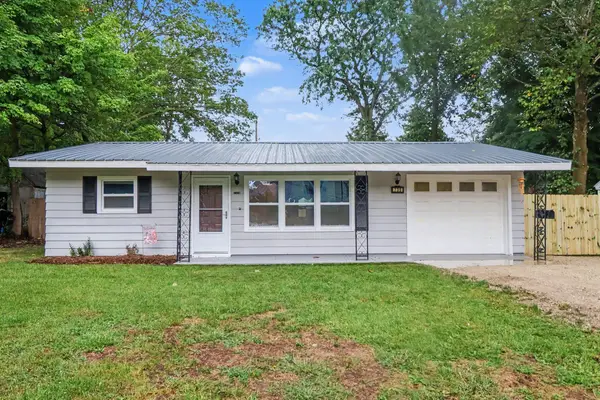 $195,000Active3 beds 1 baths1,200 sq. ft.
735 White Pigeon Road, Constantine, MI 49042
MLS# 26047382Listed by: RE/MAX ELITE GROUP T.R.  $879,900Active2 beds 3 baths2,352 sq. ft.
61519 Neaman, Constantine, MI 49042
MLS# 70556131Listed by: MCKINNIES REALTY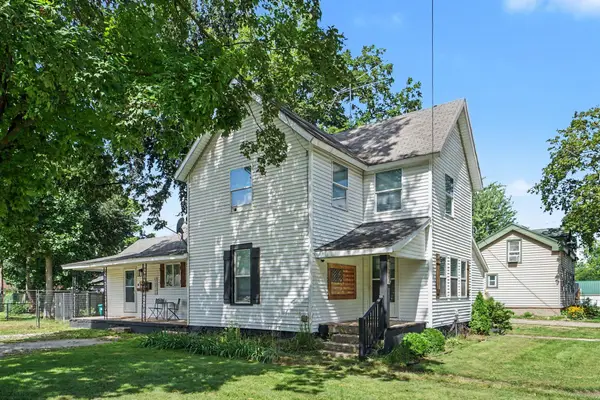 $190,000Pending5 beds 1 baths1,880 sq. ft.
240 White Pigeon Street, Constantine, MI 49042
MLS# 26044991Listed by: HG REAL ESTATE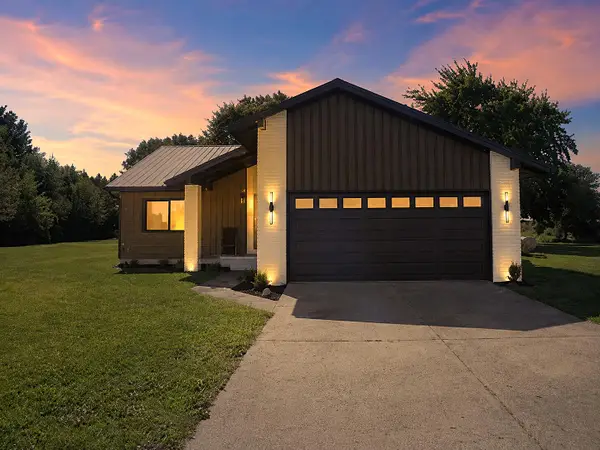 $390,000Active3 beds 2 baths2,088 sq. ft.
13805 Riverside Drive, Constantine, MI 49042
MLS# 26044740Listed by: RE/MAX ELITE GROUP


Protect your home and budget from life's surprises with an Assurant Home Warranty, backed by a partner that supports you through every step of homeownership. Explore Plans.
©2026 Century 21 Real Estate LLC. All rights reserved. CENTURY 21®, the CENTURY 21 Logo and C21® are service marks owned by Century 21 Real Estate LLC. Century 21 Real Estate LLC fully supports the principles of the Fair Housing Act and the Equal Opportunity Act. Each office is independently owned and operated. Listing information is deemed reliable but not guaranteed accurate.