
450 Orchard, Constantine, MI 49042
Local realty services provided by:CENTURY 21 Northland
450 Orchard,Constantine, MI 49042
$284,000
- 3 Beds
- 2 Baths
- 1,000 sq. ft.
- Single family
- Active
Listed by: kelly schaffer
Office: real broker llc.
MLS#:70550467
Source:MI_REALSOURCE
Price summary
- Price:$284,000
- Price per sq. ft.:$137.86
About this home
This newer bi-level home in Constantine is clean, bright, and easy to fall in love with. The main level features an open living, dining, and kitchen area that makes the main space feel comfortable and connected. Conveniently located right off the main area, the primary bedroom includes its own full bathroom and a huge walk-in closet with plenty of storage. Downstairs, the daylight lower level gets plenty of natural light and gives you a second living area to spread out in. This level also includes two nice-sized bedrooms, a second full bathroom, the laundry area, and extra storage space throughout. Out back, the deck overlooks a spacious yard with plenty of room to relax or entertain. Because it's a newer home, everything is fresh, well cared for, and ready for you to move right in.
Contact an agent
Home facts
- Year built:2022
- Listing ID #:70550467
- Added:20 day(s) ago
- Updated:August 22, 2026 at 04:08 PM
Rooms and interior
- Bedrooms:3
- Total bathrooms:2
- Full bathrooms:2
- Rooms Total:5
- Kitchen Description:Dishwasher, Microwave, Refrigerator
- Bedroom Description:Bedroom 2 on Lower Level, Bedroom 3 on Lower Level
- Basement Description:Egress/Daylight Windows
- Living area:1,000 sq. ft.
Heating and cooling
- Heating:Forced Air, Natural Gas
Structure and exterior
- Year built:2022
- Building area:1,000 sq. ft.
- Lot area:0.32 Acres
- Construction Materials:Vinyl Siding
- Levels:1 Story
Utilities
- Water:Public Water
Finances and disclosures
- Price:$284,000
- Price per sq. ft.:$137.86
- Tax amount:$3,208
Features and amenities
- Appliances:Dishwasher, Dryer, Microwave, Refrigerator, Washer
- Laundry features:Dryer, Washer
Parking
- Parking description:Attached Garage, Garage Door Opener
- Garage spaces:2
 Provided through IDX via MiRealSource. Courtesy of MiRealSource Shareholder. Copyright MiRealSource. The information published and disseminated by MiRealSource is communicated verbatim, without change by MiRealSource, as filed with MiRealSource by its members. The accuracy of all information, regardless of source, is not guaranteed or warranted. All information should be independently verified. Copyright 2026 MiRealSource. All rights reserved. The information provided hereby constitutes proprietary information of MiRealSource, Inc. and its shareholders, affiliates and licensees and may not be reproduced or transmitted in any form or by any means, electronic or mechanical, including photocopy, recording, scanning or any information storage and retrieval system, without written permission from MiRealSource, Inc. MI_REALSOURCE Member Broker: Brad Platt
New listings near 450 Orchard
- New
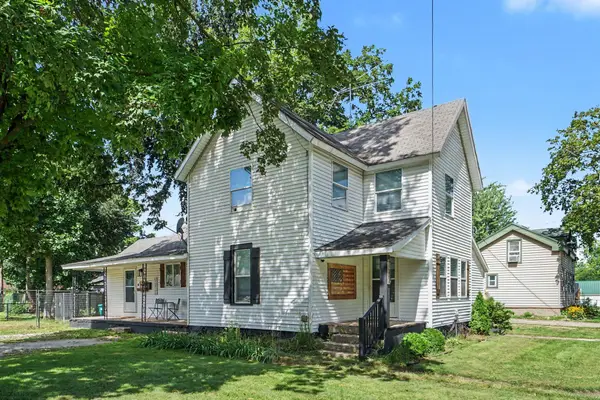 $214,900Active5 beds 1 baths1,880 sq. ft.
240 White Pigeon Street, Constantine, MI 49042
MLS# 68026044991Listed by: HG REAL ESTATE - New
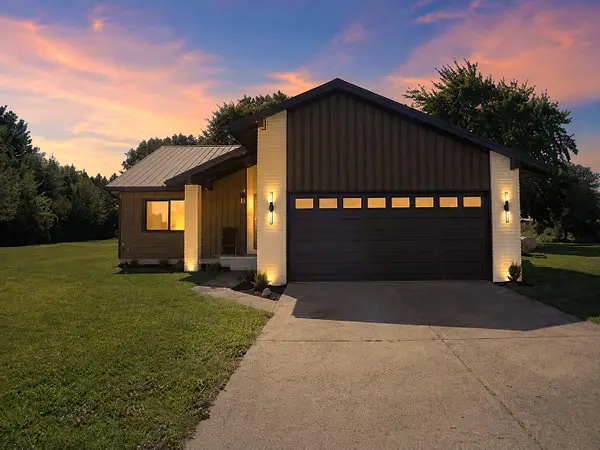 $400,000Active3 beds 2 baths2,088 sq. ft.
13805 Riverside Drive, Constantine, MI 49042
MLS# 68026044740Listed by: RE/MAX ELITE GROUP  $94,900Active1 beds 1 baths840 sq. ft.
66521 Winding River Road, Constantine, MI 49042
MLS# 68026042336Listed by: RE/MAX ELITE GROUP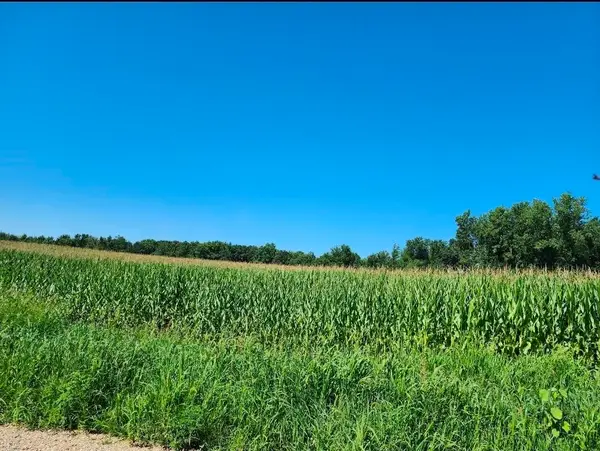 $359,900Pending37.36 Acres
Root V/l, Constantine, MI 49042
MLS# 70551884Listed by: RE/MAX ELITE GROUP T.R. $359,900Pending37.36 Acres
Root V/l Road, Constantine, MI 49042
MLS# 26042216Listed by: RE/MAX ELITE GROUP T.R. $199,900Active4 beds 1 baths1,761 sq. ft.
265 E 4th Street, Constantine, MI 49042
MLS# 26041006Listed by: BHG CONNECTIONS-LAWTON $149,000Active1 beds 1 baths624 sq. ft.
67003 Oxbow Drive, Constantine, MI 49042
MLS# 68026040204Listed by: RE/MAX ELITE GROUP T.R. $205,000Active4 beds 2 baths1,268 sq. ft.
365 White Pigeon Street, Constantine, MI 49042
MLS# 66026039679Listed by: EVENBOER WALTON, REALTORS $399,999Pending40 Acres
Youngs Prairie Road, Constantine, MI 49042
MLS# 26039134Listed by: P & S FILE LAND COMPANY, LLC


Protect your home and budget from life's surprises with an Assurant Home Warranty, backed by a partner that supports you through every step of homeownership. Explore Plans.
©2026 Century 21 Real Estate LLC. All rights reserved. CENTURY 21®, the CENTURY 21 Logo and C21® are service marks owned by Century 21 Real Estate LLC. Century 21 Real Estate LLC fully supports the principles of the Fair Housing Act and the Equal Opportunity Act. Each office is independently owned and operated. Listing information is deemed reliable but not guaranteed accurate.