
67201 Blue School Road, Constantine, MI 49042
Local realty services provided by:CENTURY 21 Curran & Oberski
Listed by: adam carter
Office: five star real estate
MLS#:68026050002
Source:MI_REALCOMP
Price summary
- Price:$529,900
- Price per sq. ft.:$117.76
About this home
Executive-style custom estate on 3 private acres! This 2-story, 4,500 sq. ft. beauty offers 4 (possibly 5) bedrooms, 2.5 baths, a full walkout basement with 10' poured walls, and a 2-car attached garage. A 24x32 insulated workshop with 11' door awaits, plus a fenced horse area with lean barn, brick-paved drive, and patio. Inside, soaring ceilings, an open concept, and gorgeous custom woodwork set the tone. The huge kitchen boasts custom oak cabinets with crown molding, endless counter space, and built-in appliances. The stunning living area opens to an upper balcony with a wall of custom windows and breathtaking views. The main-level master suite is a retreat: his closet, her walk-in, dual vanity, jet soaking tub, and separate shower. Also on the main: office, laundry/mud room, formal dining, half bath. Upstairs: 3 bedrooms and full bath. The lower level delivers a family room, rec room, and storage! Too much to list. Must see!
Contact an agent
Home facts
- Year built:2004
- Listing ID #:68026050002
- Added:1 day(s) ago
- Updated:September 19, 2026 at 02:07 PM
Rooms and interior
- Bedrooms:4
- Total bathrooms:3
- Full bathrooms:2
- Half bathrooms:1
- Rooms Total:9
- Basement Description:Full, Walk-Out Access
- Living area:2,945 sq. ft.
Heating and cooling
- Heating:Forced Air, Propane
Structure and exterior
- Roof:Composition
- Year built:2004
- Building area:2,945 sq. ft.
- Lot area:3 Acres
- Architectural Style:Contemporary
- Construction Materials:Brick, Vinyl Siding
- Exterior Features:Covered, Porch
- Foundation Description:Basement
Utilities
- Water:Well
- Sewer:Septic Tank
Finances and disclosures
- Price:$529,900
- Price per sq. ft.:$117.76
- Tax amount:$4,868
Features and amenities
- Laundry features:Laundry Room, Main Level
Parking
- Parking description:Attached, Detached
- Garage spaces:2

New listings near 67201 Blue School Road
- New
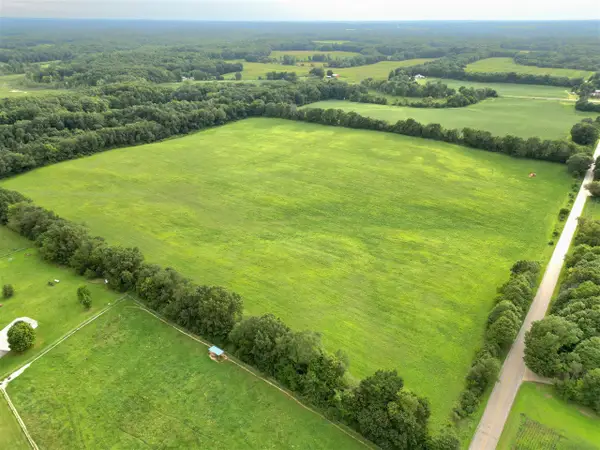 $625,000Active44.35 Acres
V/L Harder, Constantine, MI 49042
MLS# 70559578Listed by: RE/MAX ELITE GROUP T.R. - New
 $625,000Active44.35 Acres
V/L Harder Road, Constantine, MI 49042
MLS# 26049916Listed by: RE/MAX ELITE GROUP T.R. - New
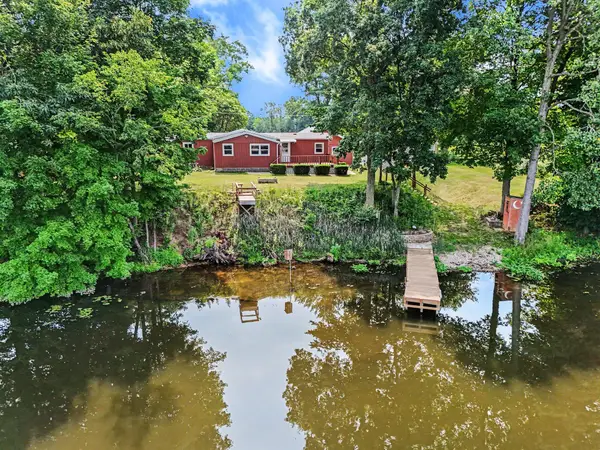 $269,000Active2 beds 2 baths1,170 sq. ft.
13492 Riverside Drive, Constantine, MI 49042
MLS# 69026049790Listed by: GREENRIDGE REALTY SOUTH HAVEN - New
 $245,000Active4 beds 2 baths2,182 sq. ft.
65191 Youngs Prairie, Constantine, MI 49042
MLS# 70559354Listed by: MARTELL REALTY INC. - New
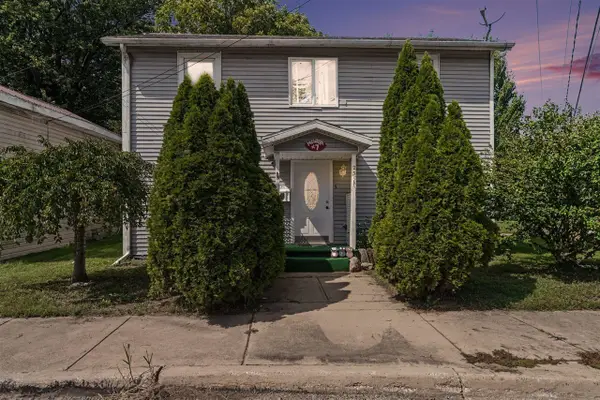 $129,000Active4 beds 1 baths1,494 sq. ft.
235 W 2nd, Constantine, MI 49042
MLS# 70558771Listed by: BRIGHT STAR REALTY & AUCTION LLC - New
 $175,000Active4 beds 1 baths1,550 sq. ft.
265 W 4th Street, Constantine, MI 49042
MLS# 66026048615Listed by: EVENBOER WALTON, REALTORS - New
 $269,500Active3 beds 2 baths1,589 sq. ft.
280 E Water Street, Constantine, MI 49042
MLS# 68026048544Listed by: RE/MAX ELITE GROUP - New
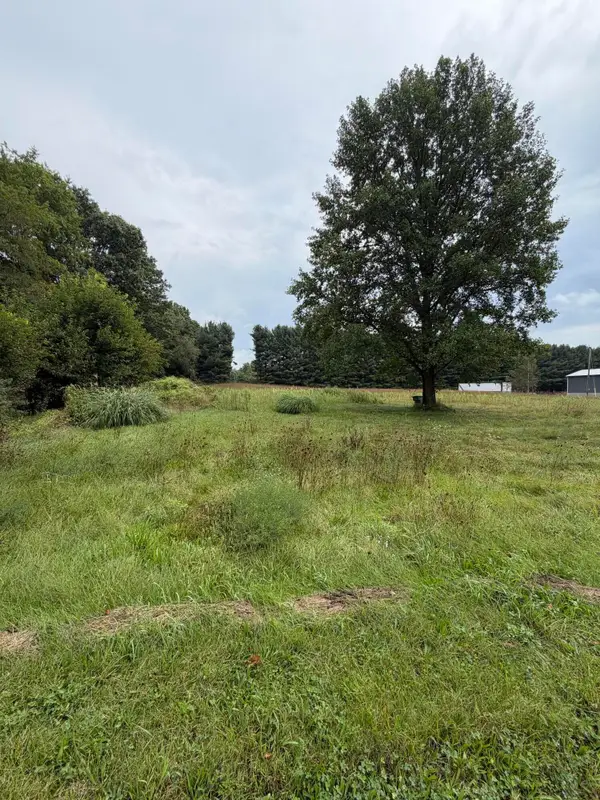 $59,900Active1.83 Acres
62515 Beers Road, Constantine, MI 49042
MLS# 26048293Listed by: BERKSHIRE HATHAWAY HOMESERVICES MICHIGAN REAL ESTATE - New
 $440,000Active5 beds 3 baths2,280 sq. ft.
110 Jeremy, Constantine, MI 49042
MLS# 70557791Listed by: RE/MAX ELITE GROUP


Protect your home and budget from life's surprises with an Assurant Home Warranty, backed by a partner that supports you through every step of homeownership. Explore Plans.
©2026 Century 21 Real Estate LLC. All rights reserved. CENTURY 21®, the CENTURY 21 Logo and C21® are service marks owned by Century 21 Real Estate LLC. Century 21 Real Estate LLC fully supports the principles of the Fair Housing Act and the Equal Opportunity Act. Each office is independently owned and operated. Listing information is deemed reliable but not guaranteed accurate.