
12885 S Drive N, Convis, MI 49014
Local realty services provided by:CENTURY 21 Metro Brokers
12885 S Drive N,Battlecreek, MI 49014
$359,900
- 3 Beds
- 2 Baths
- 1,543 sq. ft.
- Single family
- Active
Listed by: peggy l damon, mike michael damon
Office: re/max perrett associates
MLS#:64026032730
Source:MI_REALCOMP
Price summary
- Price:$359,900
- Price per sq. ft.:$116.62
About this home
Your new home in Bellevue awaits...come check out your updated ranch situated on 5 acres with a welcoming 16 x 32 above ground pool, barn and plenty of room to play. Your new home features 3 beds, 1 full bath, living room with fireplace, dining area off kitchen, main floor laundry and family room. The basement has loads of room for finishing with a stone fireplace and all of the elements for your second full bath. You will love the land for play, wandering or hunting and the insulated barn with a wood stove that features great storage or work space for hobbies, as well as the entertaining area with a full bar, shelving, a refrigerator and plenty of room for tables/chairs and guests. Lot lines fenced on the sides with a small area in the back that is fenced for a brine station but does not interfere with your tranquility. Updates since 2015 include roof, bathroom, flooring, windows, water softener, furnace, ac,water heater, well & septic, appliances front porch and more. Call today!
Contact an agent
Home facts
- Year built:1961
- Listing ID #:64026032730
- Added:29 day(s) ago
- Updated:July 29, 2026 at 10:06 AM
Rooms and interior
- Bedrooms:3
- Total bathrooms:2
- Full bathrooms:2
- Rooms Total:7
- Flooring:Carpet, Laminate
- Basement Description:Full
- Living area:1,543 sq. ft.
Heating and cooling
- Cooling:Ceiling Fans, Central Air
- Heating:Forced Air, Propane
Structure and exterior
- Roof:Composition, Shingle
- Year built:1961
- Building area:1,543 sq. ft.
- Lot area:5.05 Acres
- Lot Features:Level, Sprinklers, Wooded
- Architectural Style:Ranch
- Construction Materials:Stone, Vinyl Siding
- Exterior Features:Covered, Deck, Garden, Porch
- Foundation Description:Basement
Utilities
- Water:Well
- Sewer:Septic Tank
Finances and disclosures
- Price:$359,900
- Price per sq. ft.:$116.62
- Tax amount:$3,016
Features and amenities
- Appliances:Bar Fridge, Dishwasher, Dryer, Microwave, Oven, Range, Refrigerator, Washer, Water Softener Owned
- Laundry features:Common Area, Main Level, Washer Hookup
- Amenities:Window Treatments
- Pool features:Above Ground, Outdoor Pool
Parking
- Parking description:Garage Door Opener, Garage Faces Front
- Garage spaces:2

New listings near 12885 S Drive N
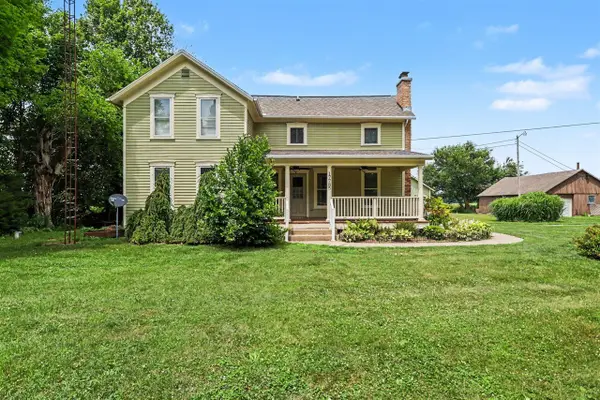 $339,900Active4 beds 2 baths1,568 sq. ft.
17785 N Drive, Marshall, MI 49068
MLS# 70544978Listed by: BERKSHIRE HATHAWAY HOMESERVICES MICHIGAN REAL ESTATE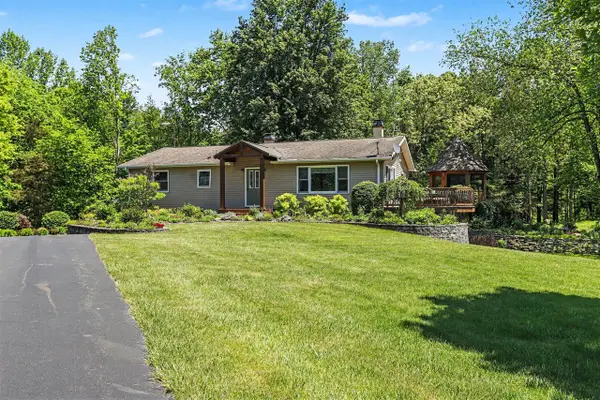 $649,500Active3 beds 2 baths1,400 sq. ft.
20112 13 Mile, Battle Creek, MI 49014
MLS# 70535431Listed by: BERKSHIRE HATHAWAY HOMESERVICES MICHIGAN REAL ESTATE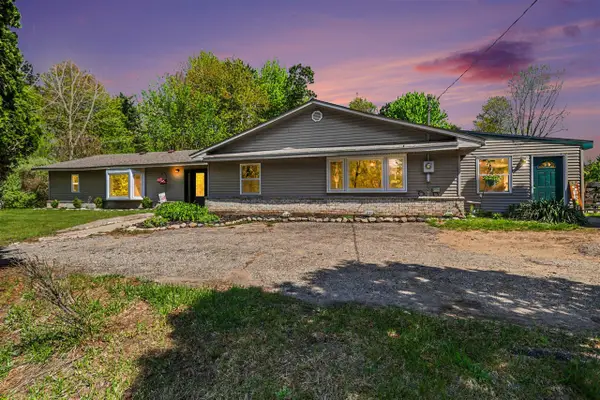 $270,000Pending4 beds 1 baths2,680 sq. ft.
13321 R, Battle Creek, MI 49014
MLS# 70532288Listed by: REAL BROKER LLC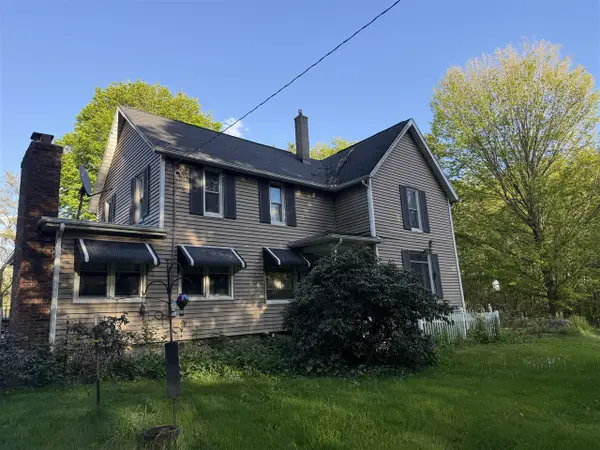 $260,000Active3 beds 2 baths2,288 sq. ft.
18300 14 Mile, Battle Creek, MI 49014
MLS# 70532319Listed by: REAL BROKER, LLC $489,000Active4 beds 2 baths2,000 sq. ft.
12409 Bellevue, Battle Creek, MI 49014
MLS# 70521691Listed by: SPAUL-DING ASSOCIATES $225,000Active3 beds 2 baths1,562 sq. ft.
23707 15 Mile Road, Bellevue, MI 49021
MLS# 294570Listed by: EXP REALTY - LANSING $20,000Pending0.8 Acres
15 1/2 Mile, Marshall, MI 49068
MLS# 70471328Listed by: RE/MAX PERRETT ASSOCIATES $20,000Pending0.8 Acres
15 1/2 Mile Road, Marshall, MI 49068
MLS# 25024661Listed by: RE/MAX PERRETT ASSOCIATES $20,000Pending0.68 Acres
Fairway, Marshall, MI 49068
MLS# 70471299Listed by: RE/MAX PERRETT ASSOCIATES


Protect your home and budget from life's surprises with an Assurant Home Warranty, backed by a partner that supports you through every step of homeownership. Explore Plans.
©2026 Century 21 Real Estate LLC. All rights reserved. CENTURY 21®, the CENTURY 21 Logo and C21® are service marks owned by Century 21 Real Estate LLC. Century 21 Real Estate LLC fully supports the principles of the Fair Housing Act and the Equal Opportunity Act. Each office is independently owned and operated. Listing information is deemed reliable but not guaranteed accurate.